
21W651 Glen Valley Drive, Glen Ellyn, IL 60137
Local realty services provided by:ERA Partners
Listed by: dave willuweit
Office: j.w. reedy realty
MLS#:12733093
Source:MLSNI
Price summary
- Price:$509,900
- Price per sq. ft.:$347.82
About this home
When you step inside this freshly painted home, the first thing you'll notice are the gorgeous hardwood floors on the entire main level that have just been refinished. You will also find four bedrooms on the that level including the primary bedroom with its own bathroom. You will be in comfort all year long with the new air-conditioning and furnace that were just installed in July 2026. In the winter, you'll enjoy the beautiful wood-burning fireplace in the family room. Savor your morning coffee on the large deck off the kitchen that overlooks the tranquil, stunning backyard, your own private oasis. On the lower level of this family home, there's a fifth bedroom with a cedar lined closet or perhaps use it as an office. Westfield Grade School is a short distance around the corner, and Glen Crest Middle School and award-winning Glenbard South High School are just a short bus ride away. This is the first time ever on the market and many of the costly upgrades have been taken care of. The property is an estate and is being sold as-is. Don't miss this chance to make this home your own....
Contact an agent
Home facts
- Year built:1967
- Subdivision & Development:Butterfield West
- Listing ID #:12733093
- Updated:August 21, 2026 at 11:39 AM
Rooms and interior
- Bedrooms:5
- Total bathrooms:3
- Full bathrooms:2
- Half bathrooms:1
- Rooms Total:9
- Dining Description:L-Shaped
- Kitchen Description:Cooktop, Dishwasher, Gas Cooktop, Gas Oven, Range Hood, Refrigerator
- Basement Description:Finished
- Living area:1,466 sq. ft.
Heating and cooling
- Cooling:Central Air, Electric
- Heating:Forced Air, Natural Gas
- Central air:Yes
Structure and exterior
- Roof:Asphalt
- Year built:1967
- Building area:1,466 sq. ft.
- Foundation Description:Concrete Perimeter
Schools
- High school:Glenbard South High School
- Middle school:Glen Crest Middle School
- Elementary school:Westfield Elementary School
Utilities
- Water:Lake Michigan
- Sewer:Public Sewer
Finances and disclosures
- Price:$509,900
- Price per sq. ft.:$347.82
- Tax amount:$7,268 (2025)
Parking
- Total parking spaces:2
- Parking description:Attached Garage, Concrete, Garage
- Garage:Yes
- Garage spaces:2
 Copyright 2026 Midwest Real Estate Data LLC. All rights reserved. The data relating to real estate for sale on this web site comes in part from the Broker Reciprocity Program of the Midwest Real Estate Data LLC. Listing information is deemed reliable but not guaranteed. MLSNI Member Broker: Frank Scibior
New listings near 21W651 Glen Valley Drive
- New
 $849,900Active5 beds 3 baths2,128 sq. ft.
322 Elm Street, Glen Ellyn, IL 60137
MLS# 12714309Listed by: REALTY ONE GROUP KARMMA - Open Sat, 3 to 5pmNew
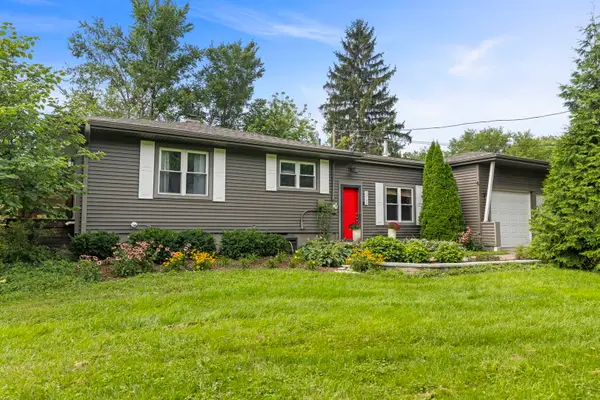 $485,000Active4 beds 2 baths1,638 sq. ft.
2N180 Mildred Avenue, Glen Ellyn, IL 60137
MLS# 12737742Listed by: KELLER WILLIAMS PREMIERE PROPERTIES - Open Sun, 1am to 3pmNew
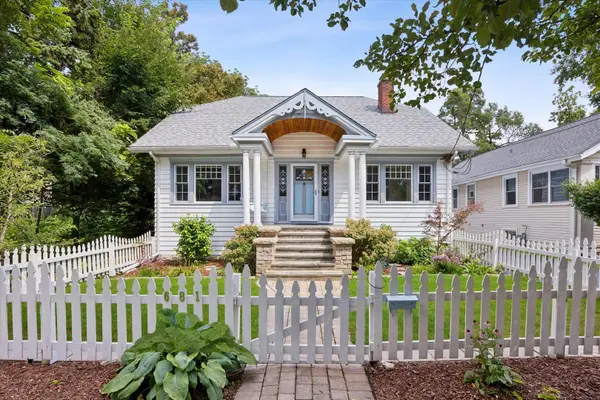 $550,000Active3 beds 2 baths2,338 sq. ft.
681 Western Avenue, Glen Ellyn, IL 60137
MLS# 12735812Listed by: @PROPERTIES CHRISTIE'S INTERNATIONAL REAL ESTATE - Open Sat, 12 to 2pmNew
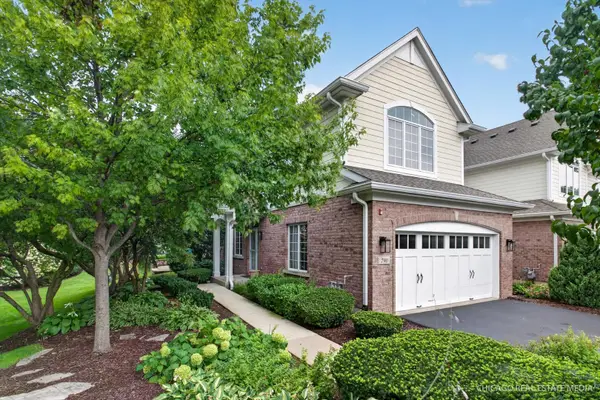 $690,000Active2 beds 3 baths2,398 sq. ft.
790 Parkview Court, Glen Ellyn, IL 60137
MLS# 12738297Listed by: BERKSHIRE HATHAWAY HOMESERVICES CHICAGO - New
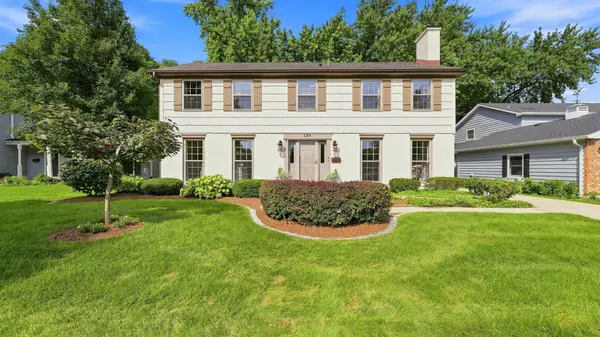 $995,000Active4 beds 4 baths2,464 sq. ft.
184 Spring Avenue, Glen Ellyn, IL 60137
MLS# 12713972Listed by: COLDWELL BANKER REALTY - Open Sat, 11am to 1pmNew
 $750,000Active4 beds 3 baths1,930 sq. ft.
383 Elm Street, Glen Ellyn, IL 60137
MLS# 12717649Listed by: EXP REALTY - GENEVA - Open Sat, 1 to 3pmNew
 $535,000Active4 beds 2 baths1,952 sq. ft.
2S465 Barclay Place, Glen Ellyn, IL 60137
MLS# 12734859Listed by: REDFIN CORPORATION - Open Sun, 1 to 3pmNew
 $625,000Active3 beds 3 baths1,497 sq. ft.
183 Brandon Avenue, Glen Ellyn, IL 60137
MLS# 12737986Listed by: @PROPERTIES CHRISTIE'S INTERNATIONAL REAL ESTATE - Open Sat, 12 to 2pmNew
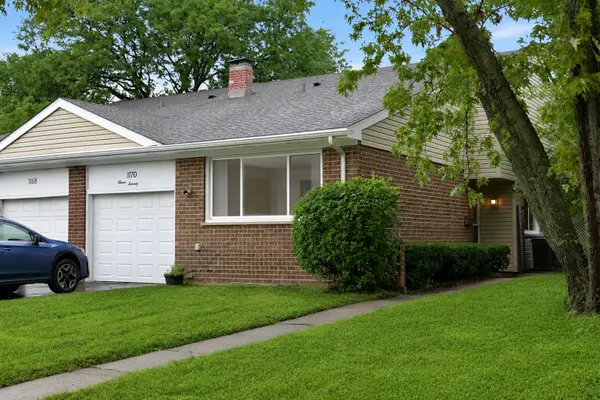 $365,000Active3 beds 2 baths1,784 sq. ft.
1170 Heather Lane, Glen Ellyn, IL 60137
MLS# 12737941Listed by: RE/MAX METROPOLITAN LLC - Open Sat, 12 to 2pmNew
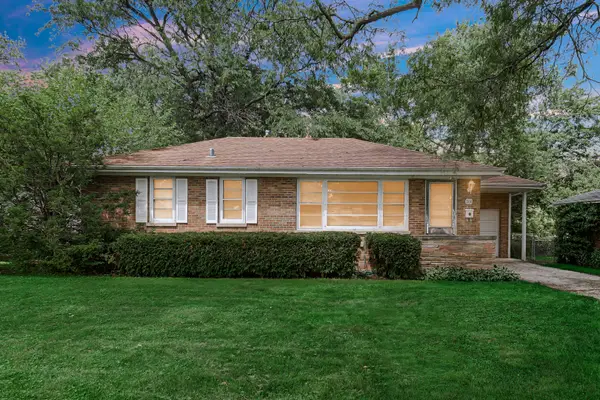 $425,000Active3 beds 2 baths1,025 sq. ft.
308 Maple Street, Glen Ellyn, IL 60137
MLS# 12735680Listed by: RE/MAX PREMIER


Protect your home and budget from life's surprises with an Assurant Home Warranty, backed by a partner that supports you through every step of homeownership. Explore Plans.
© 2023 - 2026 ERA Franchise Systems LLC. All rights reserved. ERA Franchise Systems LLC fully supports the principles of the Fair Housing Act and the Equal Opportunity Act. ERA, ERA Real Estate powered, and their respective logos are registered service marks of ERA Franchise Systems LLC. Each office is independently owned and operated.