
1106 Astor Place, Glencoe, IL 60022
Local realty services provided by:Results Realty ERA Powered
Upcoming open houses
- Sat, Jul 1101:00 pm - 03:00 pm
Listed by: kate huff
Office: @properties christie's international real estate
MLS#:12696247
Source:MLSNI
Price summary
- Price:$2,399,000
- Price per sq. ft.:$426.11
About this home
Step in to your private oasis in Glencoe! This incredible home is situated on a quiet cul-de-sac and offers everything you have been looking for. The grand 3 story foyer invites you in to this home that has the perfect flow for entertaining. The first floor offers a fabulous office , dining room, gourmet kitchen with all high end appliances with a sizable island that opens to a breakfast area and spacious light filled familyroom. The back of the home is all windows that look out to the backyard that features a hot tub with a waterfall flowing in to the pool. The beautiful circular stair case takes you to the second floor which offers 4 bedroom suites including the primary that has its own balcony, spacious walk in closet and luxurious bathroom with an amazing shower and soaking tub. The third floor features another bedroom and bathroom suite for those out of town guests. The lower level walks out to the backyard and also provides a 6th bedroom and full bath, media room and recreation room with a large built-in bar. The 3 car attached garage has new doors and offers tons of storage....
Contact an agent
Home facts
- Year built:2000
- Listing ID #:12696247
- Updated:July 08, 2026 at 10:59 AM
Rooms and interior
- Bedrooms:6
- Total bathrooms:8
- Full bathrooms:6
- Half bathrooms:2
- Rooms Total:16
- Dining Description:Breakfast Room, Separate Dining Room
- Bathrooms Description:Double Sinks, Separate Shower, Soaking Tub
- Kitchen Description:Dishwasher, High End Refrigerator, Microwave, Range, Refrigerator
- Basement Description:Finished
- Living area:5,630 sq. ft.
Heating and cooling
- Cooling:Central Air
- Heating:Forced Air, Natural Gas, Radiant
- Central air:Yes
Structure and exterior
- Roof:Asphalt
- Year built:2000
- Building area:5,630 sq. ft.
- Lot area:0.39 Acres
- Architectural Style:Mediterranean
- Exterior Features:Fire Pit, Outdoor Grill
- Levels:3 Story
Schools
- High school:New Trier Twp H.S. Northfield/Wi
- Middle school:Central School
- Elementary school:South Elementary School
Utilities
- Water:Public
- Sewer:Public Sewer
Finances and disclosures
- Price:$2,399,000
- Price per sq. ft.:$426.11
- Tax amount:$56,138 (2024)
Features and amenities
- Laundry features:Dryer, Washer
- Amenities:Ceiling Fan(s)
Parking
- Total parking spaces:3
- Parking description:Attached Garage, Garage
- Garage:Yes
- Garage spaces:3
 Copyright 2026 Midwest Real Estate Data LLC. All rights reserved. The data relating to real estate for sale on this web site comes in part from the Broker Reciprocity Program of the Midwest Real Estate Data LLC. Listing information is deemed reliable but not guaranteed.
New listings near 1106 Astor Place
- New
 $1,350,000Active1 beds 2 baths4,649 sq. ft.
398 Forest Edge Drive, Glencoe, IL 60022
MLS# 12697471Listed by: BEYCOME BROKERAGE REALTY LLC - Open Sat, 12 to 3pmNew
 $2,999,000Active5 beds 6 baths4,336 sq. ft.
1235 Longmeadow Lane, Glencoe, IL 60022
MLS# 12672948Listed by: COMPASS - New
 $4,299,900Active6 beds 8 baths8,400 sq. ft.
921 Sheridan Road, Glencoe, IL 60022
MLS# 12686817Listed by: @PROPERTIES CHRISTIE'S INTERNATIONAL REAL ESTATE - New
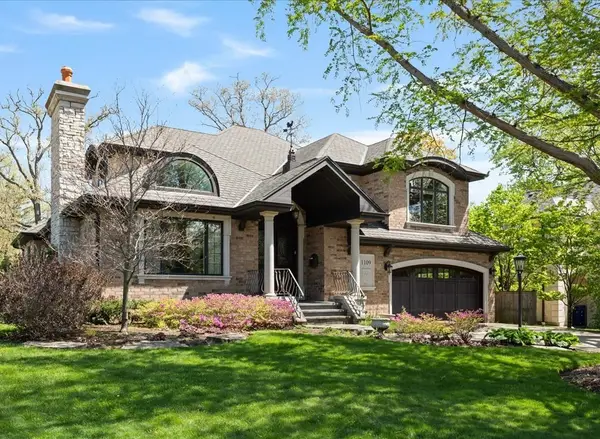 $2,149,000Active4 beds 5 baths4,300 sq. ft.
1109 Hohlfelder Road, Glencoe, IL 60022
MLS# 12696102Listed by: @PROPERTIES CHRISTIE'S INTERNATIONAL REAL ESTATE - New
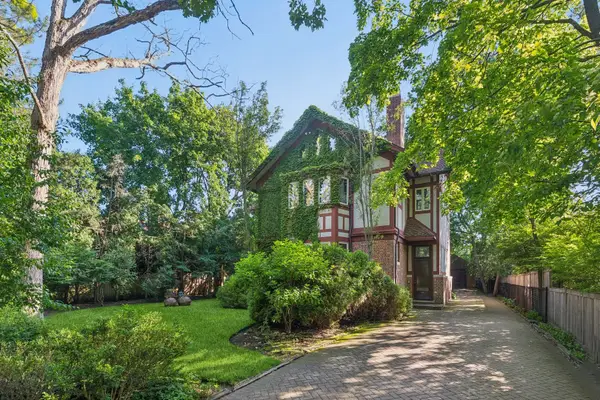 $2,490,000Active6 beds 5 baths3,768 sq. ft.
770 Sheridan Road, Glencoe, IL 60022
MLS# 12693119Listed by: JAMESON SOTHEBY'S INTL REALTY - New
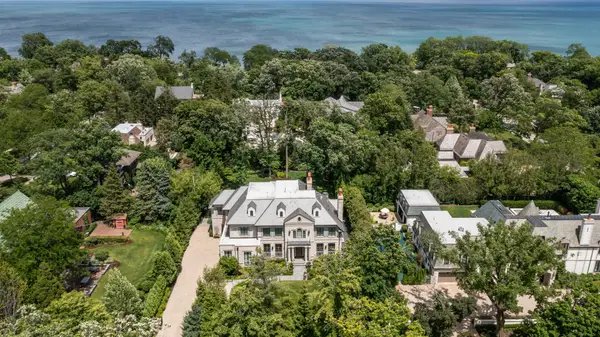 $6,950,000Active6 beds 9 baths10,000 sq. ft.
677 Sheridan Road, Glencoe, IL 60022
MLS# 12679087Listed by: @PROPERTIES CHRISTIE'S INTERNATIONAL REAL ESTATE - Open Sun, 12 to 2pmNew
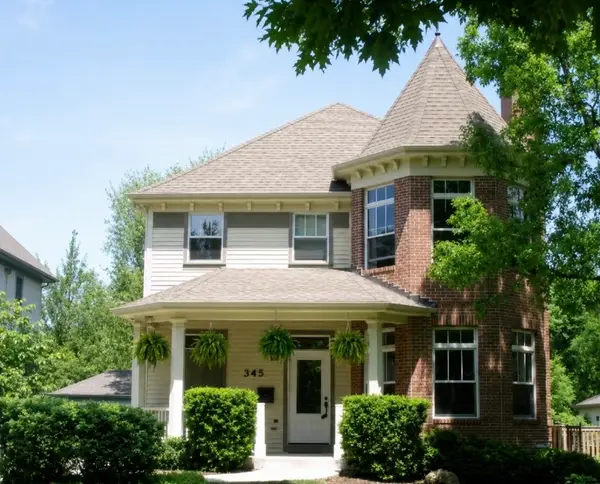 $1,649,999Active5 beds 5 baths3,307 sq. ft.
345 Madison Avenue, Glencoe, IL 60022
MLS# 12658971Listed by: @PROPERTIES CHRISTIE'S INTERNATIONAL REAL ESTATE 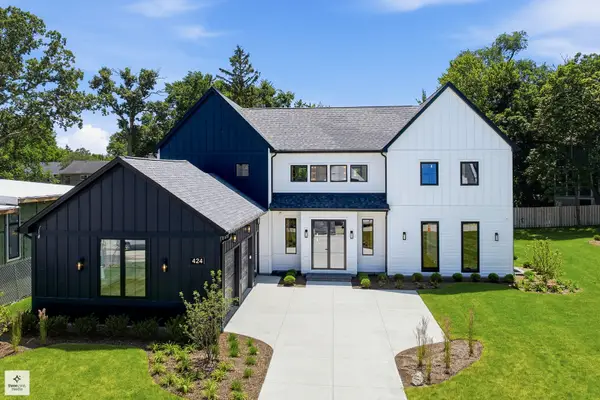 $3,550,000Active6 beds 7 baths5,773 sq. ft.
424 Forest Edge Drive, Glencoe, IL 60022
MLS# 12688167Listed by: EXIT REALTY REDEFINED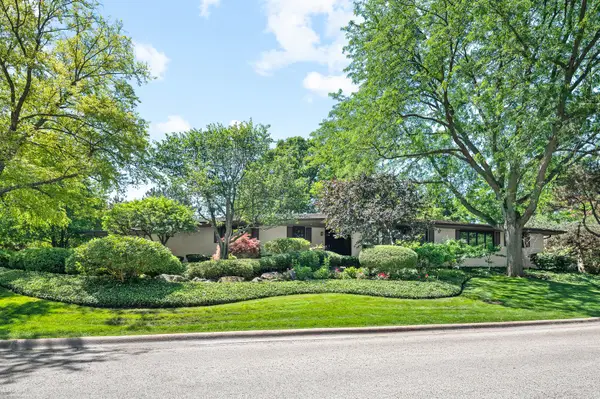 $1,299,000Pending3 beds 4 baths3,850 sq. ft.
620 Orchard Lane, Glencoe, IL 60022
MLS# 12684778Listed by: @PROPERTIES CHRISTIE'S INTERNATIONAL REAL ESTATE


Protect your home and budget from life's surprises with an Assurant Home Warranty, backed by a partner that supports you through every step of homeownership. Explore Plans.
© 2023 - 2026 ERA Franchise Systems LLC. All rights reserved. ERA Franchise Systems LLC fully supports the principles of the Fair Housing Act and the Equal Opportunity Act. ERA, ERA Real Estate powered, and their respective logos are registered service marks of ERA Franchise Systems LLC. Each office is independently owned and operated.