
770 Sheridan Road, Glencoe, IL 60022
Local realty services provided by:ERA Naper Realty
Listed by: linda levin
Office: jameson sotheby's intl realty
MLS#:12693119
Source:MLSNI
Price summary
- Price:$1,999,000
- Price per sq. ft.:$530.52
About this home
Magnificent Tudor residence in prime East Glencoe, beautifully sited on an exceptional lot and lovingly maintained by the same family since 1987. This stately six-bedroom, four-full and one-half bath home seamlessly blends timeless architectural character with thoughtful updates, offering gracious room sizes, high ceilings, exquisite moldings and millwork, abundant natural light, and exceptional storage throughout. A welcoming foyer introduces the elegant main level, which features a spacious living room, formal dining room, and an expansive kitchen that opens to the breakfast area and family room-all overlooking the beautifully landscaped backyard. A private den or home office and a perfectly positioned powder room complete the main floor, creating an ideal layout for both everyday living and entertaining. The second level is anchored by a generous primary suite with a beautifully appointed en-suite bath, custom-organized closets, and serene views of the grounds. Three additional oversized bedrooms, each with exceptional custom closet space, provide comfortable accommodations for family and guests. The third level offers remarkable flexibility, ideal for two additional bedrooms, home offices, a playroom, fitness space, or recreation area. The finished lower level includes a large recreation room, an additional bedroom or office, and a full bath, providing even more versatile living space. Outside, the expansive yard is a true retreat, featuring a gorgeous stone patio just off the kitchen and family room, creating the perfect setting for outdoor dining, entertaining, or relaxing. A detached two-car garage and generous green space complete this exceptional property. A rare opportunity to own a distinguished Tudor in one of East Glencoe's most coveted locations, offering timeless elegance, outstanding functionality, and an unparalleled setting. Steps to the lake, town, parks, and so much more!...
Contact an agent
Home facts
- Year built:1911
- Listing ID #:12693119
- Updated:October 08, 2026 at 11:27 AM
Rooms and interior
- Bedrooms:6
- Total bathrooms:5
- Full bathrooms:4
- Half bathrooms:1
- Rooms Total:13
- Dining Description:Breakfast Room, Separate Dining Room
- Kitchen Description:Dishwasher, Microwave, Range, Refrigerator
- Basement Description:Finished, Full
- Living area:3,768 sq. ft.
Heating and cooling
- Cooling:Central Air, Zoned
- Heating:Steam
- Central air:Yes
Structure and exterior
- Year built:1911
- Building area:3,768 sq. ft.
- Levels:3 Story
Schools
- High school:New Trier Twp H.S. Northfield/Wi
- Middle school:Central School
- Elementary school:South Elementary School
Utilities
- Water:Public
- Sewer:Public Sewer
Finances and disclosures
- Price:$1,999,000
- Price per sq. ft.:$530.52
- Tax amount:$35,446 (2025)
Parking
- Total parking spaces:2
- Parking description:Detached Garage, Garage
- Garage:Yes
- Garage spaces:2
 Copyright 2026 Midwest Real Estate Data LLC. All rights reserved. The data relating to real estate for sale on this web site comes in part from the Broker Reciprocity Program of the Midwest Real Estate Data LLC. Listing information is deemed reliable but not guaranteed.
New listings near 770 Sheridan Road
- New
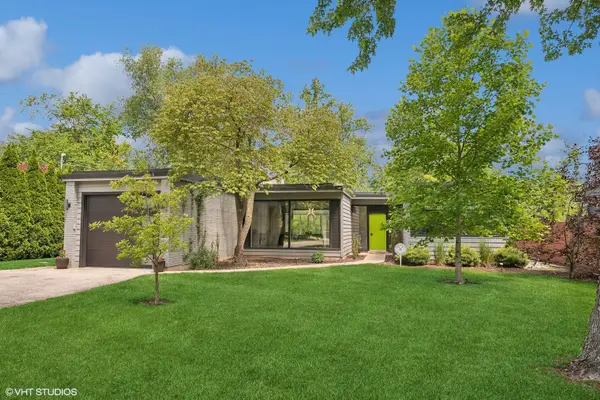 $1,599,000Active3 beds 2 baths1,325 sq. ft.
1185 Terrace Court, Glencoe, IL 60022
MLS# 12778026Listed by: COMPASS - Open Sun, 12 to 2pmNew
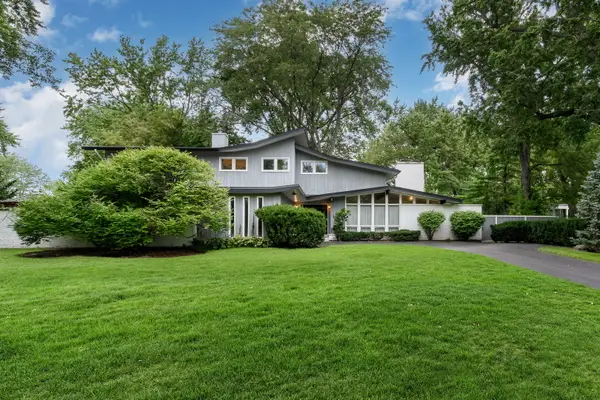 $1,299,900Active4 beds 4 baths3,443 sq. ft.
695 Ivy Lane, Glencoe, IL 60022
MLS# 12779228Listed by: CORE REALTY & INVESTMENTS, INC - New
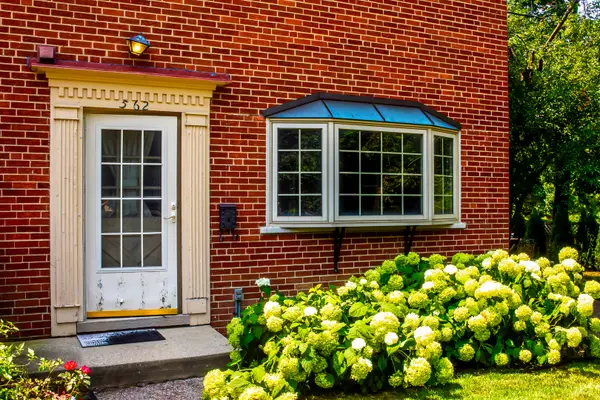 $448,500Active2 beds 2 baths1,200 sq. ft.
562 Green Bay Road, Glencoe, IL 60022
MLS# 12778409Listed by: CREW DEVELOPMENT LLC 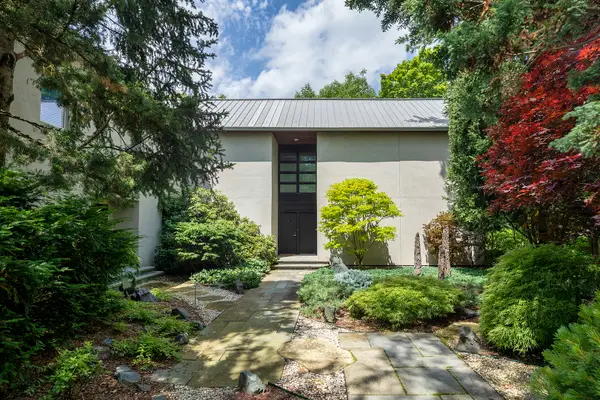 $3,800,000Pending4 beds 6 baths5,088 sq. ft.
11 Rockgate Lane, Glencoe, IL 60022
MLS# 12773273Listed by: COMPASS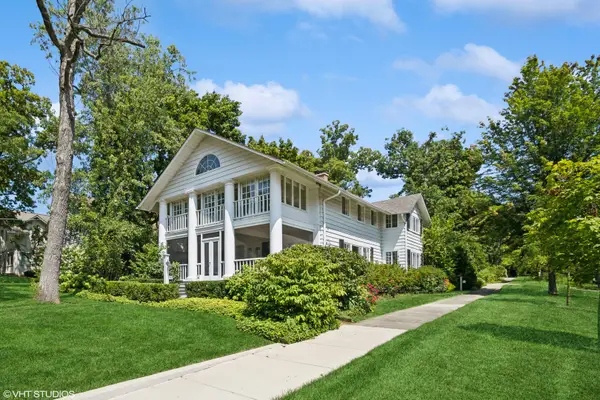 $1,300,000Pending4 beds 3 baths
457 Grove Street, Glencoe, IL 60022
MLS# 12771704Listed by: @PROPERTIES CHRISTIE'S INTERNATIONAL REAL ESTATE- New
 $750,000Active3 beds 2 baths1,773 sq. ft.
794 Clover Lane, Glencoe, IL 60022
MLS# 12624489Listed by: COMPASS 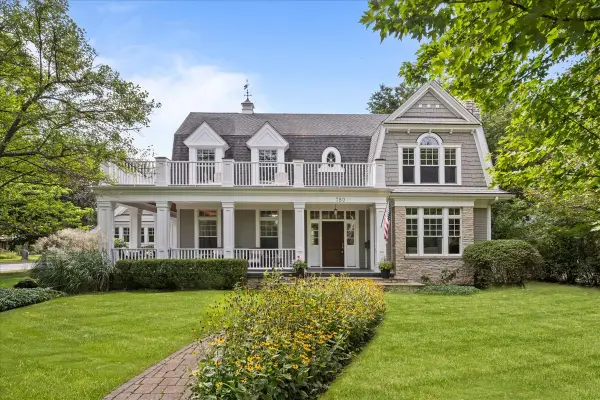 $2,650,000Pending5 beds 5 baths6,579 sq. ft.
780 Prairie Road, Glencoe, IL 60022
MLS# 12764577Listed by: ENGEL & VOELKERS CHICAGO NORTH SHORE $1,475,000Active4 beds 4 baths3,317 sq. ft.
195 Maple Hill Road, Glencoe, IL 60022
MLS# 12768870Listed by: BERKSHIRE HATHAWAY HOMESERVICES CHICAGO $999,000Pending3 beds 3 baths2,380 sq. ft.
1024 Old Elm Place, Glencoe, IL 60022
MLS# 12767118Listed by: @PROPERTIES CHRISTIE'S INTERNATIONAL REAL ESTATE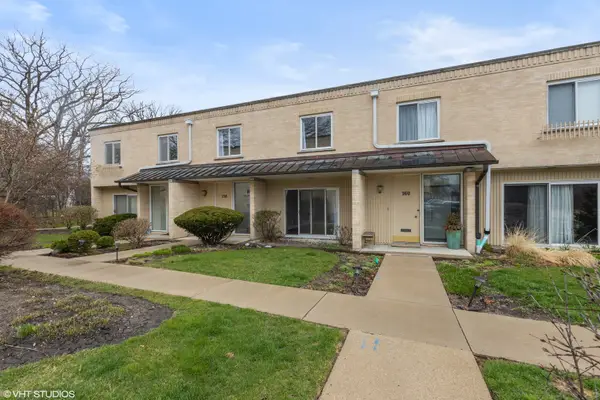 $465,000Active3 beds 3 baths1,550 sq. ft.
158 Green Bay Road, Glencoe, IL 60022
MLS# 12766508Listed by: FULTON GRACE REALTY


Protect your home and budget from life's surprises with an Assurant Home Warranty, backed by a partner that supports you through every step of homeownership. Explore Plans.
© 2023 - 2026 ERA Franchise Systems LLC. All rights reserved. ERA Franchise Systems LLC fully supports the principles of the Fair Housing Act and the Equal Opportunity Act. ERA, ERA Real Estate powered, and their respective logos are registered service marks of ERA Franchise Systems LLC. Each office is independently owned and operated.