
1109 Hohlfelder Road, Glencoe, IL 60022
Local realty services provided by:ERA Partners
Listed by: jena radnay
Office: @properties christie's international real estate
MLS#:12743839
Source:MLSNI
Price summary
- Price:$2,099,000
- Price per sq. ft.:$488.14
About this home
There is simply no custom home in Glencoe at this price point that could be duplicated today with this level of quality, craftsmanship and finish woven throughout every room. Completely rebuilt from the studs in 2012, this solid masonry home was created with a level of construction and attention to detail that immediately sets it apart. Copper gutters and downspouts, limestone accents, white oak floors, intricate millwork, arched cased openings, custom wrought iron details and a stone paver driveway are just the beginning. Set on a beautifully mature .32-acre lot with extensive hardscape patios and an outdoor fireplace, this architecturally refined home delivers an incredibly unique floor plan, exceptional indoor-outdoor living and a caliber of finish that would be nearly impossible to recreate at this value today. Step inside to a dramatic open atrium foyer with sweeping wide staircase that leads to a sun-drenched living room with soaring ceilings, oversized custom Pella windows & limestone fireplace. Elegant dining room is complemented by a showcase wet bar with a wide space that leads to the gourmet kitchen. Vaulted ceilings with skylights highlight the beautiful blend of earth tone hues with Argentinian stone c-tops, custom stained soft close cabs, Miele & Decor S/S appliances & large island. Solarium breakfast nook organically blends the inside with the outdoor space, with great vistas of the lush backyard. French doors open to a large entertaining patio, making outdoor dining so easy. Step down to the great room with a large stone fireplace, floor-to-ceiling windows and 2 sets of French doors leading to a second patio, making this an ideal entertaining space. Large private office with bay window continues off this space, which is loaded with fab light. 4 hotel level beds all with custom stone en-suite baths all in pristine condition. Luxe primary suite with huge bedroom accented with another stone FP, spa bath with soaking tub, oversized shower and dual vanity. 2nd floor full laundry room with full-size stackable LG W/D. Lower level with studio/exercise space & massive storage room. Fab mudroom with built-out storage and bench steps into attached 2-car garage with ample storage. Such a convenient location steps to Chicago Botanical Gardens, Glencoe Golf Club, Ravina, and fast access to highways... It's all minutes away. Located in the award-winning New Trier School District and beloved Glencoe Elementary schools. This meticulously cared-for home with a cool open concept is one of kind...and just a phenomenal value for this level of quality....
Contact an agent
Home facts
- Year built:1966
- Listing ID #:12743839
- Updated:September 06, 2026 at 11:03 AM
Rooms and interior
- Bedrooms:4
- Total bathrooms:5
- Full bathrooms:4
- Half bathrooms:1
- Rooms Total:10
- Dining Description:Combined With Living Room
- Bathrooms Description:Separate Shower
- Kitchen Description:Bar Fridge, Cooktop, Dishwasher, Freezer, Gas Cooktop, Microwave, Range Hood, Refrigerator, Stainless Steel Appliance(s), Wine Refrigerator
- Basement Description:Finished, Partial
- Living area:4,300 sq. ft.
Heating and cooling
- Cooling:Central Air, Zoned
- Heating:Forced Air, Natural Gas, Sep Heating Systems - 2+, Zoned
- Central air:Yes
Structure and exterior
- Roof:Asphalt
- Year built:1966
- Building area:4,300 sq. ft.
- Lot area:0.32 Acres
- Lot Features:Landscaped, Mature Trees
- Architectural Style:French Provincial
- Foundation Description:Concrete Perimeter
- Levels:2 Story
Schools
- High school:New Trier Twp H.S. Northfield/Wi
- Middle school:Central School
- Elementary school:West School
Utilities
- Water:Public
- Sewer:Public Sewer
Finances and disclosures
- Price:$2,099,000
- Price per sq. ft.:$488.14
- Tax amount:$30,656 (2024)
Parking
- Total parking spaces:6
- Parking description:Attached Garage, Brick Driveway, Driveway, Garage
- Garage:Yes
- Garage spaces:2
 Copyright 2026 Midwest Real Estate Data LLC. All rights reserved. The data relating to real estate for sale on this web site comes in part from the Broker Reciprocity Program of the Midwest Real Estate Data LLC. Listing information is deemed reliable but not guaranteed. MLSNI Member Broker: Frank Scibior
New listings near 1109 Hohlfelder Road
- New
 $1,795,000Active4 beds 4 baths3,317 sq. ft.
195 Maple Hill Road, Glencoe, IL 60022
MLS# 12727880Listed by: BERKSHIRE HATHAWAY HOMESERVICES CHICAGO - Open Sat, 10am to 12pmNew
 $2,589,000Active6 beds 5 baths4,650 sq. ft.
120 Crescent Drive, Glencoe, IL 60022
MLS# 12750024Listed by: JAMESON SOTHEBY'S INTL REALTY - Open Sun, 1 to 3pmNew
 $2,175,000Active6 beds 8 baths5,630 sq. ft.
1106 Astor Place, Glencoe, IL 60022
MLS# 12743107Listed by: @PROPERTIES CHRISTIE'S INTERNATIONAL REAL ESTATE 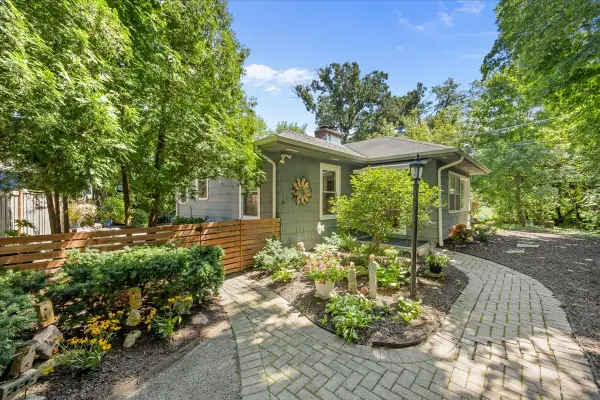 $850,000Pending2 beds 2 baths1,430 sq. ft.
262 Maple Hill Road, Glencoe, IL 60022
MLS# 12728991Listed by: @PROPERTIES CHRISTIE'S INTERNATIONAL REAL ESTATE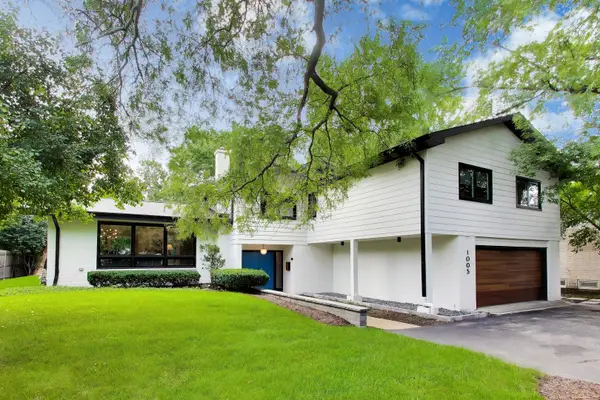 $1,250,000Active4 beds 4 baths2,800 sq. ft.
1005 Forestway Drive, Glencoe, IL 60022
MLS# 12722980Listed by: BAIRD & WARNER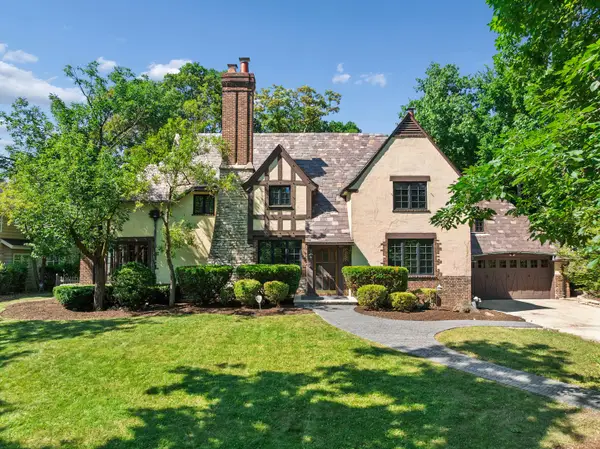 $1,495,000Active4 beds 5 baths3,820 sq. ft.
465 Dundee Road, Glencoe, IL 60022
MLS# 12734520Listed by: BAIRD & WARNER $2,499,000Pending4 beds 7 baths3,566 sq. ft.
246 Beach Road, Glencoe, IL 60022
MLS# 12723205Listed by: @PROPERTIES CHRISTIE'S INTERNATIONAL REAL ESTATE $3,300,000Active6 beds 9 baths11,500 sq. ft.
64 Crescent Drive, Glencoe, IL 60022
MLS# 12719491Listed by: RE/MAX PREMIER LUXURY COLLECTION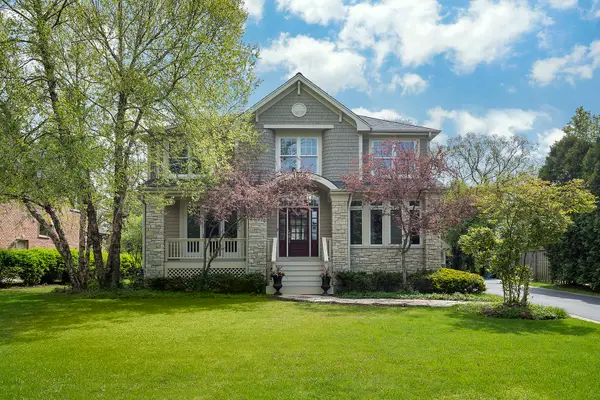 $1,799,000Active5 beds 5 baths5,307 sq. ft.
1229 Fairfield Road, Glencoe, IL 60022
MLS# 12719261Listed by: COMPASS


Protect your home and budget from life's surprises with an Assurant Home Warranty, backed by a partner that supports you through every step of homeownership. Explore Plans.
© 2023 - 2026 ERA Franchise Systems LLC. All rights reserved. ERA Franchise Systems LLC fully supports the principles of the Fair Housing Act and the Equal Opportunity Act. ERA, ERA Real Estate powered, and their respective logos are registered service marks of ERA Franchise Systems LLC. Each office is independently owned and operated.