
121 Golfview Drive, Glendale Heights, IL 60139
Local realty services provided by:ERA Naper Realty
121 Golfview Drive,Glendale Heights, IL 60139
$284,900
- 2 Beds
- 3 Baths
- 1,248 sq. ft.
- Townhouse
- Pending
Listed by: paul sanchez
Office: prenton realty
MLS#:12721442
Source:MLSNI
Price summary
- Price:$284,900
- Price per sq. ft.:$228.29
- Monthly HOA dues:$350
About this home
Beautifully maintained 2-bedroom, 2.5-bath townhome with peaceful views overlooking Glendale Lakes Golf Club! Featuring a brand-new roof, this move-in-ready home offers two spacious bedrooms, each with its own private full bath, plus the convenience of second-floor laundry with newer washer and dryer. The bright main level features an open floor plan, cozy fireplace, updated powder room, and eat-in kitchen with stainless steel appliances, including a newer refrigerator. Sliding glass doors lead to a private patio with relaxing golf course views surrounded by mature trees. The updated primary bath, attached one-car garage, and low-maintenance lifestyle make this home a great opportunity. Enjoy community amenities including an outdoor pool, plus lawn care, snow removal and exterior maintenance. Conveniently located near shopping, restaurants, parks and major expressways.
Contact an agent
Home facts
- Year built:1988
- Listing ID #:12721442
- Updated:September 19, 2026 at 08:32 AM
Rooms and interior
- Bedrooms:2
- Total bathrooms:3
- Full bathrooms:2
- Half bathrooms:1
- Rooms Total:4
- Dining Description:Combined With Living Room
- Bathrooms Description:Separate Shower
- Kitchen Description:Dishwasher, Microwave, Range, Refrigerator, Stainless Steel Appliance(s)
- Living area:1,248 sq. ft.
Heating and cooling
- Cooling:Central Air
- Heating:Electric, Natural Gas
- Central air:Yes
Structure and exterior
- Year built:1988
- Building area:1,248 sq. ft.
Schools
- High school:Glenbard East High School
- Middle school:Glenside Middle School
- Elementary school:Americana Intermediate School
Utilities
- Water:Public
- Sewer:Public Sewer
Finances and disclosures
- Price:$284,900
- Price per sq. ft.:$228.29
- Tax amount:$6,191 (2025)
Features and amenities
- Laundry features:Dryer, Washer
- Pool features:Indoor Pool, Pool
Parking
- Total parking spaces:1
- Parking description:Attached Garage, Garage
- Garage:Yes
- Garage spaces:1
 Copyright 2026 Midwest Real Estate Data LLC. All rights reserved. The data relating to real estate for sale on this web site comes in part from the Broker Reciprocity Program of the Midwest Real Estate Data LLC. Listing information is deemed reliable but not guaranteed.
New listings near 121 Golfview Drive
- New
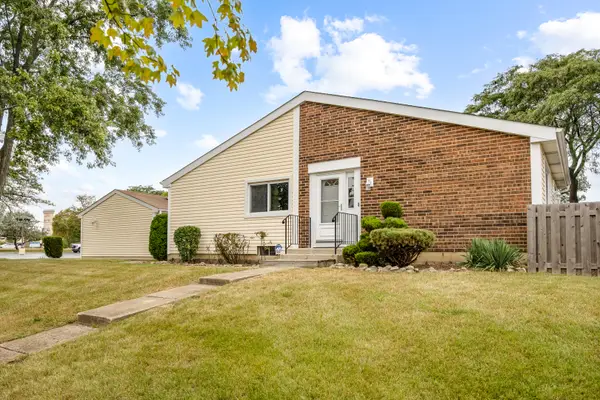 $275,000Active3 beds 2 baths
2177 Chaucer Lane, Glendale Heights, IL 60139
MLS# 12763379Listed by: REMAX LEGENDS - New
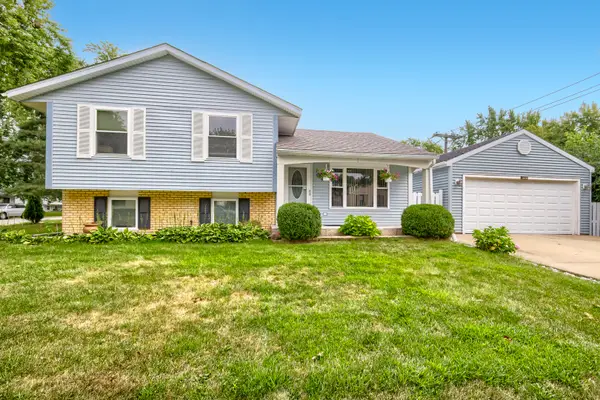 $370,000Active3 beds 2 baths1,537 sq. ft.
1619 Friedrich Street, Glendale Heights, IL 60139
MLS# 12760736Listed by: KELLER WILLIAMS PREMIERE PROPERTIES - Open Sat, 2 to 4pmNew
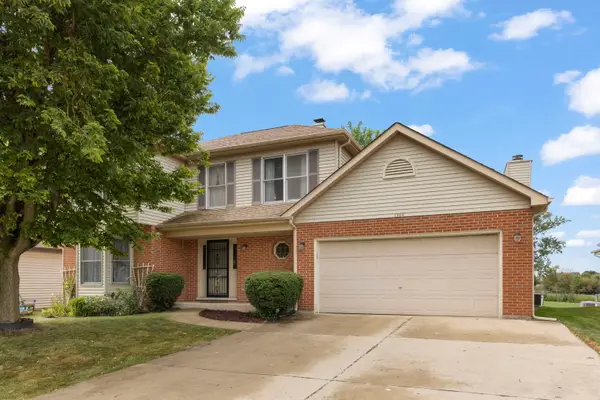 $450,000Active4 beds 3 baths2,349 sq. ft.
1384 President Street, Glendale Heights, IL 60139
MLS# 12749886Listed by: KELLER WILLIAMS PREMIERE PROPERTIES - Open Sat, 1 to 3pmNew
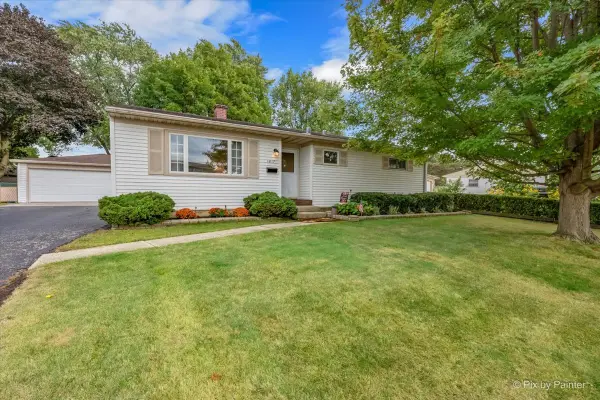 $290,000Active3 beds 1 baths948 sq. ft.
1617 Charles Drive, Glendale Heights, IL 60139
MLS# 12759436Listed by: BERKSHIRE HATHAWAY HOMESERVICES STARCK REAL ESTATE - New
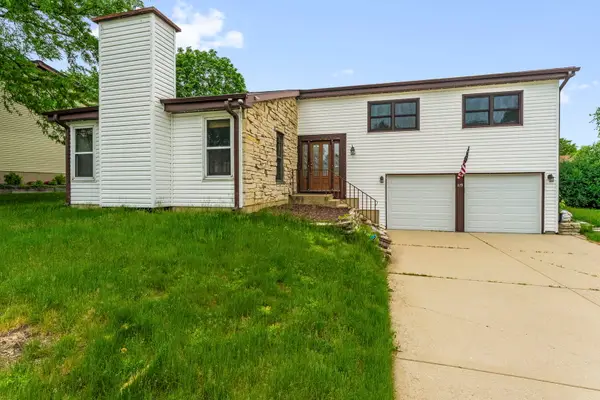 $429,000Active4 beds 3 baths2,301 sq. ft.
119 Garland Court, Glendale Heights, IL 60139
MLS# 12760526Listed by: BERKSHIRE HATHAWAY HOMESERVICES STARCK REAL ESTATE - New
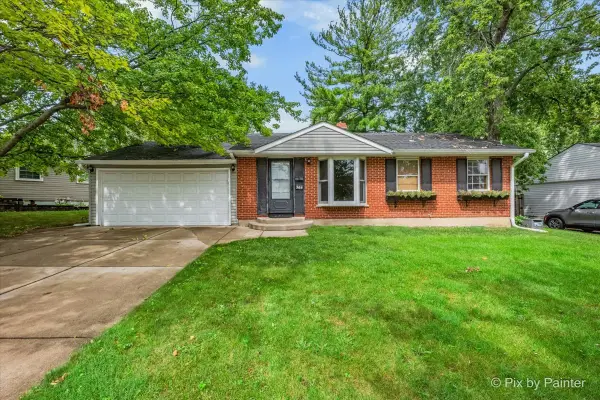 $320,000Active3 beds 2 baths1,603 sq. ft.
364 E Lincoln Avenue, Glendale Heights, IL 60139
MLS# 12749885Listed by: NEST EQUITY REALTY - New
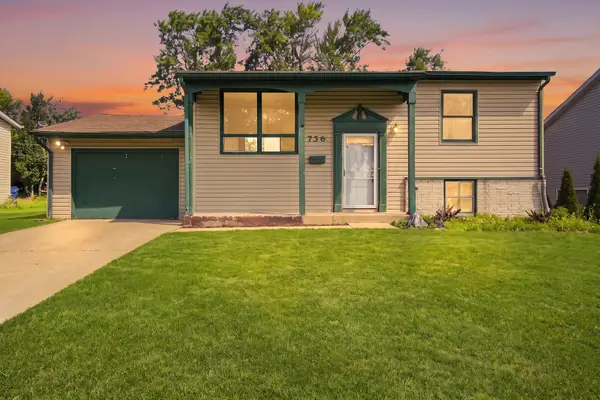 $309,999Active4 beds 2 baths1,524 sq. ft.
736 Dickens Avenue, Glendale Heights, IL 60139
MLS# 12756541Listed by: KELLER WILLIAMS PREFERRED RLTY 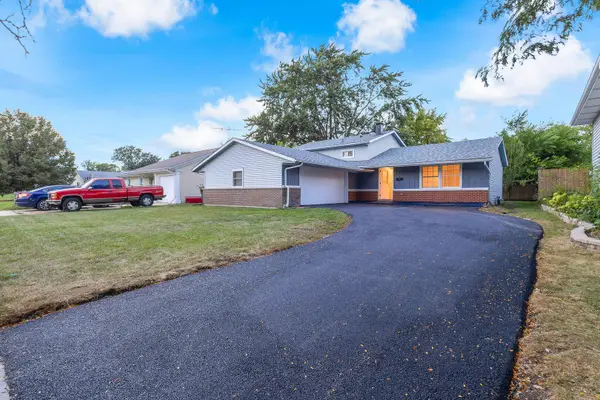 $399,900Pending3 beds 2 baths1,848 sq. ft.
706 Armitage Avenue, Glendale Heights, IL 60139
MLS# 12756231Listed by: BEYCOME BROKERAGE REALTY LLC- Open Sat, 12am to 2pmNew
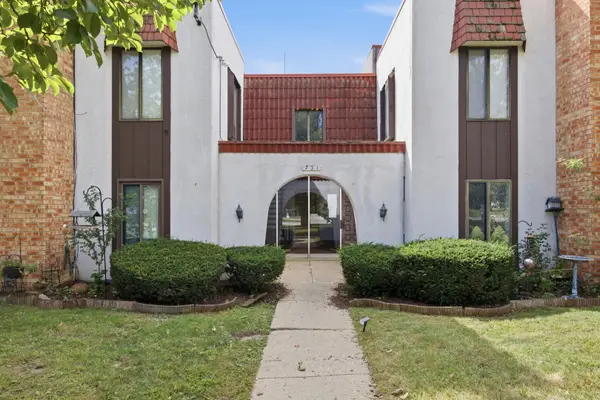 $185,000Active2 beds 2 baths1,030 sq. ft.
731 E Fullerton Avenue #204, Glendale Heights, IL 60139
MLS# 12756487Listed by: SMART HOME REALTY 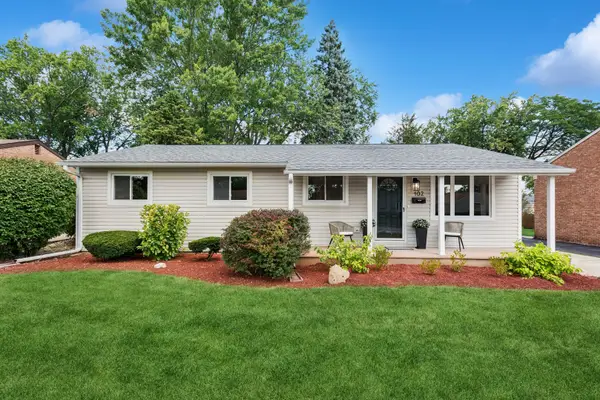 $430,000Pending4 beds 2 baths1,170 sq. ft.
Address Withheld By Seller, Glendale Heights, IL 60139
MLS# 12749439Listed by: BAIRD & WARNER


Protect your home and budget from life's surprises with an Assurant Home Warranty, backed by a partner that supports you through every step of homeownership. Explore Plans.
© 2023 - 2026 ERA Franchise Systems LLC. All rights reserved. ERA Franchise Systems LLC fully supports the principles of the Fair Housing Act and the Equal Opportunity Act. ERA, ERA Real Estate powered, and their respective logos are registered service marks of ERA Franchise Systems LLC. Each office is independently owned and operated.