
2177 Chaucer Lane, Glendale Heights, IL 60139
Local realty services provided by:ERA Partners
2177 Chaucer Lane,Glendale Heights, IL 60139
$275,000
- 3 Beds
- 2 Baths
- - sq. ft.
- Townhouse
- Active
Listed by: kenneth lemberger
Office: remax legends
MLS#:12763379
Source:MLSNI
Price summary
- Price:$275,000
- Monthly HOA dues:$260
About this home
Rare end ranch unit waiting for new owner. So much to like about this home. Hardwood floors in the living room and bedrooms. Update kitchen overlooking the living room area which is nice for entertaining. Nicely finished basement with full bath, bar area and sauna! Some amenities are ceiling fans, electric fireplace and fenced in yard. Furnace and central air replaced in 2022. Nice paver brick patio off back for summer enjoyment!
Contact an agent
Home facts
- Year built:1975
- Subdivision & Development:Westlake
- Listing ID #:12763379
- Updated:September 19, 2026 at 11:28 AM
Rooms and interior
- Bedrooms:3
- Total bathrooms:2
- Full bathrooms:2
- Rooms Total:5
- Kitchen Description:Dishwasher, Range, Refrigerator
- Basement Description:Finished, Full
Heating and cooling
- Cooling:Central Air
- Heating:Forced Air, Natural Gas
- Central air:Yes
Structure and exterior
- Roof:Asphalt
- Year built:1975
- Foundation Description:Concrete Perimeter
Schools
- High school:Glenbard East High School
- Middle school:Marquardt Middle School
- Elementary school:Winnebago Elementary School
Utilities
- Water:Public
- Sewer:Public Sewer
Finances and disclosures
- Price:$275,000
- Tax amount:$5,663 (2025)
Features and amenities
- Laundry features:Dryer, Washer
- Amenities:CO Detectors, Ceiling Fan(s), Sump Pump
Parking
- Total parking spaces:2
- Parking description:Concrete, Detached Garage, Garage
- Garage:Yes
- Garage spaces:2
 Copyright 2026 Midwest Real Estate Data LLC. All rights reserved. The data relating to real estate for sale on this web site comes in part from the Broker Reciprocity Program of the Midwest Real Estate Data LLC. Listing information is deemed reliable but not guaranteed. MLSNI Member Broker: Frank Scibior
New listings near 2177 Chaucer Lane
- New
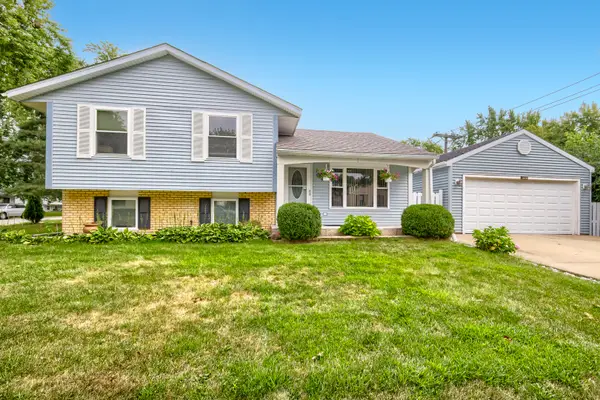 $370,000Active3 beds 2 baths1,537 sq. ft.
1619 Friedrich Street, Glendale Heights, IL 60139
MLS# 12760736Listed by: KELLER WILLIAMS PREMIERE PROPERTIES - Open Sat, 2 to 4pmNew
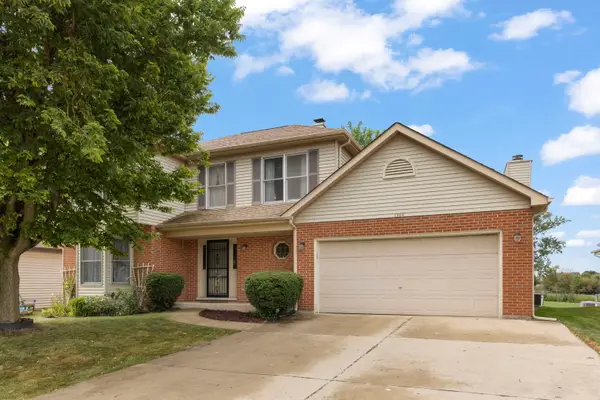 $450,000Active4 beds 3 baths2,349 sq. ft.
1384 President Street, Glendale Heights, IL 60139
MLS# 12749886Listed by: KELLER WILLIAMS PREMIERE PROPERTIES - Open Sat, 1 to 3pmNew
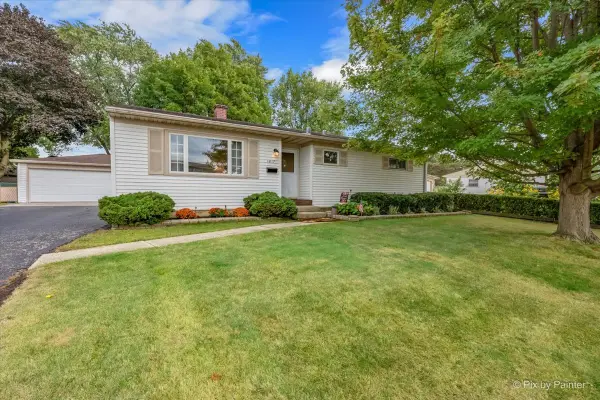 $290,000Active3 beds 1 baths948 sq. ft.
1617 Charles Drive, Glendale Heights, IL 60139
MLS# 12759436Listed by: BERKSHIRE HATHAWAY HOMESERVICES STARCK REAL ESTATE - New
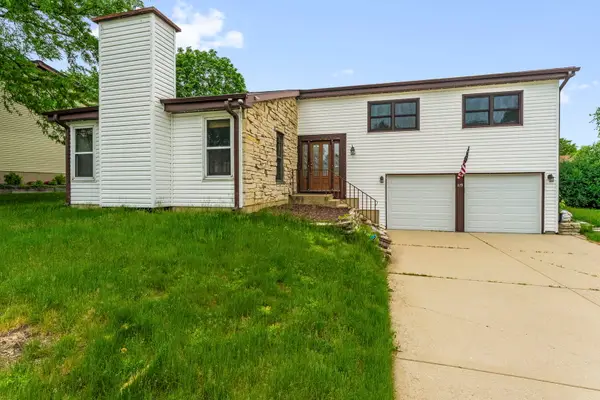 $429,000Active4 beds 3 baths2,301 sq. ft.
119 Garland Court, Glendale Heights, IL 60139
MLS# 12760526Listed by: BERKSHIRE HATHAWAY HOMESERVICES STARCK REAL ESTATE - New
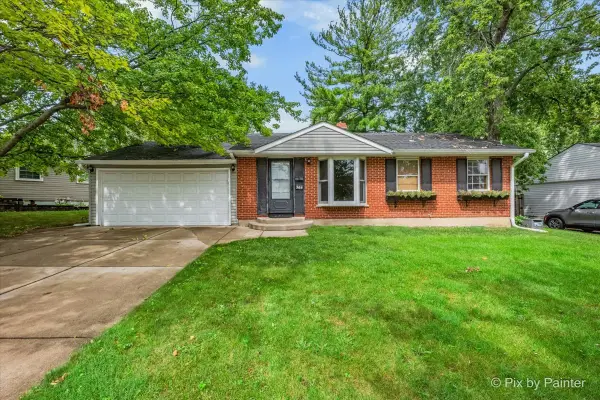 $320,000Active3 beds 2 baths1,603 sq. ft.
364 E Lincoln Avenue, Glendale Heights, IL 60139
MLS# 12749885Listed by: NEST EQUITY REALTY - New
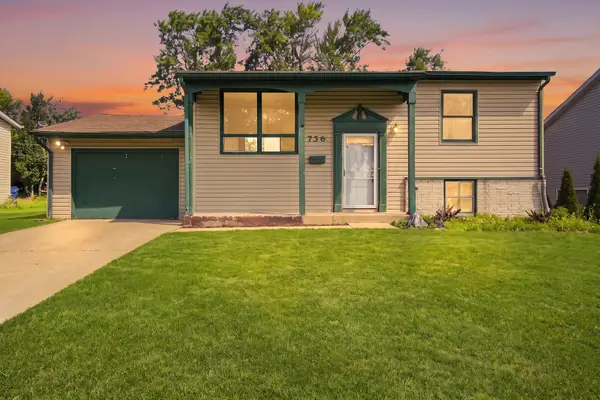 $309,999Active4 beds 2 baths1,524 sq. ft.
736 Dickens Avenue, Glendale Heights, IL 60139
MLS# 12756541Listed by: KELLER WILLIAMS PREFERRED RLTY 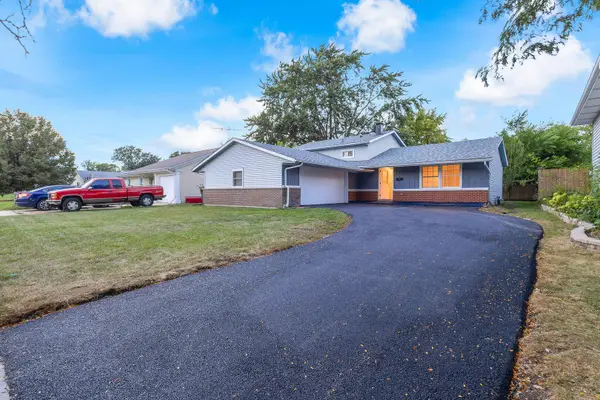 $399,900Pending3 beds 2 baths1,848 sq. ft.
706 Armitage Avenue, Glendale Heights, IL 60139
MLS# 12756231Listed by: BEYCOME BROKERAGE REALTY LLC- Open Sat, 12am to 2pmNew
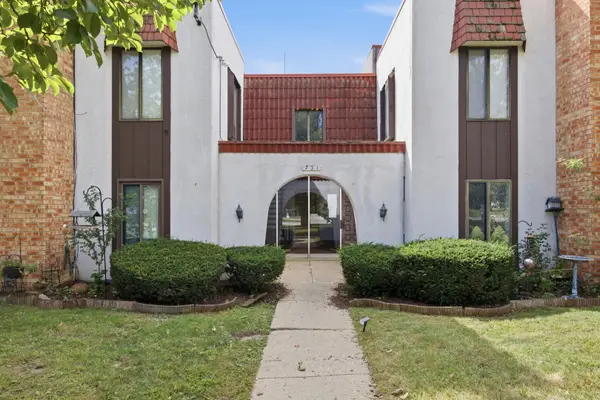 $185,000Active2 beds 2 baths1,030 sq. ft.
731 E Fullerton Avenue #204, Glendale Heights, IL 60139
MLS# 12756487Listed by: SMART HOME REALTY 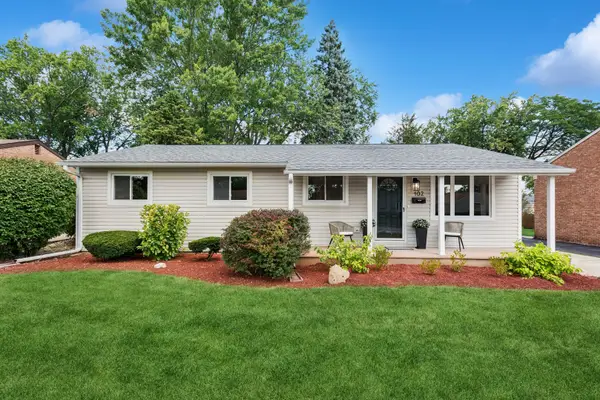 $430,000Pending4 beds 2 baths1,170 sq. ft.
Address Withheld By Seller, Glendale Heights, IL 60139
MLS# 12749439Listed by: BAIRD & WARNER


Protect your home and budget from life's surprises with an Assurant Home Warranty, backed by a partner that supports you through every step of homeownership. Explore Plans.
© 2023 - 2026 ERA Franchise Systems LLC. All rights reserved. ERA Franchise Systems LLC fully supports the principles of the Fair Housing Act and the Equal Opportunity Act. ERA, ERA Real Estate powered, and their respective logos are registered service marks of ERA Franchise Systems LLC. Each office is independently owned and operated.