
132 E Montana Avenue, Glendale Heights, IL 60139
Local realty services provided by:ERA Partners
132 E Montana Avenue,Glendale Heights, IL 60139
$309,900
- 3 Beds
- 2 Baths
- 1,414 sq. ft.
- Single family
- Active
Listed by: angel bolivar
Office: pak home realty
MLS#:12795670
Source:MLSNI
Price summary
- Price:$309,900
- Price per sq. ft.:$219.17
About this home
Charming 3-bedroom, 2-bath tri-level home situated on a great block! This home offers a spacious living room with vaulted ceilings, a large eat-in kitchen with stainless steel appliances, and three generously sized bedrooms upstairs along with a full bath. The finished lower level provides additional living space and features a cozy fireplace and a second full bathroom with a walk-in tub. Outside, enjoy a fenced yard and a spacious 2.5-car garage. Major recent improvements include a new roof (2025), new A/C (2025), and a newer water heater. The home is ready for some cosmetic updates, including fresh paint and refinishing of the hardwood floors, offering a great opportunity to add your own personal touches and make it your own. Excellent location just steps from parks, the library, recreation center, tennis courts, schools, and more. A solid home with great potential in a convenient location! The sellers will take care of the Glendale Heights Village Repairs Prior to closing.
Contact an agent
Home facts
- Year built:1962
- Listing ID #:12795670
- Updated:October 28, 2026 at 12:01 PM
Rooms and interior
- Bedrooms:3
- Total bathrooms:2
- Full bathrooms:2
- Rooms Total:6
- Basement Description:Finished, Partial
- Living area:1,414 sq. ft.
Heating and cooling
- Cooling:Central Air
- Heating:Forced Air, Gas
- Central air:Yes
Structure and exterior
- Year built:1962
- Building area:1,414 sq. ft.
- Levels:Split Level
Schools
- High school:Glenbard North High School
- Middle school:Glenside Middle School
- Elementary school:Pheasant Ridge Primary School
Utilities
- Water:Lake Michigan, Public
- Sewer:Public Sewer
Finances and disclosures
- Price:$309,900
- Price per sq. ft.:$219.17
- Tax amount:$8,470 (2025)
Parking
- Total parking spaces:2
- Parking description:Detached Garage, Garage
- Garage:Yes
- Garage spaces:2.5
 Copyright 2026 Midwest Real Estate Data LLC. All rights reserved. The data relating to real estate for sale on this web site comes in part from the Broker Reciprocity Program of the Midwest Real Estate Data LLC. Listing information is deemed reliable but not guaranteed. MLSNI Member Broker: Frank Scibior
New listings near 132 E Montana Avenue
- New
 $289,990Active2 beds 3 baths1,010 sq. ft.
122 Golfview Drive, Glendale Heights, IL 60139
MLS# 12795484Listed by: COLDWELL BANKER REALTY - New
 $334,900Active4 beds 2 baths1,183 sq. ft.
85 Glen Hill Drive, Glendale Heights, IL 60139
MLS# 12792122Listed by: REALTY OF AMERICA - New
 $425,000Active3 beds 2 baths1,820 sq. ft.
424 Mark Avenue, Glendale Heights, IL 60139
MLS# 12795578Listed by: EXP REALTY - New
 $249,900Active3 beds 2 baths1,196 sq. ft.
1296 Prairie Avenue #D, Glendale Heights, IL 60139
MLS# 12793386Listed by: BERKSHIRE HATHAWAY HOMESERVICES AMERICAN HERITAGE - New
 $369,900Active3 beds 2 baths1,640 sq. ft.
413 E Fullerton Avenue, Glendale Heights, IL 60139
MLS# 12794461Listed by: RE/MAX CITY - New
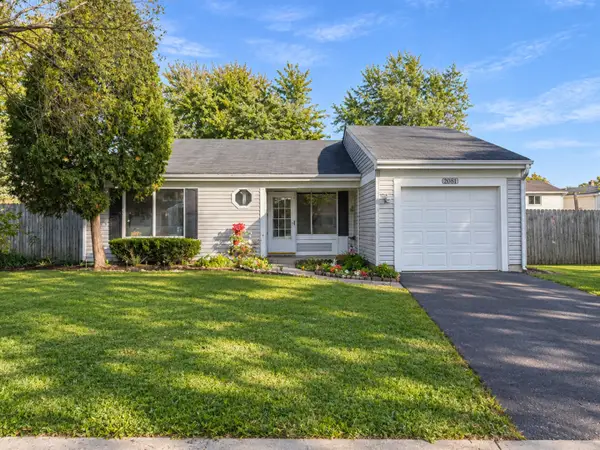 $315,000Active3 beds 2 baths1,278 sq. ft.
2081 Oriole Lane, Glendale Heights, IL 60139
MLS# 12794881Listed by: REAL 1 REALTY - New
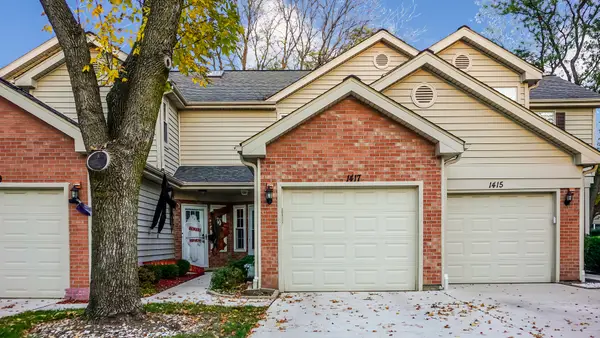 $295,000Active2 beds 3 baths1,010 sq. ft.
1417 Golfview Drive, Glendale Heights, IL 60139
MLS# 12793378Listed by: REALTY EXECUTIVES PREMIER ILLINOIS - New
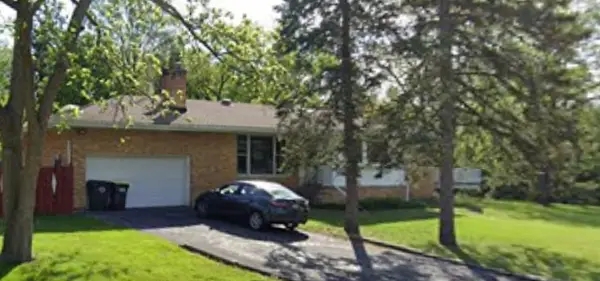 $399,999Active3 beds 2 baths2,448 sq. ft.
1273 Roberta Court, Glendale Heights, IL 60139
MLS# 12793537Listed by: BAIRD & WARNER - New
 $315,000Active3 beds 1 baths967 sq. ft.
303 Mark Avenue, Glendale Heights, IL 60139
MLS# 12793509Listed by: BERKSHIRE HATHAWAY HOMESERVICES STARCK REAL ESTATE


Protect your home and budget from life's surprises with an Assurant Home Warranty, backed by a partner that supports you through every step of homeownership. Explore Plans.
© 2023 - 2026 ERA Franchise Systems LLC. All rights reserved. ERA Franchise Systems LLC fully supports the principles of the Fair Housing Act and the Equal Opportunity Act. ERA, ERA Real Estate powered, and their respective logos are registered service marks of ERA Franchise Systems LLC. Each office is independently owned and operated.