
1275 Bloomingdale Road, Glendale Heights, IL 60139
Local realty services provided by:ERA Naper Realty
1275 Bloomingdale Road,Glendale Heights, IL 60139
$349,900
- 4 Beds
- 2 Baths
- 1,733 sq. ft.
- Single family
- Pending
Listed by: nikolette bugielski
Office: keller williams thrive
MLS#:12697327
Source:MLSNI
Price summary
- Price:$349,900
- Price per sq. ft.:$201.9
About this home
Welcome Home! This well-appointed ranch home offers 4 bedrooms, 1.5 bathrooms, a desirable split-bedroom floor plan, and a detached 3.5-car garage, all situated on an oversized lot. Recent updates as of June 2026 include new kitchen and bathroom flooring, fresh interior paint, new front and rear entry doors, updated exterior lighting, and a new sliding glass door leading to the backyard patio.The main living areas are filled with natural light thanks to large picture windows in both the dining room and spacious living room. The generous kitchen features abundant cabinet space, a double oven with an electric cooktop, and plenty of room for a kitchen table or center island. Just off the kitchen, you'll find the laundry/utility room and a convenient half bath. The primary suite offers new carpeting, two new skylights, his-and-hers closets with a dressing area, and sliding glass doors providing direct access to the backyard. Three additional generously sized bedrooms complete the home's comfortable layout. Outside, the oversized lot provides exceptional space and functionality with a detached 3.5-car garage, a long driveway with ample parking and a turnaround, a storage shed, a backyard patio, and a fenced yard with mature landscaping. Additional improvements include updated flooring (2020), a new furnace and central air conditioning (2023), and replaced crawlspace ductwork (2023). Close proxmity to grade schools and school bus service for Glenbard West High School. Shopping, restaurants and highway access are also minutes away. Schedule your showing today! FHA/VA APPROVED!...
Contact an agent
Home facts
- Year built:1969
- Listing ID #:12697327
- Updated:August 21, 2026 at 10:28 AM
Rooms and interior
- Bedrooms:4
- Total bathrooms:2
- Full bathrooms:1
- Half bathrooms:1
- Rooms Total:7
- Dining Description:Separate Dining Room
- Kitchen Description:Double Oven
- Living area:1,733 sq. ft.
Heating and cooling
- Cooling:Central Air
- Heating:Forced Air, Natural Gas
- Central air:Yes
Structure and exterior
- Roof:Asphalt
- Year built:1969
- Building area:1,733 sq. ft.
- Lot area:0.23 Acres
- Architectural Style:Ranch
- Levels:1 Story
Schools
- High school:Glenbard West High School
- Middle school:Glenside Middle School
- Elementary school:Glen Hill Primary School
Utilities
- Water:Lake Michigan
- Sewer:Public Sewer
Finances and disclosures
- Price:$349,900
- Price per sq. ft.:$201.9
- Tax amount:$9,098 (2025)
Features and amenities
- Laundry features:Dryer, Washer
Parking
- Total parking spaces:3
- Parking description:Concrete, Detached Garage, Garage
- Garage:Yes
- Garage spaces:3
 Copyright 2026 Midwest Real Estate Data LLC. All rights reserved. The data relating to real estate for sale on this web site comes in part from the Broker Reciprocity Program of the Midwest Real Estate Data LLC. Listing information is deemed reliable but not guaranteed.
New listings near 1275 Bloomingdale Road
 $359,900Pending4 beds 2 baths1,895 sq. ft.
33 Jacobsen Avenue, Glendale Heights, IL 60139
MLS# 12738359Listed by: NORTHLAKE REALTORS- New
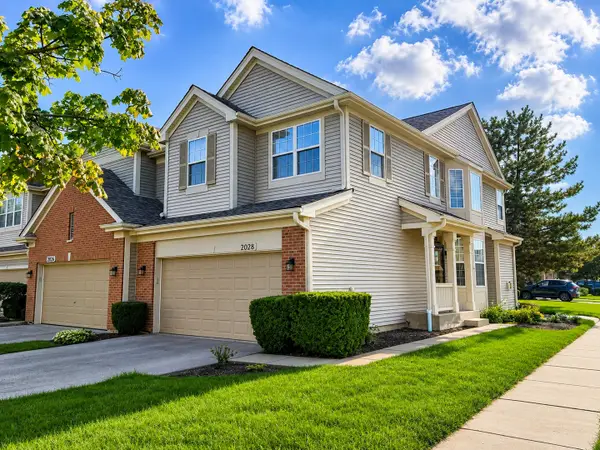 $410,000Active3 beds 3 baths1,862 sq. ft.
2028 Cypress Court, Glendale Heights, IL 60139
MLS# 12735284Listed by: BERKSHIRE HATHAWAY HOMESERVICES CHICAGO - New
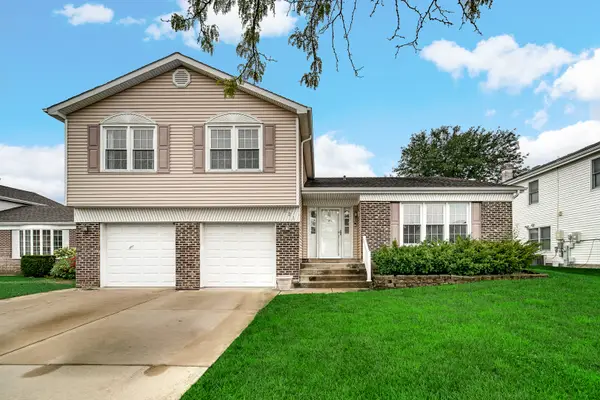 $459,900Active4 beds 3 baths2,430 sq. ft.
121 Fleetwood Drive, Glendale Heights, IL 60139
MLS# 12734880Listed by: REMAX LEGENDS 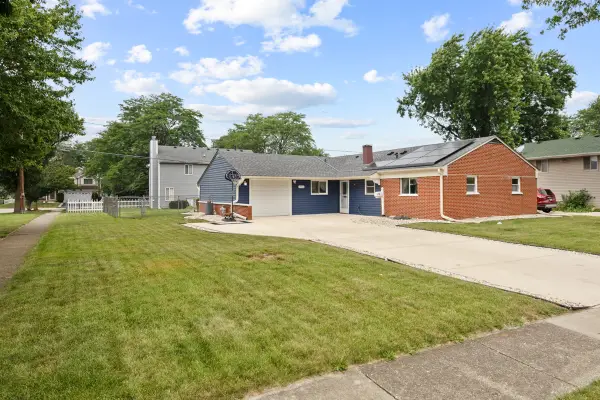 $340,000Pending3 beds 2 baths1,336 sq. ft.
1406 Glen Hill Drive, Glendale Heights, IL 60139
MLS# 12733811Listed by: RE/MAX ALL PRO - ST CHARLES- New
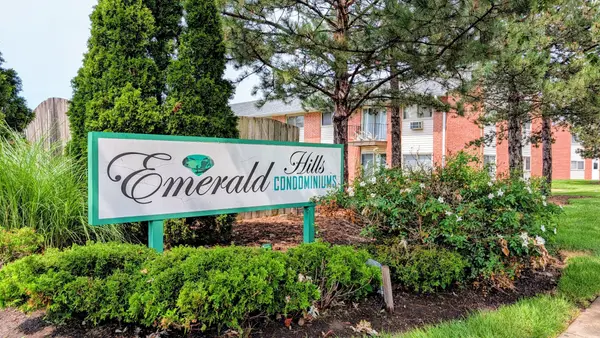 $182,999Active2 beds 1 baths950 sq. ft.
680 Marilyn Avenue #210, Glendale Heights, IL 60139
MLS# 12731540Listed by: KELLER WILLIAMS PREMIERE PROPERTIES - New
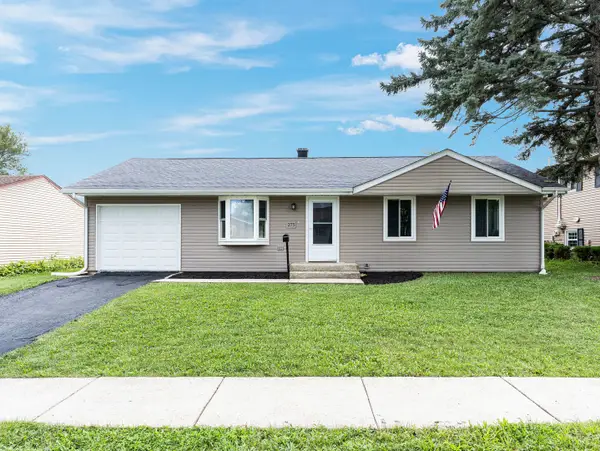 $339,900Active3 beds 1 baths
275 E Lincoln Avenue, Glendale Heights, IL 60139
MLS# 12731425Listed by: O'NEIL PROPERTY GROUP, LLC 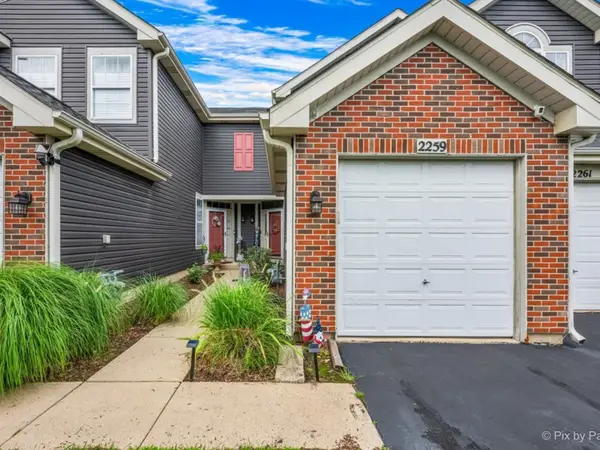 $265,000Pending2 beds 2 baths1,264 sq. ft.
2259 Lake Ridge Drive, Glendale Heights, IL 60139
MLS# 12729061Listed by: CENTURY 21 CIRCLE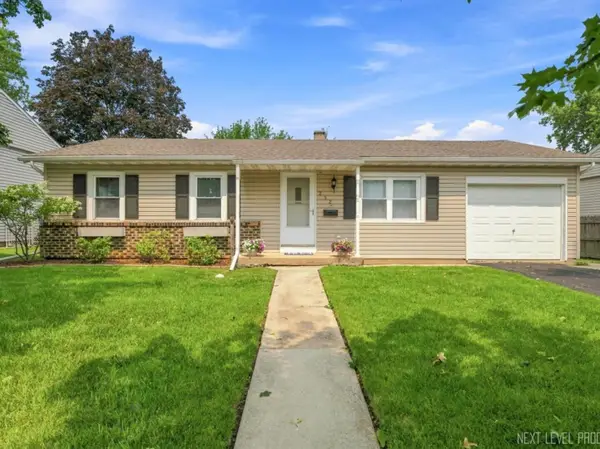 $305,000Pending3 beds 1 baths972 sq. ft.
252 Marilyn Avenue, Glendale Heights, IL 60139
MLS# 12726393Listed by: COLDWELL BANKER REAL ESTATE GROUP- New
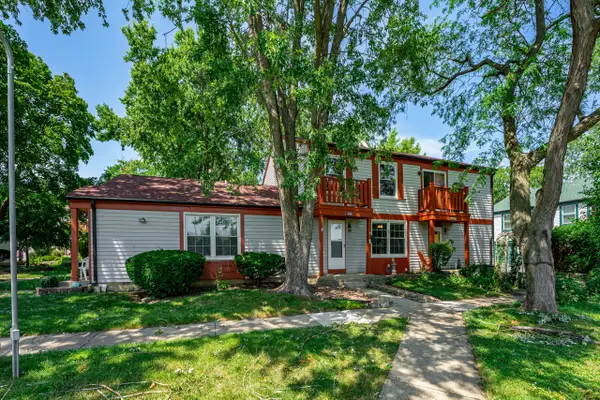 $189,900Active2 beds 1 baths882 sq. ft.
507 Darlene Lane #C, Glendale Heights, IL 60139
MLS# 12723321Listed by: PERSONAL TOUCH REALTY INC - New
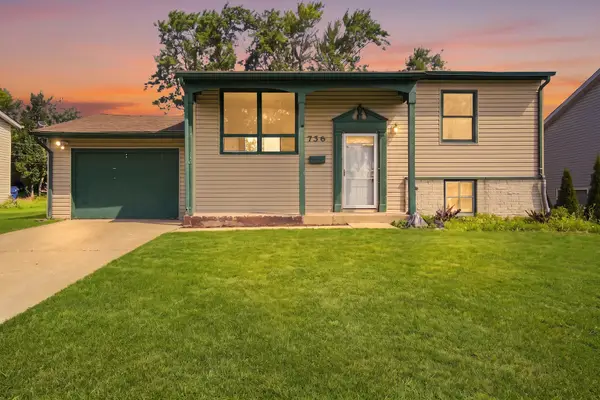 $329,999Active4 beds 2 baths1,524 sq. ft.
736 Dickens Avenue, Glendale Heights, IL 60139
MLS# 12566962Listed by: KELLER WILLIAMS PREFERRED RLTY


Protect your home and budget from life's surprises with an Assurant Home Warranty, backed by a partner that supports you through every step of homeownership. Explore Plans.
© 2023 - 2026 ERA Franchise Systems LLC. All rights reserved. ERA Franchise Systems LLC fully supports the principles of the Fair Housing Act and the Equal Opportunity Act. ERA, ERA Real Estate powered, and their respective logos are registered service marks of ERA Franchise Systems LLC. Each office is independently owned and operated.