
431 Polo Club Drive, Glendale Heights, IL 60139
Local realty services provided by:ERA Partners
431 Polo Club Drive,Glendale Heights, IL 60139
$445,000
- 4 Beds
- 2 Baths
- 1,804 sq. ft.
- Single family
- Pending
Listed by: azon mesina
Office: village realty inc
MLS#:12718332
Source:MLSNI
Price summary
- Price:$445,000
- Price per sq. ft.:$246.67
About this home
Welcome to this inviting 4-bedroom, 2-full-bath split-level home offering a spacious, functional layout designed for comfortable everyday living. A beautiful bay window fills the main living area with natural light, creating a warm and welcoming atmosphere. One of the home's standout features is its open design, which creates a unique visual connection between each level. From the main level, you can look down into the lower-level living space, while the lower level offers views into the basement, enhancing the home's open, airy feel and sense of spaciousness. With four bedrooms, two full bathrooms, and multiple living areas, this home provides the flexibility today's buyers are looking for. Whether you're relaxing with family or entertaining guests, the thoughtfully designed floor plan offers the perfect balance of openness and privacy. Outside, the widened driveway has been expanded with concrete on both sides and connects to a concrete walkway leading to the backyard patio. A charming gazebo creates the perfect setting for outdoor entertaining, family gatherings, or simply relaxing. Conveniently located near shopping and restaurants, this home offers the ideal combination of comfort, convenience, and accessibility in a desirable location. Don't miss the opportunity to make this exceptional home your own!...
Contact an agent
Home facts
- Year built:1989
- Listing ID #:12718332
- Updated:August 21, 2026 at 08:53 AM
Rooms and interior
- Bedrooms:4
- Total bathrooms:2
- Full bathrooms:2
- Rooms Total:9
- Dining Description:Separate Dining Room
- Kitchen Description:Dishwasher, Disposal, Microwave, Range, Refrigerator, Stainless Steel Appliance(s)
- Basement Description:Full, Partially Finished
- Living area:1,804 sq. ft.
Heating and cooling
- Cooling:Central Air
- Heating:Natural Gas
- Central air:Yes
Structure and exterior
- Roof:Asphalt
- Year built:1989
- Building area:1,804 sq. ft.
- Lot area:0.18 Acres
- Levels:Split Level with Sub
Utilities
- Water:Public
- Sewer:Public Sewer
Finances and disclosures
- Price:$445,000
- Price per sq. ft.:$246.67
- Tax amount:$8,435 (2024)
Features and amenities
- Laundry features:Dryer, Washer
Parking
- Total parking spaces:2
- Parking description:Asphalt, Attached Garage, Concrete, Garage
- Garage:Yes
- Garage spaces:2
 Copyright 2026 Midwest Real Estate Data LLC. All rights reserved. The data relating to real estate for sale on this web site comes in part from the Broker Reciprocity Program of the Midwest Real Estate Data LLC. Listing information is deemed reliable but not guaranteed. MLSNI Member Broker: Frank Scibior
New listings near 431 Polo Club Drive
 $359,900Pending4 beds 2 baths1,895 sq. ft.
33 Jacobsen Avenue, Glendale Heights, IL 60139
MLS# 12738359Listed by: NORTHLAKE REALTORS- New
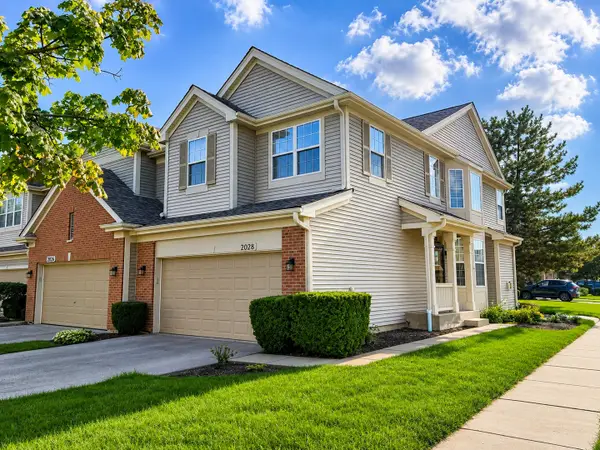 $410,000Active3 beds 3 baths1,862 sq. ft.
2028 Cypress Court, Glendale Heights, IL 60139
MLS# 12735284Listed by: BERKSHIRE HATHAWAY HOMESERVICES CHICAGO - New
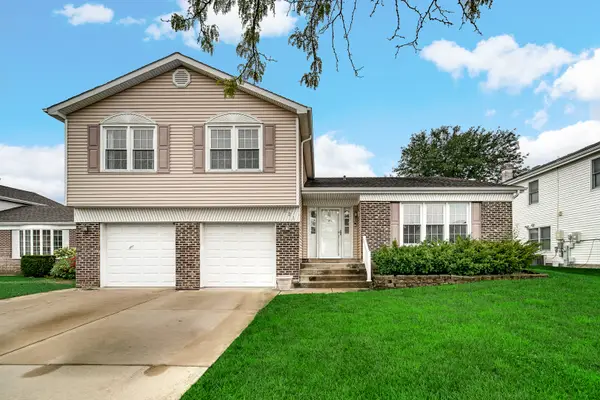 $459,900Active4 beds 3 baths2,430 sq. ft.
121 Fleetwood Drive, Glendale Heights, IL 60139
MLS# 12734880Listed by: REMAX LEGENDS 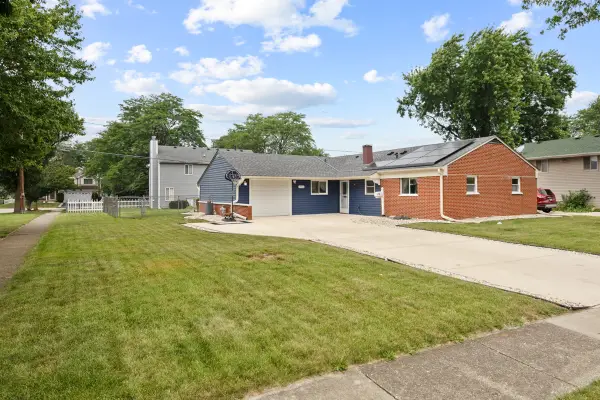 $340,000Pending3 beds 2 baths1,336 sq. ft.
1406 Glen Hill Drive, Glendale Heights, IL 60139
MLS# 12733811Listed by: RE/MAX ALL PRO - ST CHARLES- New
 $182,999Active2 beds 1 baths950 sq. ft.
680 Marilyn Avenue #210, Glendale Heights, IL 60139
MLS# 12731540Listed by: KELLER WILLIAMS PREMIERE PROPERTIES - New
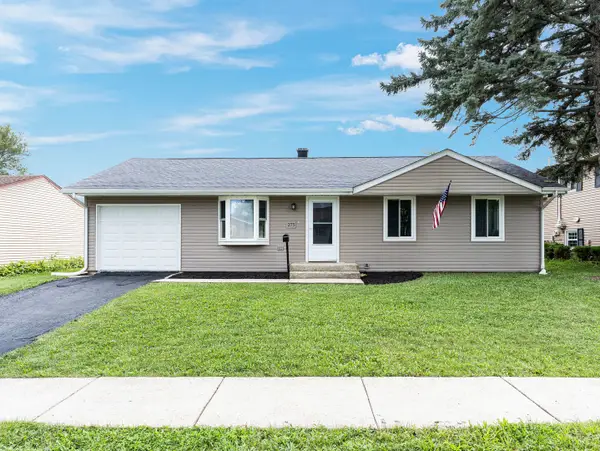 $339,900Active3 beds 1 baths
275 E Lincoln Avenue, Glendale Heights, IL 60139
MLS# 12731425Listed by: O'NEIL PROPERTY GROUP, LLC 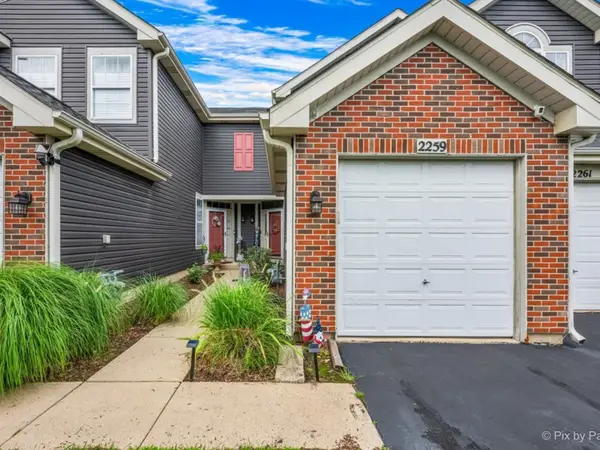 $265,000Pending2 beds 2 baths1,264 sq. ft.
2259 Lake Ridge Drive, Glendale Heights, IL 60139
MLS# 12729061Listed by: CENTURY 21 CIRCLE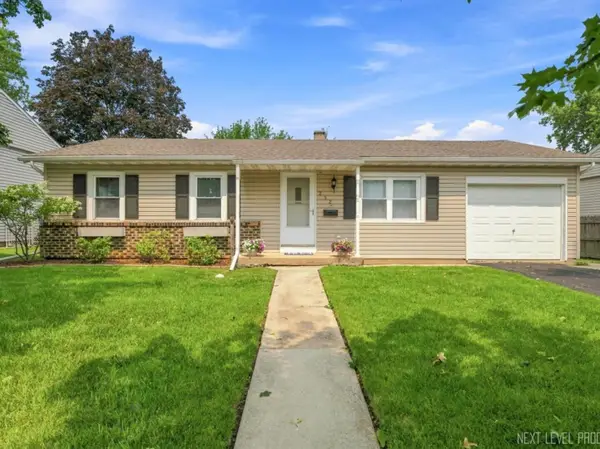 $305,000Pending3 beds 1 baths972 sq. ft.
252 Marilyn Avenue, Glendale Heights, IL 60139
MLS# 12726393Listed by: COLDWELL BANKER REAL ESTATE GROUP- New
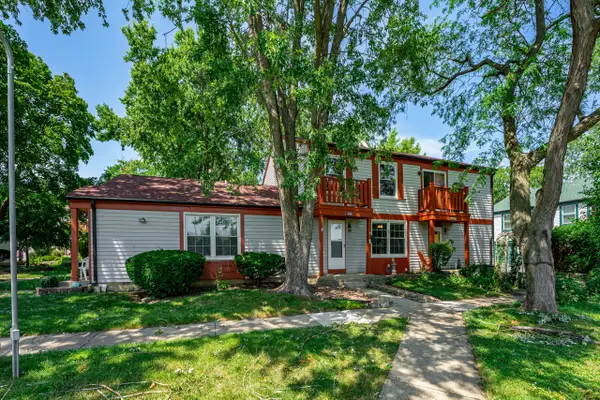 $189,900Active2 beds 1 baths882 sq. ft.
507 Darlene Lane #C, Glendale Heights, IL 60139
MLS# 12723321Listed by: PERSONAL TOUCH REALTY INC - New
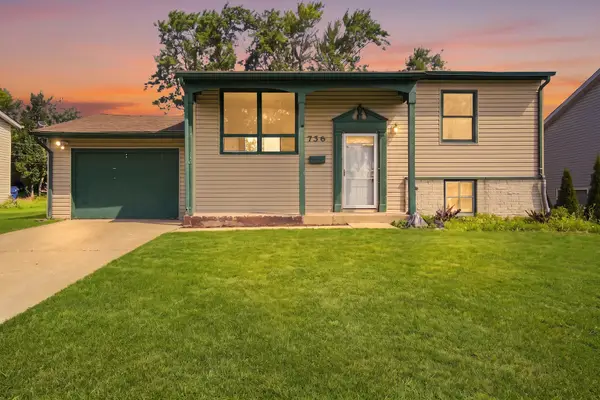 $329,999Active4 beds 2 baths1,524 sq. ft.
736 Dickens Avenue, Glendale Heights, IL 60139
MLS# 12566962Listed by: KELLER WILLIAMS PREFERRED RLTY


Protect your home and budget from life's surprises with an Assurant Home Warranty, backed by a partner that supports you through every step of homeownership. Explore Plans.
© 2023 - 2026 ERA Franchise Systems LLC. All rights reserved. ERA Franchise Systems LLC fully supports the principles of the Fair Housing Act and the Equal Opportunity Act. ERA, ERA Real Estate powered, and their respective logos are registered service marks of ERA Franchise Systems LLC. Each office is independently owned and operated.