
690 Marilyn Avenue #206, Glendale Heights, IL 60139
Local realty services provided by:ERA Partners
690 Marilyn Avenue #206,Glendale Heights, IL 60139
$185,000
- 2 Beds
- 1 Baths
- 910 sq. ft.
- Condominium
- Active
Listed by: nestor angel
Office: weichert, realtors - all pro
MLS#:12722167
Source:MLSNI
Price summary
- Price:$185,000
- Price per sq. ft.:$203.3
About this home
Beautifully rehabbed and move-in-ready 2-bedroom, 1-bath condo in Glendale Heights! This bright courner, second-floor unit features fresh neutral paint, new luxury vinyl plank flooring throughout, and a spacious open living and dining area with access to a private balcony. The updated kitchen offers freshly painted white cabinetry, ample counter space, a gas range, refrigerator, microwave, and double-bowl sink. The remodeled bathroom includes modern tilework, black fixtures, a built-in shower niche, and a new tub surround. Both bedrooms are generously sized, including a large primary bedroom with excellent closet space. Additional highlights include wall air conditioning, ceiling fans, secure building entry with an intercom system, and a clean, well-maintained common area. Conveniently located near shopping, dining, parks, and major roadways. A wonderful opportunity for an owner-occupant or investor!
Contact an agent
Home facts
- Year built:1970
- Subdivision & Development:Emerald Hills
- Listing ID #:12722167
- Updated:August 03, 2026 at 10:52 AM
Rooms and interior
- Bedrooms:2
- Total bathrooms:1
- Full bathrooms:1
- Rooms Total:5
- Dining Description:Separate Dining Room
- Living area:910 sq. ft.
Heating and cooling
- Heating:Natural Gas, Steam
Structure and exterior
- Year built:1970
- Building area:910 sq. ft.
Schools
- Elementary school:Black Hawk Elementary School
Utilities
- Water:Lake Michigan
- Sewer:Public Sewer
Finances and disclosures
- Price:$185,000
- Price per sq. ft.:$203.3
- Tax amount:$3,881 (2025)
Parking
- Total parking spaces:206
 Copyright 2026 Midwest Real Estate Data LLC. All rights reserved. The data relating to real estate for sale on this web site comes in part from the Broker Reciprocity Program of the Midwest Real Estate Data LLC. Listing information is deemed reliable but not guaranteed. MLSNI Member Broker: Frank Scibior
New listings near 690 Marilyn Avenue #206
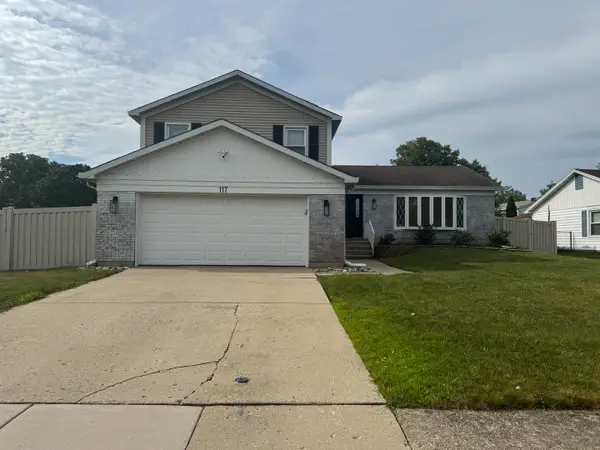 $425,000Pending4 beds 3 baths1,901 sq. ft.
117 Mill Pond Drive, Glendale Heights, IL 60139
MLS# 12690257Listed by: RE/MAX PROFESSIONALS SELECT- New
 $297,000Active2 beds 3 baths1,248 sq. ft.
121 Golfview Drive, Glendale Heights, IL 60139
MLS# 12721442Listed by: PRENTON REALTY - New
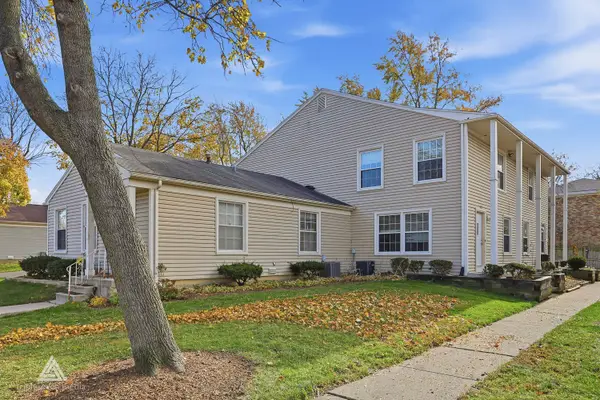 $245,000Active2 beds 1 baths882 sq. ft.
551 Sidney Avenue #B, Glendale Heights, IL 60139
MLS# 12721196Listed by: HOMESMART CONNECT LLC - New
 $279,900Active3 beds 2 baths1,836 sq. ft.
521 James Court #A, Glendale Heights, IL 60139
MLS# 12715296Listed by: BAIRD & WARNER - New
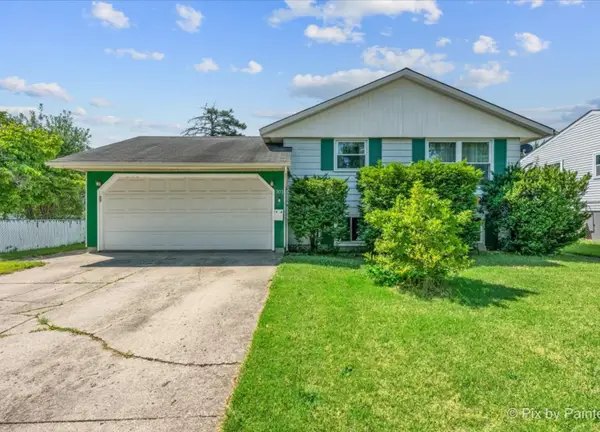 $365,000Active4 beds 2 baths1,605 sq. ft.
303 Marilyn Avenue, Glendale Heights, IL 60139
MLS# 12713957Listed by: BERKSHIRE HATHAWAY HOMESERVICES STARCK REAL ESTATE - New
 $224,900Active2 beds 1 baths902 sq. ft.
1957 Wildwood Circle, Glendale Heights, IL 60139
MLS# 12720053Listed by: TRITON REALTY GROUP LLC - New
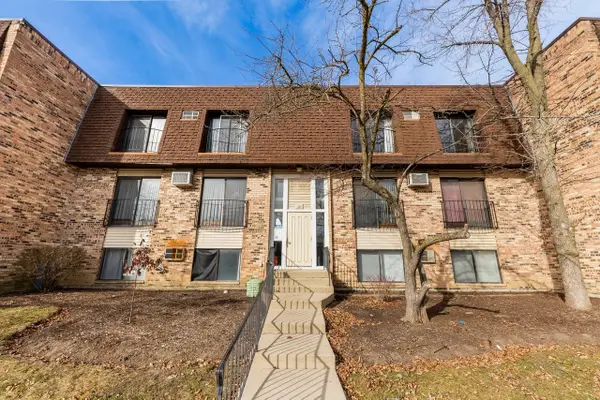 $210,000Active2 beds 2 baths988 sq. ft.
182 S Waters Edge Drive #301, Glendale Heights, IL 60139
MLS# 12715674Listed by: ARNI REALTY INCORPORATED - New
 $369,900Active3 beds 1 baths1,423 sq. ft.
1543 Larry Lane, Glendale Heights, IL 60139
MLS# 12534191Listed by: GRANDVIEW REALTY, LLC - New
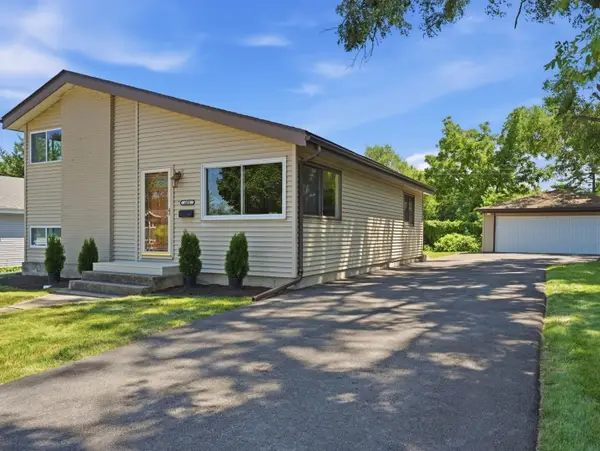 $429,900Active3 beds 2 baths1,638 sq. ft.
661 Easy Street, Glendale Heights, IL 60139
MLS# 12716963Listed by: KOMAR


Protect your home and budget from life's surprises with an Assurant Home Warranty, backed by a partner that supports you through every step of homeownership. Explore Plans.
© 2023 - 2026 ERA Franchise Systems LLC. All rights reserved. ERA Franchise Systems LLC fully supports the principles of the Fair Housing Act and the Equal Opportunity Act. ERA, ERA Real Estate powered, and their respective logos are registered service marks of ERA Franchise Systems LLC. Each office is independently owned and operated.