
135 Julie Drive, Glenview, IL 60025
Local realty services provided by:ERA Naper Realty
135 Julie Drive,Glenview, IL 60025
$650,000
- 4 Beds
- 2 Baths
- 1,843 sq. ft.
- Single family
- Active
Upcoming open houses
- Sat, Oct 2411:00 am - 01:00 pm
Listed by: silviu strain
Office: coldwell banker realty
MLS#:12782899
Source:MLSNI
Price summary
- Price:$650,000
- Price per sq. ft.:$352.69
About this home
Welcome to this beautifully renovated 4-bedroom, 2-bathroom mid-century modern split-level home, ideally situated on a quiet cul-de-sac in desirable Glenview! Featuring a spacious, open floor plan, this home offers a fresh, modern feel with a brand-new kitchen, updated bathroom, new flooring, a new furnace, and more. Additional highlights include an attached one-car garage and a large, private backyard-perfect for relaxing, entertaining, or enjoying the outdoors. Conveniently located near shopping, transportation, and excellent schools, this home combines comfort, style, and convenience in a sought-after neighborhood. A must-see home that combines modern appeal, functional design, and an outstanding location!
Contact an agent
Home facts
- Year built:1956
- Listing ID #:12782899
- Updated:October 22, 2026 at 06:28 PM
Rooms and interior
- Bedrooms:4
- Total bathrooms:2
- Full bathrooms:2
- Rooms Total:8
- Kitchen Description:Dishwasher, Microwave, Range, Refrigerator
- Basement Description:Full, Unfinished
- Living area:1,843 sq. ft.
Heating and cooling
- Cooling:Central Air
- Heating:Forced Air, Gas
- Central air:Yes
Structure and exterior
- Roof:Asphalt
- Year built:1956
- Building area:1,843 sq. ft.
- Lot area:0.15 Acres
- Architectural Style:Contemporary
- Levels:Split Level with Sub
Schools
- High school:Maine East High School
- Middle school:Gemini Junior High School
- Elementary school:Washington Elementary School
Utilities
- Water:Lake Michigan, Public
- Sewer:Public Sewer
Finances and disclosures
- Price:$650,000
- Price per sq. ft.:$352.69
- Tax amount:$11,112 (2025)
Features and amenities
- Laundry features:Dryer, Washer
Parking
- Total parking spaces:1
- Parking description:Attached Garage, Concrete, Garage
- Garage:Yes
- Garage spaces:1
 Copyright 2026 Midwest Real Estate Data LLC. All rights reserved. The data relating to real estate for sale on this web site comes in part from the Broker Reciprocity Program of the Midwest Real Estate Data LLC. Listing information is deemed reliable but not guaranteed.
New listings near 135 Julie Drive
- New
 $250,000Active2 beds 2 baths1,300 sq. ft.
Address Withheld By Seller, Glenview, IL 60025
MLS# 12785556Listed by: COMPASS - New
 $219,999Active1 beds 1 baths1,000 sq. ft.
3700 Capri Court #206, Glenview, IL 60025
MLS# 12791842Listed by: BAIRD & WARNER - New
 $729,000Active4 beds 3 baths2,077 sq. ft.
607 Rosedale Road, Glenview, IL 60025
MLS# 12791854Listed by: BAIRD & WARNER - New
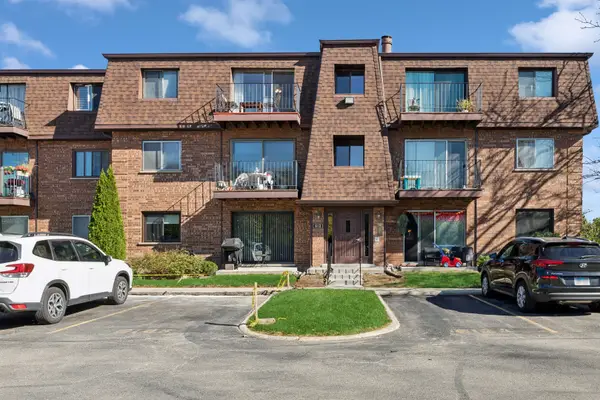 $205,000Active2 beds 1 baths1,000 sq. ft.
612 Cobblestone Circle #E, Glenview, IL 60025
MLS# 12787708Listed by: BAIRD & WARNER - Open Sat, 12 to 2pmNew
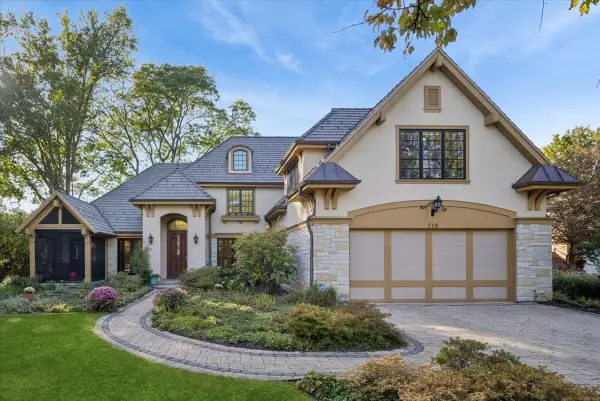 $1,795,000Active4 beds 3 baths
718 Woodmere Lane, Glenview, IL 60025
MLS# 12777893Listed by: BAIRD & WARNER - New
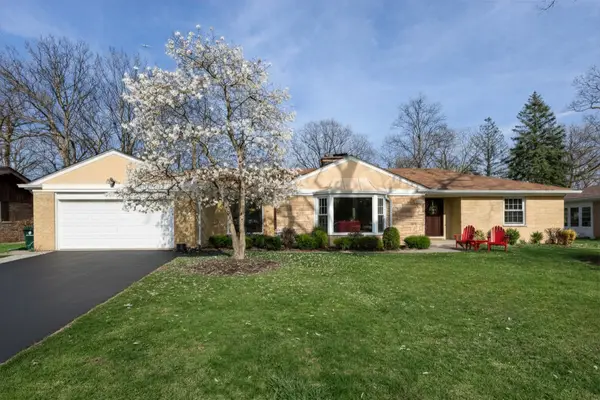 $1,150,000Active3 beds 3 baths2,000 sq. ft.
1645 Forest Drive, Glenview, IL 60025
MLS# 12790944Listed by: @PROPERTIES CHRISTIES INTERNATIONAL REAL ESTATE - New
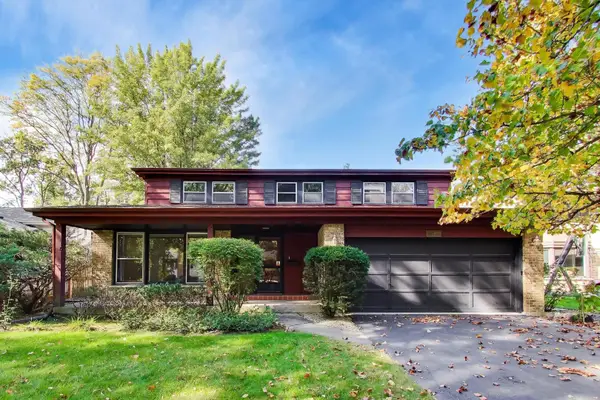 $650,000Active4 beds 3 baths2,556 sq. ft.
1220 Brook Lane, Glenview, IL 60025
MLS# 12783316Listed by: @PROPERTIES CHRISTIE'S INTERNATIONAL REAL ESTATE - New
 $675,000Active0 Acres
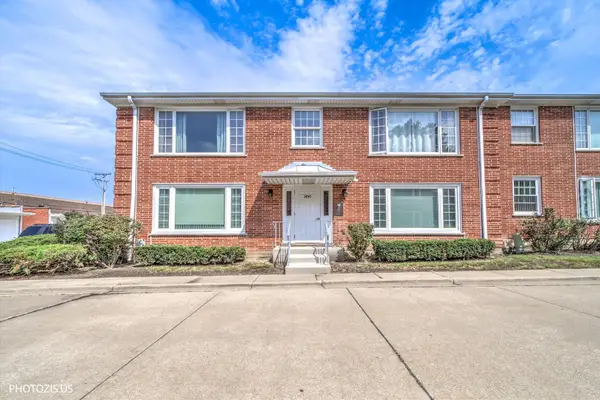
Lot 50 E Lake Avenue, Glenview, IL 60025
MLS# 12789801Listed by: COMPASS - New
 $212,500Active1 beds 1 baths
1450 Plymouth Place #2W, Glenview, IL 60025
MLS# 12788967Listed by: REAL BROKER LLC


Protect your home and budget from life's surprises with an Assurant Home Warranty, backed by a partner that supports you through every step of homeownership. Explore Plans.
© 2023 - 2026 ERA Franchise Systems LLC. All rights reserved. ERA Franchise Systems LLC fully supports the principles of the Fair Housing Act and the Equal Opportunity Act. ERA, ERA Real Estate powered, and their respective logos are registered service marks of ERA Franchise Systems LLC. Each office is independently owned and operated.