
1835 Tanglewood Drive #G, Glenview, IL 60025
Local realty services provided by:ERA Partners
Listed by: gayle stellas
Office: baird & warner
MLS#:12780415
Source:MLSNI
Price summary
- Price:$450,000
- Price per sq. ft.:$240.64
- Monthly HOA dues:$350
About this home
Welcome home to this beautifully renovated Valley Lo townhome, offering approximately 2,400 square feet of finished living space across 3 levels in one of Glenview's most desirable residential communities. Thoughtfully updated and meticulously maintained, this inviting 3-bedroom, 2.1-bath home blends timeless style, everyday comfort, and exceptional convenience. A welcoming, open-concept first floor features spacious living and dining areas ideal for entertaining, gathering with family, or simply enjoying a relaxed evening at home. Gleaming hardwood floors extend throughout the 1st and 2nd levels plus staircases, creating warmth and continuity. The beautifully appointed kitchen features custom cabinetry, granite countertops, stainless steel appliances, a built-in pantry, and abundant storage and prep space. Upstairs, 3 generously sized bedrooms provide comfortable private retreats. The spacious primary suite is especially inviting, enjoying sunlight and direct access to a private, south-facing 2nd floor balcony. Step outside to enjoy your morning coffee, soak up the sunshine, or unwind at the end of the day. Beautifully remodeled bathrooms feature modern vanities, updated fixtures, ceramic tile flooring, and tasteful finishes. All the bedrooms feature ceiling fans The finished basement adds valuable flexibility, with a freshly painted family room, a separate office, bedroom, or hobby area with an added closet, and a dedicated laundry and utility room. Whether you need a work-from-home space, guest accommodations, a recreation area, or room for your favorite hobbies, this additional level adapts to your lifestyle. Enjoy your own private, partially fenced patio-perfect for outdoor dining, grilling, gardening, or relaxing in a peaceful setting. Two covered carport parking spaces conveniently located just outside your front door, along with an additional storage locker. Important improvements include: roof, windows, patio doors, fence replaced in 2016, a 2nd-floor balcony replaced in 2018, hot water heater & sump pump in 2020; humidifier in 2019, newer washer/dryer. Enjoy the benefits of Valley Lo's beautifully landscaped grounds, scenic walking paths, and pet-friendly community. The monthly assessment is just $350 and includes pool access, lawn care, snow removal, common-area insurance, and scavenger service. Membership options at the exclusive Valley Lo Club offer additional opportunities to enjoy lake activities, tennis, golf, swimming, and private dining. The location is equally appealing, just minutes from The Glen, Gallery Park and Lake Glenview, downtown Glenview, Tall Trees Park, Attea Middle School, shopping, restaurants, golf courses, and two Metra stations. Convenient access to Waukegan Road, I-94, I-294, and Highway 41 makes commuting and exploring the surrounding North Shore effortless....
Contact an agent
Home facts
- Year built:1968
- Subdivision & Development:Valley Lo
- Listing ID #:12780415
- Updated:October 22, 2026 at 11:17 AM
Rooms and interior
- Bedrooms:3
- Total bathrooms:3
- Full bathrooms:2
- Half bathrooms:1
- Rooms Total:8
- Dining Description:Combined With Living Room, L-Shaped
- Bathrooms Description:Separate Shower, Soaking Tub
- Kitchen Description:Cooktop, Dishwasher, Microwave, Range Hood, Refrigerator, Stainless Steel Appliance(s)
- Basement Description:Finished, Full
- Living area:1,870 sq. ft.
Heating and cooling
- Cooling:Central Air
- Heating:Electric, Forced Air, Natural Gas
- Central air:Yes
Structure and exterior
- Roof:Asphalt
- Year built:1968
- Building area:1,870 sq. ft.
- Lot Features:Common Grounds, Mature Trees
- Exterior Features:Balcony
Schools
- High school:Glenbrook South High School
- Middle school:Attea Middle School
- Elementary school:Lyon Elementary School
Utilities
- Water:Lake Michigan
- Sewer:Public Sewer
Finances and disclosures
- Price:$450,000
- Price per sq. ft.:$240.64
- Tax amount:$5,986 (2025)
Features and amenities
- Laundry features:Dryer, Washer
- Amenities:Ceiling Fan(s)
- Pool features:Pool
Parking
- Total parking spaces:2
- Parking description:Asphalt, Attached Garage, Carport, Garage
- Garage:Yes
- Garage spaces:2
 Copyright 2026 Midwest Real Estate Data LLC. All rights reserved. The data relating to real estate for sale on this web site comes in part from the Broker Reciprocity Program of the Midwest Real Estate Data LLC. Listing information is deemed reliable but not guaranteed. MLSNI Member Broker: Frank Scibior
New listings near 1835 Tanglewood Drive #G
- New
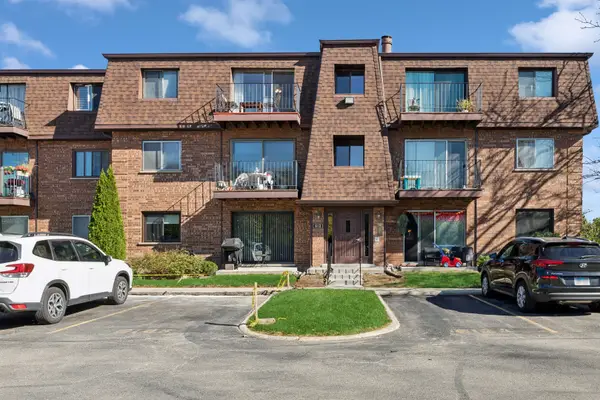 $205,000Active2 beds 1 baths1,000 sq. ft.
612 Cobblestone Circle #E, Glenview, IL 60025
MLS# 12787708Listed by: BAIRD & WARNER - Open Sat, 12 to 2pmNew
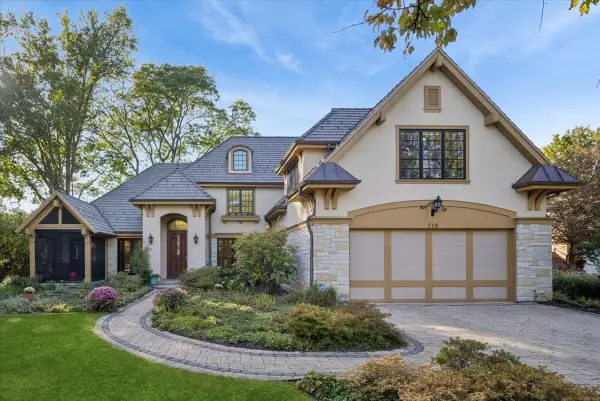 $1,795,000Active4 beds 3 baths
718 Woodmere Lane, Glenview, IL 60025
MLS# 12777893Listed by: BAIRD & WARNER - New
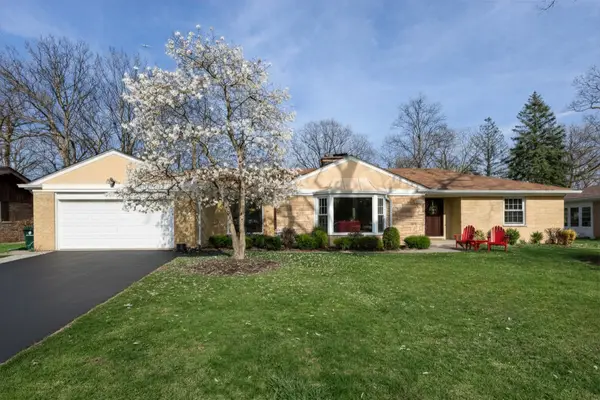 $1,150,000Active3 beds 3 baths2,000 sq. ft.
1645 Forest Drive, Glenview, IL 60025
MLS# 12790944Listed by: @PROPERTIES CHRISTIES INTERNATIONAL REAL ESTATE - New
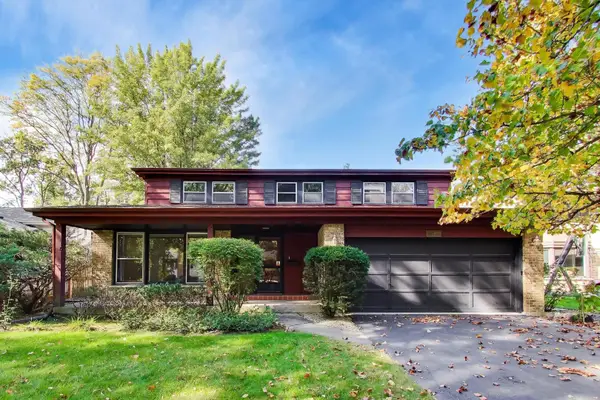 $650,000Active4 beds 3 baths2,556 sq. ft.
1220 Brook Lane, Glenview, IL 60025
MLS# 12783316Listed by: @PROPERTIES CHRISTIE'S INTERNATIONAL REAL ESTATE - New
 $675,000Active0 Acres
Lot 50 E Lake Avenue, Glenview, IL 60025
MLS# 12789801Listed by: COMPASS - New
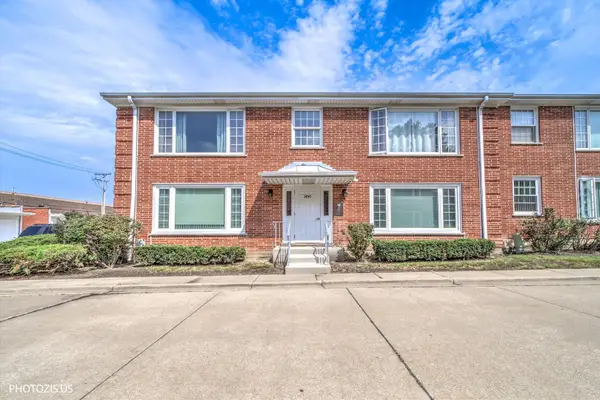 $212,500Active1 beds 1 baths
1450 Plymouth Place #2W, Glenview, IL 60025
MLS# 12788967Listed by: REAL BROKER LLC - New
 $220,000Active1 beds 1 baths854 sq. ft.
701 Forum Square #106, Glenview, IL 60025
MLS# 12788640Listed by: PROPERTY UP INC. - New
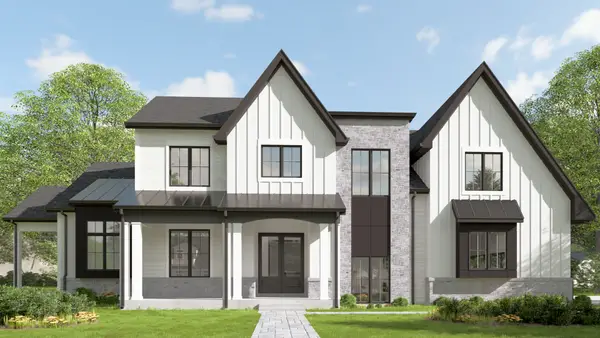 $2,650,000Active6 beds 6 baths6,482 sq. ft.
800 Clover Court, Glenview, IL 60025
MLS# 12668922Listed by: HOME GALLERY REALTY CORP. - New
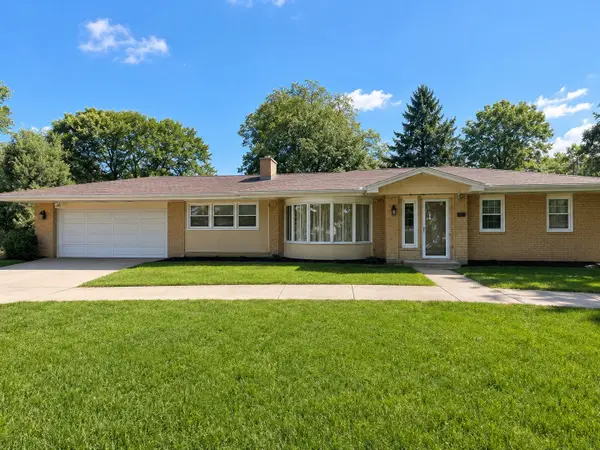 $1,249,000Active3 beds 3 baths2,097 sq. ft.
1415 Burr Oak Drive, Glenview, IL 60025
MLS# 12785499Listed by: BERKSHIRE HATHAWAY HOMESERVICES CHICAGO - New
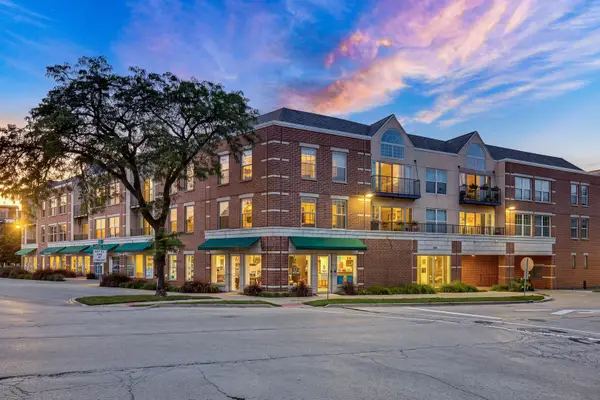 $400,000Active2 beds 2 baths1,100 sq. ft.
1800 Dewes Street #208, Glenview, IL 60025
MLS# 12780994Listed by: KELLER WILLIAMS NORTH SHORE WEST


Protect your home and budget from life's surprises with an Assurant Home Warranty, backed by a partner that supports you through every step of homeownership. Explore Plans.
© 2023 - 2026 ERA Franchise Systems LLC. All rights reserved. ERA Franchise Systems LLC fully supports the principles of the Fair Housing Act and the Equal Opportunity Act. ERA, ERA Real Estate powered, and their respective logos are registered service marks of ERA Franchise Systems LLC. Each office is independently owned and operated.