
2138 Rugen Road #A, Glenview, IL 60026
Local realty services provided by:Results Realty ERA Powered
Listed by: nasimul chowdhury
Office: keller williams onechicago
MLS#:12677865
Source:MLSNI
Price summary
- Price:$359,000
- Price per sq. ft.:$256.43
- Monthly HOA dues:$373
About this home
Beautifully renovated 2+1 bedroom, 1.1-bath townhouse in desirable Glenview! PROPERTY IS BEING SOLD AS-IS. Move-in ready with a brand-new kitchen featuring modern cabinetry and countertops, new sliding glass door leading to a private patio, fully remodeled bathrooms, and new flooring throughout. The second level offers 2 generously sized bedrooms, a remodeled full bath with double vanity, and ample closet space. Full finished basement provides additional living space with a recreation/family room, additional bedroom/office ideal for guests or in-laws, plus a separate laundry/utility room with plenty of storage. Brand-new roofs and gutters installed throughout Glenview Gardens in 2026. Low monthly HOA includes water, waste removal, landscaping, and snow removal. NO GAS BILL! Assigned parking directly in front of the unit, plus guest and street parking. Excellent commuter location-approximately 5 minutes by car or a 10-minute walk to the Metra station, with convenient access to shopping, dining, parks, and everyday amenities. Great opportunity to own a beautifully updated home with flexible living space and major improvements!...
Contact an agent
Home facts
- Year built:1971
- Listing ID #:12677865
- Updated:October 22, 2026 at 11:17 AM
Rooms and interior
- Bedrooms:2
- Total bathrooms:2
- Full bathrooms:1
- Half bathrooms:1
- Rooms Total:6
- Bathrooms Description:Double Sinks, Separate Shower
- Kitchen Description:Dishwasher, Microwave, Range, Refrigerator
- Basement Description:Finished, Full
- Living area:1,400 sq. ft.
Heating and cooling
- Cooling:Central Air
- Heating:Natural Gas
- Central air:Yes
Structure and exterior
- Roof:Asphalt
- Year built:1971
- Building area:1,400 sq. ft.
- Lot Features:Common Grounds
Schools
- High school:Glenbrook South High School
- Middle school:Springman Middle School
- Elementary school:Lyon Elementary School
Utilities
- Water:Lake Michigan
- Sewer:Public Sewer
Finances and disclosures
- Price:$359,000
- Price per sq. ft.:$256.43
- Tax amount:$4,706 (2024)
Parking
- Total parking spaces:1
- Parking description:Off Street
 Copyright 2026 Midwest Real Estate Data LLC. All rights reserved. The data relating to real estate for sale on this web site comes in part from the Broker Reciprocity Program of the Midwest Real Estate Data LLC. Listing information is deemed reliable but not guaranteed.
New listings near 2138 Rugen Road #A
- New
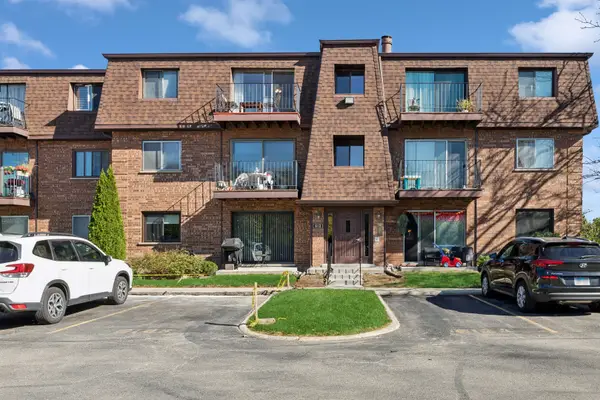 $205,000Active2 beds 1 baths1,000 sq. ft.
612 Cobblestone Circle #E, Glenview, IL 60025
MLS# 12787708Listed by: BAIRD & WARNER - Open Sat, 12 to 2pmNew
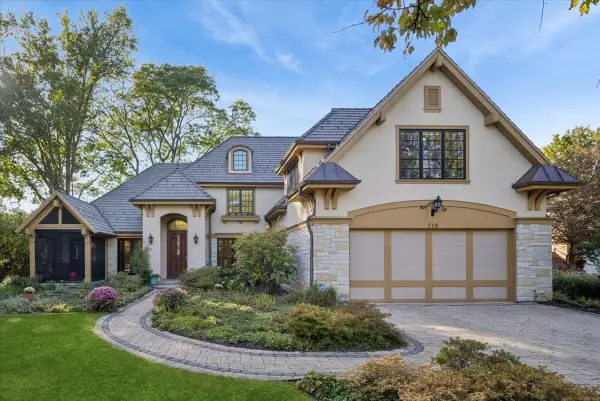 $1,795,000Active4 beds 3 baths
718 Woodmere Lane, Glenview, IL 60025
MLS# 12777893Listed by: BAIRD & WARNER - New
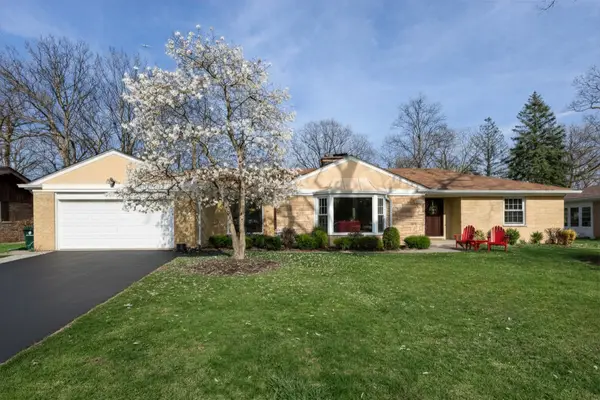 $1,150,000Active3 beds 3 baths2,000 sq. ft.
1645 Forest Drive, Glenview, IL 60025
MLS# 12790944Listed by: @PROPERTIES CHRISTIES INTERNATIONAL REAL ESTATE - New
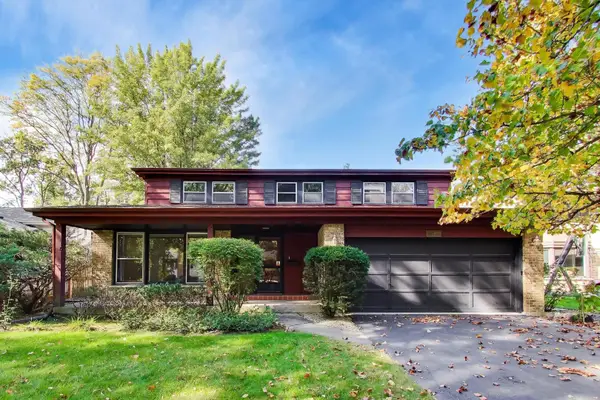 $650,000Active4 beds 3 baths2,556 sq. ft.
1220 Brook Lane, Glenview, IL 60025
MLS# 12783316Listed by: @PROPERTIES CHRISTIE'S INTERNATIONAL REAL ESTATE - New
 $675,000Active0 Acres
Lot 50 E Lake Avenue, Glenview, IL 60025
MLS# 12789801Listed by: COMPASS - New
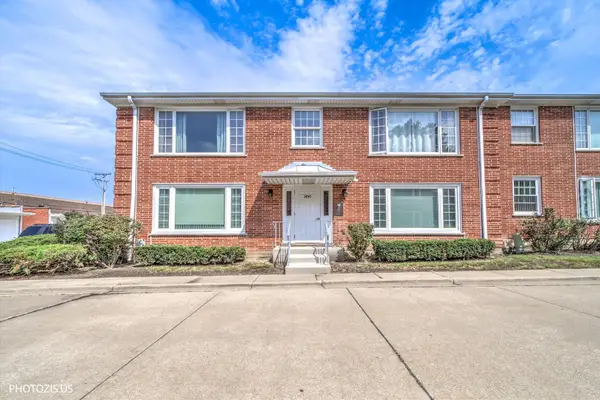 $212,500Active1 beds 1 baths
1450 Plymouth Place #2W, Glenview, IL 60025
MLS# 12788967Listed by: REAL BROKER LLC - New
 $220,000Active1 beds 1 baths854 sq. ft.
701 Forum Square #106, Glenview, IL 60025
MLS# 12788640Listed by: PROPERTY UP INC. - New
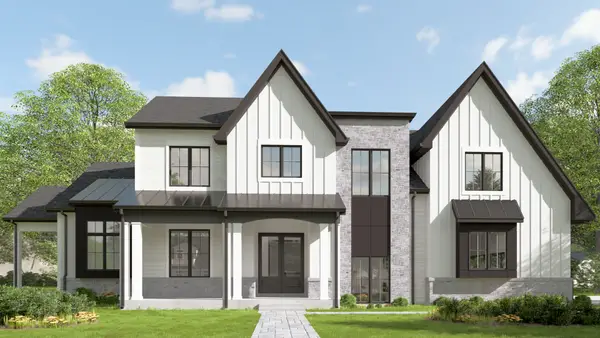 $2,650,000Active6 beds 6 baths6,482 sq. ft.
800 Clover Court, Glenview, IL 60025
MLS# 12668922Listed by: HOME GALLERY REALTY CORP. - New
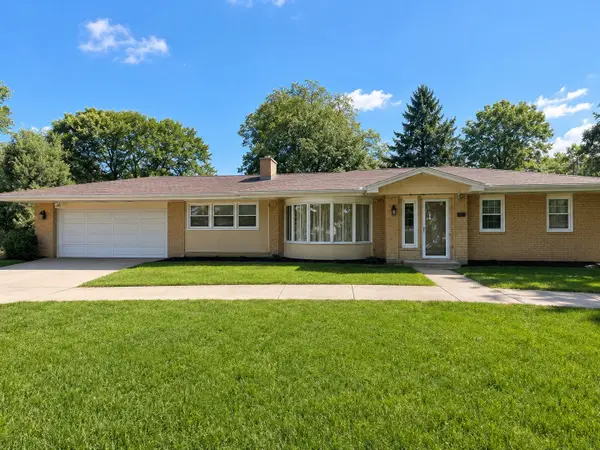 $1,249,000Active3 beds 3 baths2,097 sq. ft.
1415 Burr Oak Drive, Glenview, IL 60025
MLS# 12785499Listed by: BERKSHIRE HATHAWAY HOMESERVICES CHICAGO - New
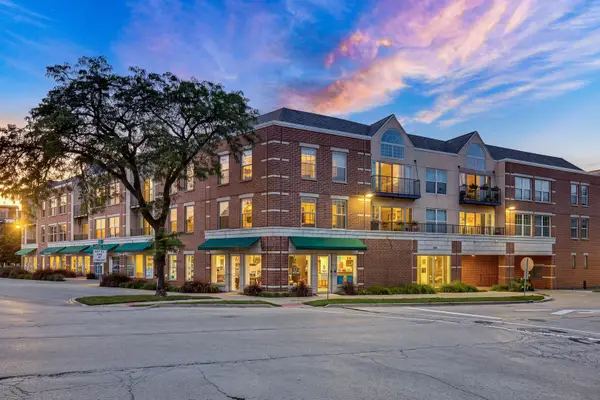 $400,000Active2 beds 2 baths1,100 sq. ft.
1800 Dewes Street #208, Glenview, IL 60025
MLS# 12780994Listed by: KELLER WILLIAMS NORTH SHORE WEST


Protect your home and budget from life's surprises with an Assurant Home Warranty, backed by a partner that supports you through every step of homeownership. Explore Plans.
© 2023 - 2026 ERA Franchise Systems LLC. All rights reserved. ERA Franchise Systems LLC fully supports the principles of the Fair Housing Act and the Equal Opportunity Act. ERA, ERA Real Estate powered, and their respective logos are registered service marks of ERA Franchise Systems LLC. Each office is independently owned and operated.