
2750 Commons Drive #208, Glenview, IL 60026
Local realty services provided by:ERA Naper Realty
2750 Commons Drive #208,Glenview, IL 60026
$450,000
- 1 Beds
- 2 Baths
- 1,162 sq. ft.
- Condominium
- Pending
Listed by: john charmelo
Office: @properties christie's international real estate
MLS#:12783847
Source:MLSNI
Price summary
- Price:$450,000
- Price per sq. ft.:$387.26
- Monthly HOA dues:$546
About this home
Luxury Condo Living at its best in the Heart of The Glen! This rarely available, spacious 1-bedroom plus den, 1.5-bath condo is priced to sell and offers a landscaped courtyard and partial golf course view. Enjoy relaxation on your very private balcony. This gorgeous home features crown molding, tall ceilings, recessed lighting, a large walk-in closet, full-size in-unit side by side washer and dryer, gourmet kitchen with great counter and storage space, stainless steel appliances, granite counters, stylish espresso cabinets, and a tiled backsplash. Building amenities include indoor parking, storage, a fitness center, deluxe club room, and ample exterior parking for your guests. Experience the luxurious lifestyle just steps to the Town Center, restaurants, shopping, Starbucks, parks, tennis and paddle courts, golf, Metra, walking/biking trails, and more. Welcome Home! This is the one.
Contact an agent
Home facts
- Year built:2010
- Listing ID #:12783847
- Updated:October 22, 2026 at 08:32 AM
Rooms and interior
- Bedrooms:1
- Total bathrooms:2
- Full bathrooms:1
- Half bathrooms:1
- Rooms Total:5
- Bathrooms Description:Double Sinks, Separate Shower, Soaking Tub
- Kitchen Description:Dishwasher, Microwave, Range, Refrigerator
- Living area:1,162 sq. ft.
Heating and cooling
- Cooling:Central Air
- Heating:Gas
- Central air:Yes
Structure and exterior
- Year built:2010
- Building area:1,162 sq. ft.
Schools
- High school:Glenbrook South High School
- Middle school:Attea Middle School
- Elementary school:Westbrook Elementary School
Utilities
- Water:Lake Michigan
- Sewer:Public Sewer
Finances and disclosures
- Price:$450,000
- Price per sq. ft.:$387.26
- Tax amount:$8,589 (2025)
Features and amenities
- Amenities:Ceiling Fan(s)
Parking
- Total parking spaces:1
- Parking description:Attached Garage, Garage
- Garage:Yes
- Garage spaces:1
 Copyright 2026 Midwest Real Estate Data LLC. All rights reserved. The data relating to real estate for sale on this web site comes in part from the Broker Reciprocity Program of the Midwest Real Estate Data LLC. Listing information is deemed reliable but not guaranteed.
New listings near 2750 Commons Drive #208
- New
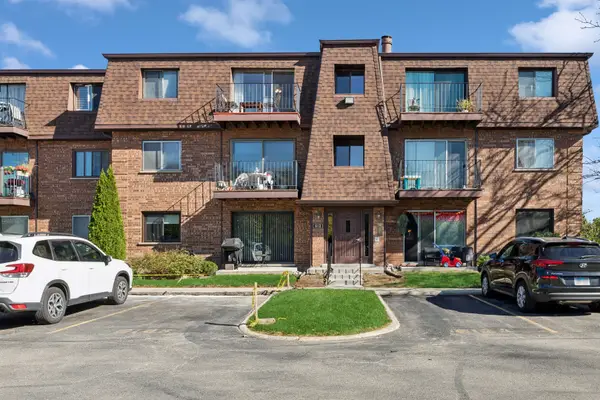 $205,000Active2 beds 1 baths1,000 sq. ft.
612 Cobblestone Circle #E, Glenview, IL 60025
MLS# 12787708Listed by: BAIRD & WARNER - Open Sat, 12 to 2pmNew
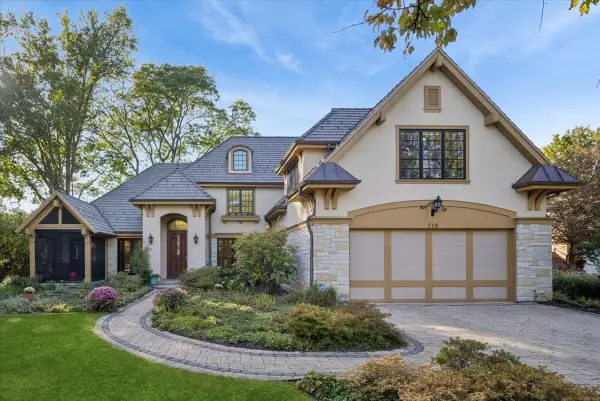 $1,795,000Active4 beds 3 baths
718 Woodmere Lane, Glenview, IL 60025
MLS# 12777893Listed by: BAIRD & WARNER - New
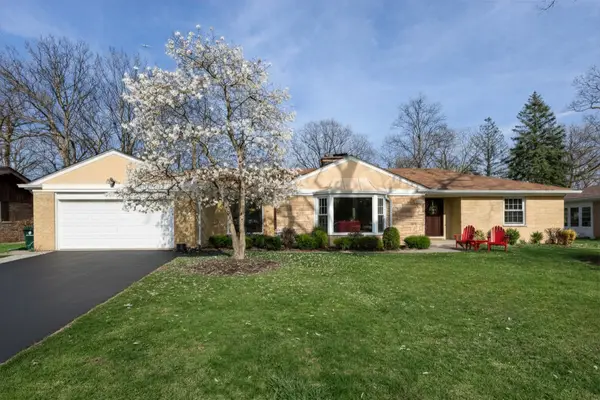 $1,150,000Active3 beds 3 baths2,000 sq. ft.
1645 Forest Drive, Glenview, IL 60025
MLS# 12790944Listed by: @PROPERTIES CHRISTIES INTERNATIONAL REAL ESTATE - New
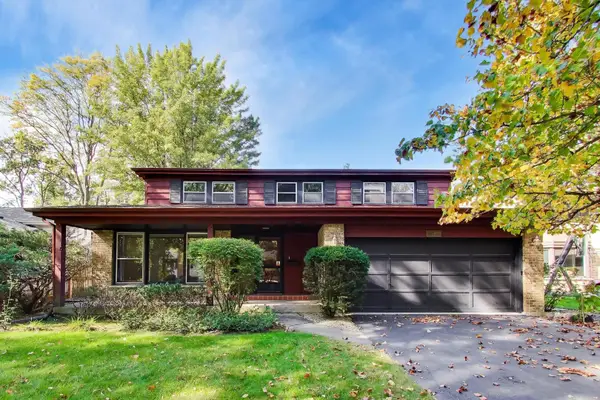 $650,000Active4 beds 3 baths2,556 sq. ft.
1220 Brook Lane, Glenview, IL 60025
MLS# 12783316Listed by: @PROPERTIES CHRISTIE'S INTERNATIONAL REAL ESTATE - New
 $675,000Active0 Acres
Lot 50 E Lake Avenue, Glenview, IL 60025
MLS# 12789801Listed by: COMPASS - New
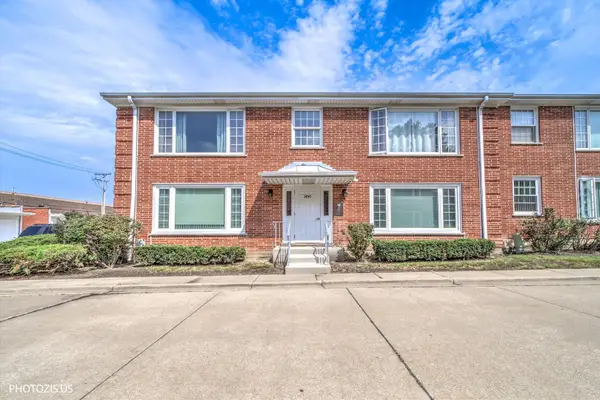 $212,500Active1 beds 1 baths
1450 Plymouth Place #2W, Glenview, IL 60025
MLS# 12788967Listed by: REAL BROKER LLC - New
 $220,000Active1 beds 1 baths854 sq. ft.
701 Forum Square #106, Glenview, IL 60025
MLS# 12788640Listed by: PROPERTY UP INC. - New
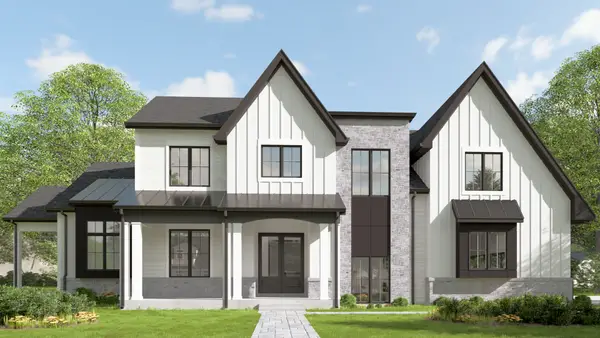 $2,650,000Active6 beds 6 baths6,482 sq. ft.
800 Clover Court, Glenview, IL 60025
MLS# 12668922Listed by: HOME GALLERY REALTY CORP. - New
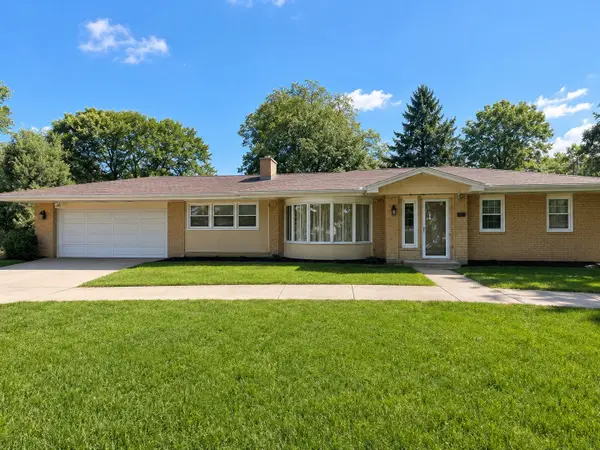 $1,249,000Active3 beds 3 baths2,097 sq. ft.
1415 Burr Oak Drive, Glenview, IL 60025
MLS# 12785499Listed by: BERKSHIRE HATHAWAY HOMESERVICES CHICAGO - New
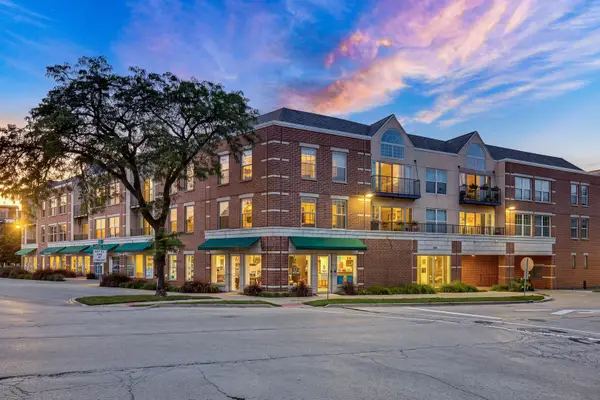 $400,000Active2 beds 2 baths1,100 sq. ft.
1800 Dewes Street #208, Glenview, IL 60025
MLS# 12780994Listed by: KELLER WILLIAMS NORTH SHORE WEST


Protect your home and budget from life's surprises with an Assurant Home Warranty, backed by a partner that supports you through every step of homeownership. Explore Plans.
© 2023 - 2026 ERA Franchise Systems LLC. All rights reserved. ERA Franchise Systems LLC fully supports the principles of the Fair Housing Act and the Equal Opportunity Act. ERA, ERA Real Estate powered, and their respective logos are registered service marks of ERA Franchise Systems LLC. Each office is independently owned and operated.