
845 Wagner Road, Glenview, IL 60025
Local realty services provided by:ERA Partners
845 Wagner Road,Glenview, IL 60025
$1,900,000
- 5 Beds
- 4 Baths
- - sq. ft.
- Single family
- Sold
Listed by: maria hauldren
Office: berkshire hathaway homeservices chicago
MLS#:12701487
Source:MLSNI
Sorry, we are unable to map this address
Price summary
- Price:$1,900,000
About this home
This is the one you have been waiting for! Gorgeous five bedroom home located on a private 3/4 acre cul-de-sac in a premier East Glenview location. Meticulously cared for and lovingly updated. Landscaping is private, lush and for the gardeners, raised planting beds. Serene pond with fountain completes your new oasis. Floor plan is modern with an open Kitchen, Dining and Family room, perfect for entertaining. Formal living room and office (or 5th bedroom) complete the first floor. Upstairs you will find four (4) generously sized bedrooms and 3 full bathrooms. The Primary Bedroom is a must see with 2 walk in closets (one including an island) and a large Primary Bath with separate tub and shower. Laundry is on both the first and second floors. Tons of storage nothing to update. Move right in! Street is private and is shared with one neighbor. Please call me with any and all questions, this will be a treat to show!
Contact an agent
Home facts
- Year built:1971
- Listing ID #:12701487
- Updated:August 27, 2026 at 07:53 AM
Rooms and interior
- Bedrooms:5
- Total bathrooms:4
- Full bathrooms:3
- Half bathrooms:1
- Rooms Total:11
- Dining Description:Breakfast Room, Combined With Family Room
- Bathrooms Description:Double Sinks, Garden Tub, Separate Shower
- Kitchen Description:Dishwasher, Disposal, Freezer, High End Refrigerator, Microwave, Range, Range Hood, Stainless Steel Appliance(s)
- Basement Description:Finished, Full
Heating and cooling
- Cooling:Central Air
- Heating:Natural Gas
- Central air:Yes
Structure and exterior
- Roof:Asphalt
- Year built:1971
- Lot Features:Cul-De-Sac, Landscaped
- Architectural Style:Colonial
- Foundation Description:Concrete Perimeter
- Levels:2 Story
Schools
- High school:Glenbrook South High School
- Middle school:Springman Middle School
- Elementary school:Lyon Elementary School
Utilities
- Water:Lake Michigan
- Sewer:Public Sewer
Finances and disclosures
- Price:$1,900,000
- Tax amount:$26,528 (2023)
Features and amenities
- Laundry features:Dryer, Washer
Parking
- Total parking spaces:3
- Parking description:Attached Garage, Concrete, Garage
- Garage:Yes
- Garage spaces:3
 Copyright 2026 Midwest Real Estate Data LLC. All rights reserved. The data relating to real estate for sale on this web site comes in part from the Broker Reciprocity Program of the Midwest Real Estate Data LLC. Listing information is deemed reliable but not guaranteed. MLSNI Member Broker: Frank Scibior
New listings near 845 Wagner Road
- New
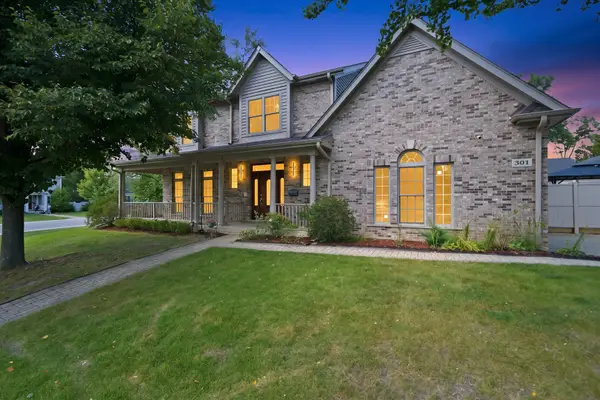 $1,299,900Active5 beds 5 baths4,500 sq. ft.
301 Spruce Street, Glenview, IL 60025
MLS# 12740674Listed by: RE/MAX MI CASA - New
 $255,000Active2 beds 2 baths1,335 sq. ft.
3700 Capri Court #104, Glenview, IL 60025
MLS# 12743540Listed by: JOHN GREENE, REALTOR - Open Sat, 11am to 1pmNew
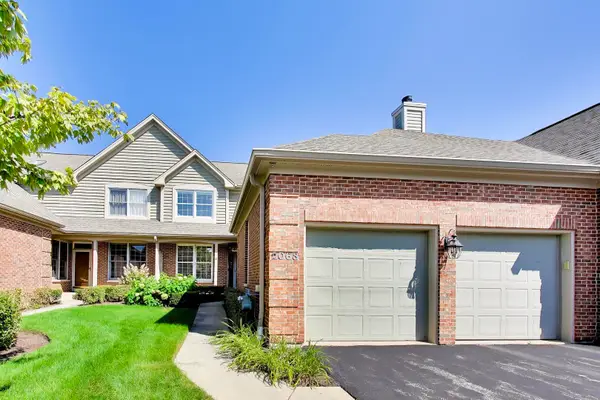 $625,000Active2 beds 3 baths2,162 sq. ft.
2063 Norwich Court #2063, Glenview, IL 60026
MLS# 12737802Listed by: @PROPERTIES CHRISTIE'S INTERNATIONAL REAL ESTATE - New
 $2,875,000Active5 beds 6 baths5,802 sq. ft.
1050 Burton Terrace, Glenview, IL 60025
MLS# 12729291Listed by: @PROPERTIES CHRISTIE'S INTERNATIONAL REAL ESTATE 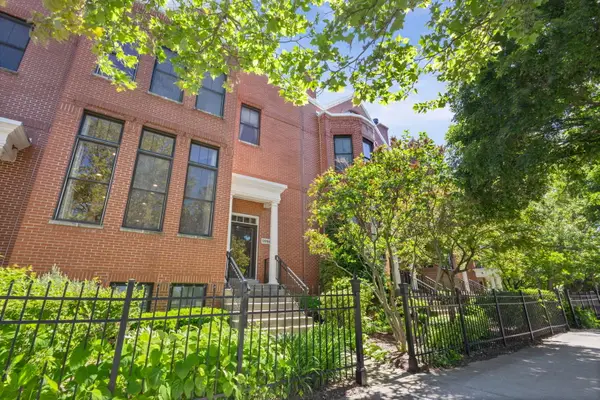 $749,000Pending4 beds 5 baths3,210 sq. ft.
2064 Valor Court, Glenview, IL 60026
MLS# 12741723Listed by: @PROPERTIES CHRISTIE'S INTERNATIONAL REAL ESTATE- New
 $249,000Active2 beds 2 baths1,000 sq. ft.
4136 Cove Lane #E, Glenview, IL 60025
MLS# 12726762Listed by: COMPASS - New
 $559,000Active3 beds 2 baths1,033 sq. ft.
42 Washington Street, Glenview, IL 60025
MLS# 12737504Listed by: BAIRD & WARNER  $529,900Pending3 beds 3 baths1,500 sq. ft.
3849 Appian Way, Glenview, IL 60025
MLS# 12471712Listed by: PRIME LOCATION REALTY INC- New
 $389,000Active3 beds 2 baths
416 Glendale Road, Glenview, IL 60025
MLS# 12739641Listed by: BERKSHIRE HATHAWAY HOMESERVICES CHICAGO - New
 $1,100,000Active3 beds 3 baths2,280 sq. ft.
623 Echo Lane, Glenview, IL 60025
MLS# 12598360Listed by: EXECUTIVE HOME REALTY, INC.


Protect your home and budget from life's surprises with an Assurant Home Warranty, backed by a partner that supports you through every step of homeownership. Explore Plans.
© 2023 - 2026 ERA Franchise Systems LLC. All rights reserved. ERA Franchise Systems LLC fully supports the principles of the Fair Housing Act and the Equal Opportunity Act. ERA, ERA Real Estate powered, and their respective logos are registered service marks of ERA Franchise Systems LLC. Each office is independently owned and operated.