
915 Indian Road, Glenview, IL 60025
Local realty services provided by:Results Realty ERA Powered
915 Indian Road,Glenview, IL 60025
$903,000
- 3 Beds
- 2 Baths
- - sq. ft.
- Single family
- Sold
Listed by: michael shenfeld
Office: jameson sotheby's intl realty
MLS#:12705238
Source:MLSNI
Sorry, we are unable to map this address
Price summary
- Price:$903,000
About this home
MULTIPLE OFFERS RECEIVED! Best and Finals due by 6PM on SUNDAY, JULY 19th. Set on a beautiful tree-lined street in highly desirable East Glenview, this timeless three-bedroom, two-bath brick Georgian offers the perfect blend of classic charm, thoughtful updates, and flexible living spaces designed for today's lifestyle. A welcoming foyer opens to a sun-filled living room anchored by a beautiful wood-burning fireplace with a custom mantel, rich hardwood floors, and abundant natural light. The living room flows effortlessly into the spectacular family room addition, creating an expansive gathering space featuring oversized windows, French sliding doors, and picturesque views of the professionally landscaped fenced in backyard. With its generous proportions and adjacent full bathroom, this versatile space can easily function as an exceptional family room, first-floor primary suite, or private guest retreat. Just beyond, the beautifully updated kitchen is thoughtfully designed for both everyday living and entertaining, featuring granite countertops, white cabinetry, newer stainless-steel appliances, a spacious breakfast area, and a pantry closet. The adjoining formal dining room provides an elegant setting for hosting family and friends, while direct access from the kitchen to the patio creates seamless indoor-outdoor living, perfect for summer entertaining or enjoying peaceful evenings overlooking the beautifully landscaped backyard. The second level offers three generously sized bedrooms, most complete with walk-in closets and custom built-in storage, along with an updated full bathroom and a dedicated office nook ideal for working from home or studying. The finished lower level provides an inviting recreation room, laundry area, and exceptional storage space, offering flexibility for a media room, fitness area, playroom, or home gym. Additional highlights include refinished hardwood floors, fresh interior paint, newer carpeting with hardwood flooring underneath, and an extensive list of recent improvements, including the roof, central air conditioning, sump pump with battery backup, patio, and professional landscaping, providing true move-in-ready convenience and peace of mind. Ideally located in one of East Glenview's most sought-after neighborhoods and served by the award-winning Romona, Highcrest, Wilmette Junior High, and New Trier High School districts, this exceptional residence offers timeless architecture, quality craftsmanship, and a flexible floor plan designed to meet the needs of today's buyer....
Contact an agent
Home facts
- Year built:1955
- Listing ID #:12705238
- Updated:August 21, 2026 at 07:42 AM
Rooms and interior
- Bedrooms:3
- Total bathrooms:2
- Full bathrooms:2
- Rooms Total:8
- Dining Description:Separate Dining Room
- Bathrooms Description:Double Sinks, Soaking Tub
- Kitchen Description:Dishwasher, Range, Refrigerator
- Basement Description:Egress Window, Finished, Full
Heating and cooling
- Cooling:Central Air
- Heating:Forced Air, Natural Gas
- Central air:Yes
Structure and exterior
- Roof:Asphalt
- Year built:1955
- Lot Features:Landscaped
- Architectural Style:Georgian
- Foundation Description:Concrete Perimeter
- Levels:2 Story
Schools
- High school:New Trier Twp H.S. Northfield/Wi
- Middle school:Highcrest Middle School
- Elementary school:Romona Elementary School
Utilities
- Water:Lake Michigan, Public
- Sewer:Public Sewer
Finances and disclosures
- Price:$903,000
- Tax amount:$12,227 (2024)
Features and amenities
- Laundry features:Dryer, Washer
- Amenities:Backup Sump Pump, CO Detectors, Ceiling Fan(s), Security System, Sump Pump, TV-Cable
Parking
- Total parking spaces:6
- Parking description:Asphalt, Detached Garage, Driveway, Garage
- Garage:Yes
- Garage spaces:2
 Copyright 2026 Midwest Real Estate Data LLC. All rights reserved. The data relating to real estate for sale on this web site comes in part from the Broker Reciprocity Program of the Midwest Real Estate Data LLC. Listing information is deemed reliable but not guaranteed.
New listings near 915 Indian Road
- New
 $439,900Active2 beds 2 baths1,500 sq. ft.
2000 Chestnut Avenue #207, Glenview, IL 60025
MLS# 12732548Listed by: RE/MAX ENTERPRISES - New
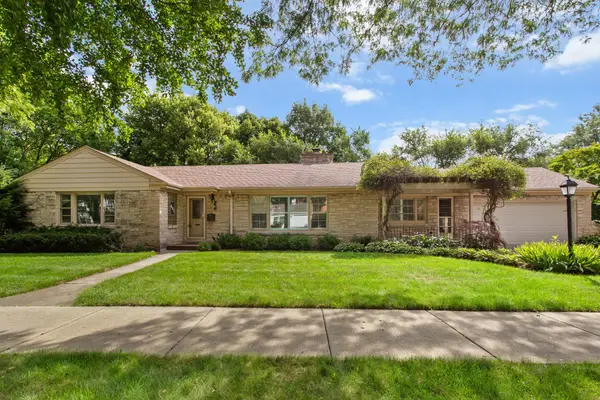 $729,000Active3 beds 2 baths1,771 sq. ft.
807 Surrey Lane, Glenview, IL 60025
MLS# 12731390Listed by: JAMESON SOTHEBY'S INTERNATIONAL REALTY - Open Sat, 2 to 4pmNew
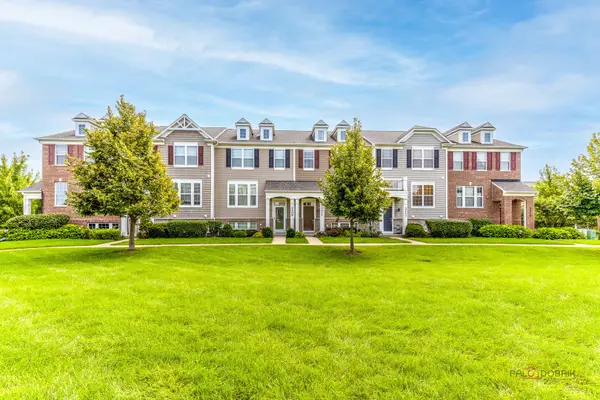 $690,000Active3 beds 3 baths1,751 sq. ft.
3211 Coral Lane, Glenview, IL 60026
MLS# 12733641Listed by: RE/MAX TOP PERFORMERS - New
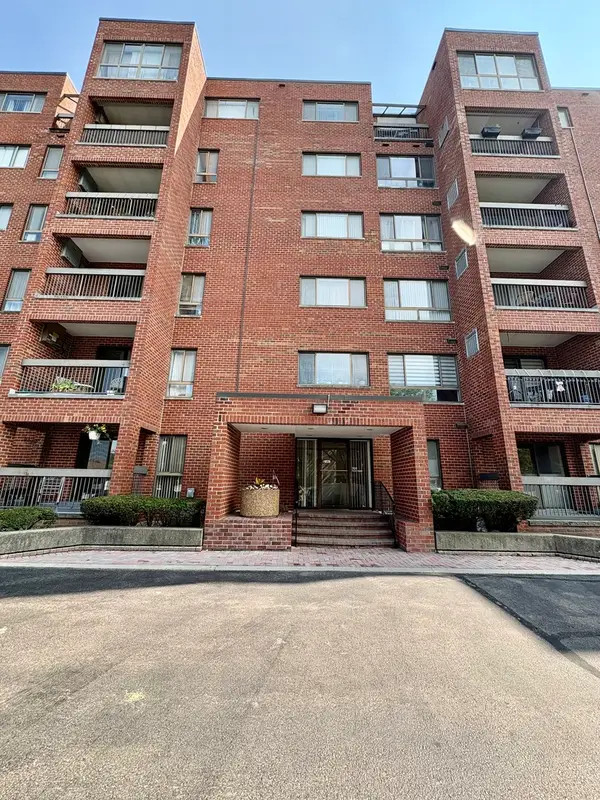 $279,750Active2 beds 2 baths1,340 sq. ft.
701 Forum Square #409, Glenview, IL 60025
MLS# 12737942Listed by: SIGNATURE REALTY GROUP LLC - New
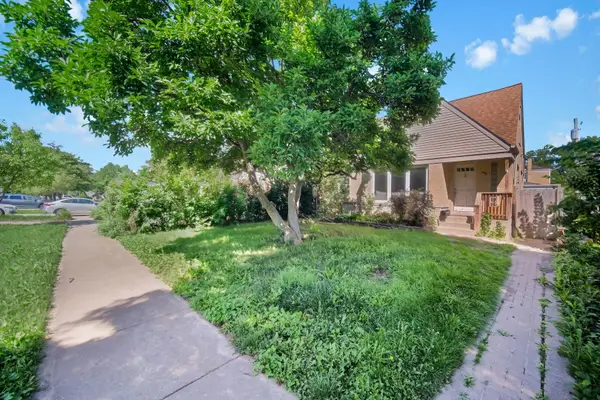 $449,000Active3 beds 1 baths2,037 sq. ft.
313 Harlem Avenue, Glenview, IL 60025
MLS# 12718218Listed by: HOMESMART CONNECT LLC - New
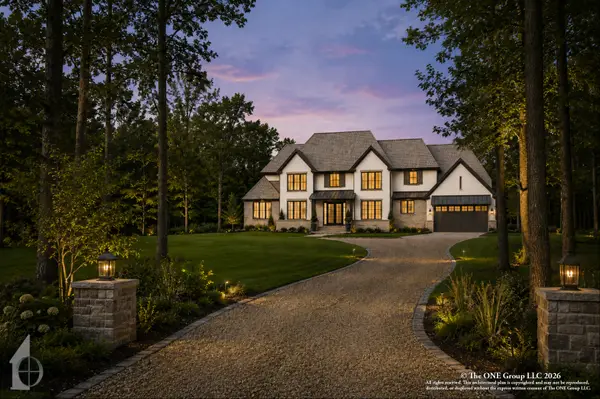 $3,099,000Active6 beds 7 baths8,165 sq. ft.
1594 Portage Run, Glenview, IL 60026
MLS# 12716084Listed by: @PROPERTIES CHRISTIE'S INTERNATIONAL REAL ESTATE - Open Sun, 12 to 2pmNew
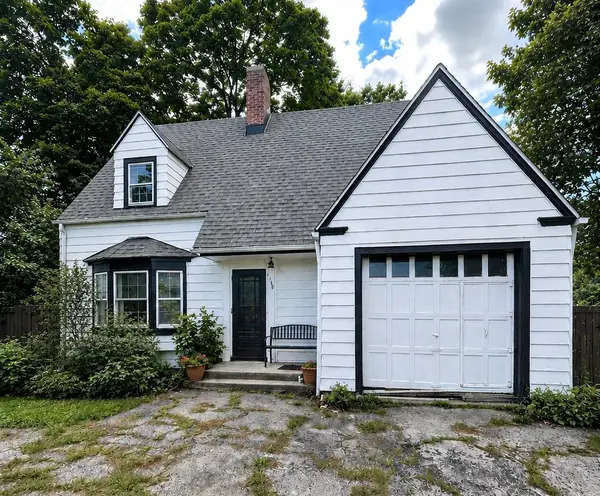 $399,000Active2 beds -- baths744 sq. ft.
1138 Shermer Road, Glenview, IL 60025
MLS# 12735672Listed by: OPEN KEY REALTY - Open Sat, 12 to 2pmNew
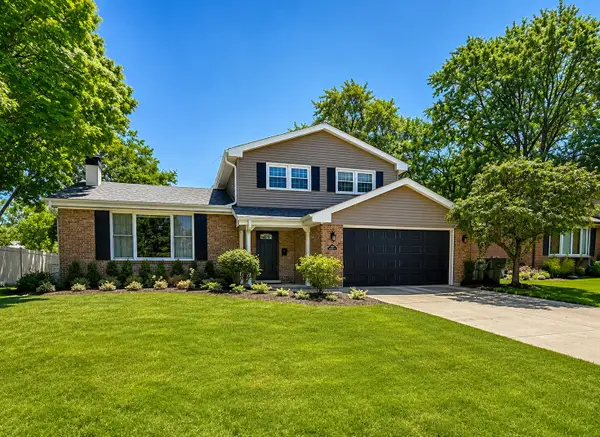 $799,999Active4 beds 3 baths2,769 sq. ft.
1621 Longmeadow Drive, Glenview, IL 60026
MLS# 12736480Listed by: @PROPERTIES CHRISTIE'S INTERNATIONAL REAL ESTATE - Open Sat, 2 to 4pmNew
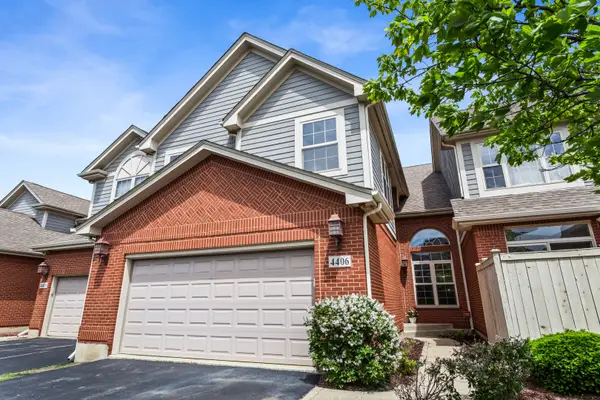 $719,000Active4 beds 4 baths2,773 sq. ft.
4406 Lainie Circle, Glenview, IL 60026
MLS# 12654015Listed by: BERKSHIRE HATHAWAY HOMESERVICES CHICAGO - New
 $639,900Active3 beds 2 baths2,286 sq. ft.
933 Harms Road, Glenview, IL 60025
MLS# 12735941Listed by: BAIRD & WARNER


Protect your home and budget from life's surprises with an Assurant Home Warranty, backed by a partner that supports you through every step of homeownership. Explore Plans.
© 2023 - 2026 ERA Franchise Systems LLC. All rights reserved. ERA Franchise Systems LLC fully supports the principles of the Fair Housing Act and the Equal Opportunity Act. ERA, ERA Real Estate powered, and their respective logos are registered service marks of ERA Franchise Systems LLC. Each office is independently owned and operated.