
807 Surrey Lane, Glenview, IL 60025
Local realty services provided by:ERA Naper Realty
807 Surrey Lane,Glenview, IL 60025
$660,000
- 3 Beds
- 2 Baths
- 1,771 sq. ft.
- Single family
- Active
Upcoming open houses
- Sat, Oct 2412:00 pm - 01:30 pm
- Sun, Oct 2510:30 am - 01:30 pm
Listed by: jackie mack
Office: jameson sotheby's international realty
MLS#:12731390
Source:MLSNI
Price summary
- Price:$660,000
- Price per sq. ft.:$372.67
About this home
Rare single level 3 bedroom ranch with attached 2 car garage. Refinished hardwood flooring flows from the reception hall through the living room and dining room, where a stone, gas-burning fireplace and a large picture window frame the front of the home. The updated kitchen features stained wood cabinetry and a full suite of stainless-steel appliances, with a utility/laundry room and interior garage access just steps away. The full bathroom was renovated with a modern walk-in shower. There is also a hall powder room. A private office or den with paneled walls in a pickled gray finish opens directly to the porch, ideal for a home office or flexible bonus space. The primary bedroom offers two separate closets, and two additional bedrooms provide comfortable space for family or guests. Outside, a patio creates easy space for entertaining or relaxing, with additional lawn area on the opposite side of the home. The property sits on a slab foundation with a crawl space. Set on a desirable corner lot in Glenview, this ranch combines refinished original hardwood floors, and a flexible floor plan for buyers seeking move-in-ready single-level living in a classic North Shore setting. Enjoy all that Glenview offers - just minutes to downtown, Metra, parks, bike trails, Wagner Farm, expressway access, and top-rated schools....
Contact an agent
Home facts
- Year built:1957
- Listing ID #:12731390
- Updated:October 22, 2026 at 06:58 PM
Rooms and interior
- Bedrooms:3
- Total bathrooms:2
- Full bathrooms:1
- Half bathrooms:1
- Rooms Total:7
- Dining Description:Separate Dining Room
- Kitchen Description:Dishwasher, Disposal, Microwave, Range, Refrigerator
- Living area:1,771 sq. ft.
Heating and cooling
- Cooling:Central Air
- Heating:Forced Air, Gas
- Central air:Yes
Structure and exterior
- Year built:1957
- Building area:1,771 sq. ft.
- Lot area:0.2 Acres
- Architectural Style:Ranch
- Levels:1 Story
Schools
- High school:Glenbrook South High School
- Middle school:Springman Middle School
- Elementary school:Lyon Elementary School
Utilities
- Water:Public
- Sewer:Public Sewer
Finances and disclosures
- Price:$660,000
- Price per sq. ft.:$372.67
- Tax amount:$13,098 (2024)
Features and amenities
- Laundry features:Dryer, Washer
Parking
- Total parking spaces:2
- Parking description:Attached Garage, Garage
- Garage:Yes
- Garage spaces:2
 Copyright 2026 Midwest Real Estate Data LLC. All rights reserved. The data relating to real estate for sale on this web site comes in part from the Broker Reciprocity Program of the Midwest Real Estate Data LLC. Listing information is deemed reliable but not guaranteed.
New listings near 807 Surrey Lane
- New
 $250,000Active2 beds 2 baths1,300 sq. ft.
Address Withheld By Seller, Glenview, IL 60025
MLS# 12785556Listed by: COMPASS - New
 $219,999Active1 beds 1 baths1,000 sq. ft.
3700 Capri Court #206, Glenview, IL 60025
MLS# 12791842Listed by: BAIRD & WARNER - New
 $729,000Active4 beds 3 baths2,077 sq. ft.
607 Rosedale Road, Glenview, IL 60025
MLS# 12791854Listed by: BAIRD & WARNER - Open Sat, 11am to 1pmNew
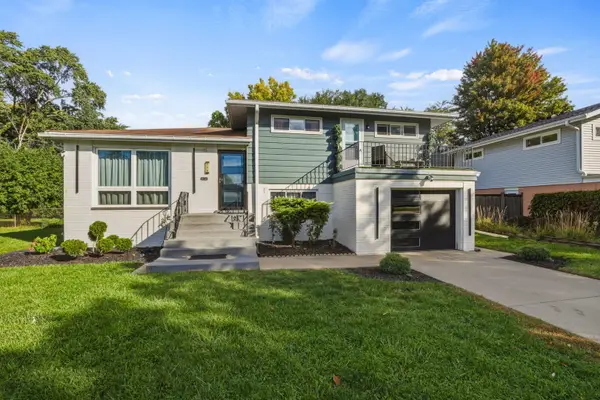 $650,000Active4 beds 2 baths1,843 sq. ft.
135 Julie Drive, Glenview, IL 60025
MLS# 12782899Listed by: COLDWELL BANKER REALTY - New
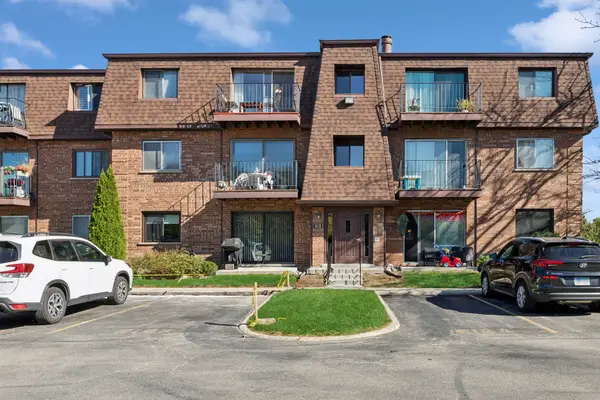 $205,000Active2 beds 1 baths1,000 sq. ft.
612 Cobblestone Circle #E, Glenview, IL 60025
MLS# 12787708Listed by: BAIRD & WARNER - Open Sat, 12 to 2pmNew
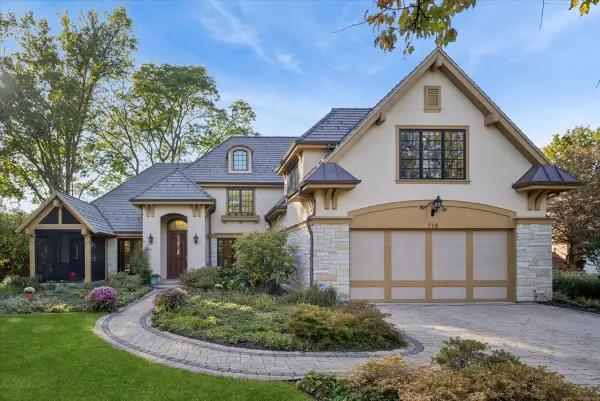 $1,795,000Active4 beds 3 baths
718 Woodmere Lane, Glenview, IL 60025
MLS# 12777893Listed by: BAIRD & WARNER - New
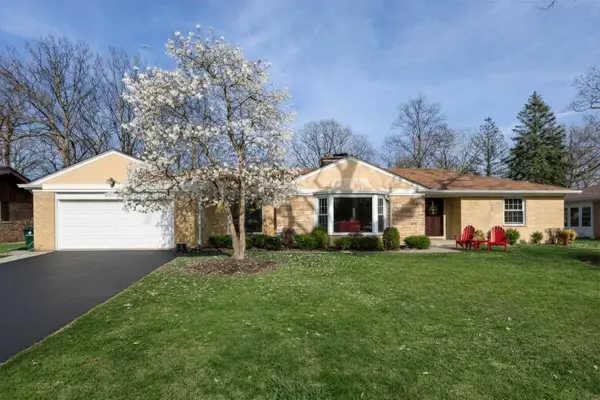 $1,150,000Active3 beds 3 baths2,000 sq. ft.
1645 Forest Drive, Glenview, IL 60025
MLS# 12790944Listed by: @PROPERTIES CHRISTIES INTERNATIONAL REAL ESTATE - New
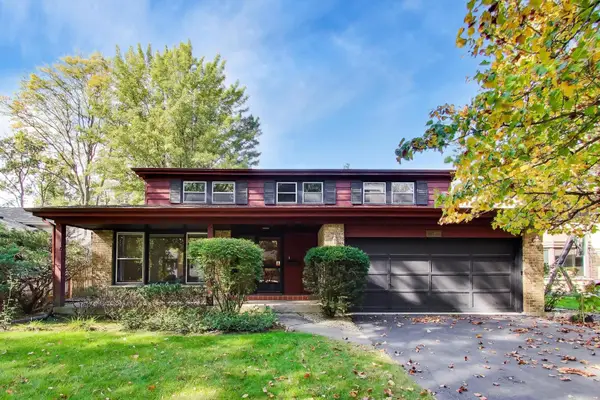 $650,000Active4 beds 3 baths2,556 sq. ft.
1220 Brook Lane, Glenview, IL 60025
MLS# 12783316Listed by: @PROPERTIES CHRISTIE'S INTERNATIONAL REAL ESTATE - New
 $675,000Active0 Acres
Lot 50 E Lake Avenue, Glenview, IL 60025
MLS# 12789801Listed by: COMPASS - New
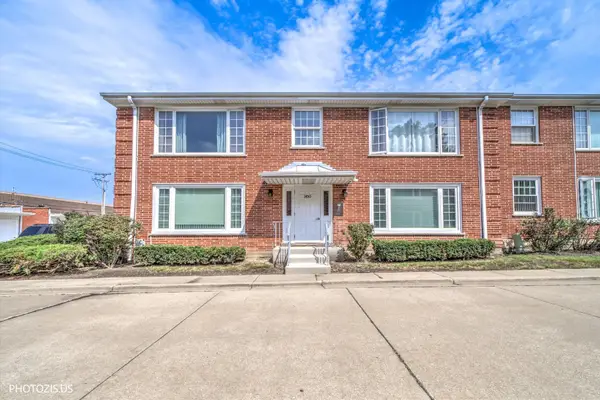 $212,500Active1 beds 1 baths
1450 Plymouth Place #2W, Glenview, IL 60025
MLS# 12788967Listed by: REAL BROKER LLC


Protect your home and budget from life's surprises with an Assurant Home Warranty, backed by a partner that supports you through every step of homeownership. Explore Plans.
© 2023 - 2026 ERA Franchise Systems LLC. All rights reserved. ERA Franchise Systems LLC fully supports the principles of the Fair Housing Act and the Equal Opportunity Act. ERA, ERA Real Estate powered, and their respective logos are registered service marks of ERA Franchise Systems LLC. Each office is independently owned and operated.