
304 N Maple Street, Grant Park, IL 60940
Local realty services provided by:ERA Partners
304 N Maple Street,Grant Park, IL 60940
$220,000
- 3 Beds
- 1 Baths
- 1,550 sq. ft.
- Single family
- Active
Listed by: teresa joyce
Office: weichert, realtors - homes by presto
MLS#:12733255
Source:MLSNI
Price summary
- Price:$220,000
- Price per sq. ft.:$141.94
About this home
This is a must see home! The enclosed front porch/sun room is seamlessly integrated into the home. It is an area finished to be an extension of the home with hardwood flooring. It is a great addition of square footage. There is brand new luxury vinyl planking in the living room, the main floor bedroom and the entire upper level. The main floor kitchen and dining room have hardwood floors and all appliances stay making it easy to move right in and make this house your home. The kitchen has a large u-shaped counter, including breakfast bar, with plenty of cabinets and counter space. The dining room area is huge with lots of room for large gatherings! Upstairs is the largest bedroom with brand new flooring and a smaller bedroom also with brand new flooring. For so much additional storage there is a full unfinished basement with a brand new water heater. The outside is also amazing with a large fenced in backyard, a firepit and an oversized 1 1/2 car heated garage.
Contact an agent
Home facts
- Year built:1910
- Listing ID #:12733255
- Updated:August 20, 2026 at 11:36 PM
Rooms and interior
- Bedrooms:3
- Total bathrooms:1
- Full bathrooms:1
- Rooms Total:6
- Kitchen Description:Dishwasher, Microwave, Range, Refrigerator
- Basement Description:Full, Unfinished
- Living area:1,550 sq. ft.
Heating and cooling
- Cooling:Central Air
- Heating:Natural Gas
- Central air:Yes
Structure and exterior
- Roof:Asphalt
- Year built:1910
- Building area:1,550 sq. ft.
- Lot area:0.28 Acres
- Levels:1.5 Story
Utilities
- Water:Public
- Sewer:Public Sewer
Finances and disclosures
- Price:$220,000
- Price per sq. ft.:$141.94
- Tax amount:$5,227 (2025)
Features and amenities
- Laundry features:Dryer, Washer
- Amenities:Ceiling Fan(s), Sump Pump
Parking
- Total parking spaces:1
- Parking description:Concrete, Detached Garage, Garage
- Garage:Yes
- Garage spaces:1
 Copyright 2026 Midwest Real Estate Data LLC. All rights reserved. The data relating to real estate for sale on this web site comes in part from the Broker Reciprocity Program of the Midwest Real Estate Data LLC. Listing information is deemed reliable but not guaranteed. MLSNI Member Broker: Frank Scibior
New listings near 304 N Maple Street
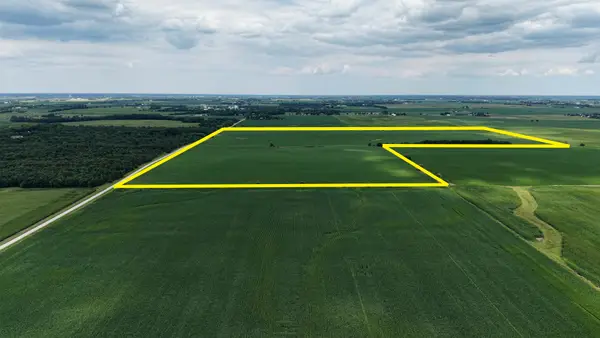 $1,440,000Pending-- beds -- baths
11081 N 15000e Road, Grant Park, IL 60940
MLS# 12715265Listed by: LISTING LEADERS NORTHWEST $100,000Active3 beds 1 baths1,056 sq. ft.
207 E Taylor Street, Grant Park, IL 60940
MLS# 12706604Listed by: MCCOLLY REAL ESTATE $489,000Active3 beds 4 baths1,764 sq. ft.
6174 Tulip Lane, Grant Park, IL 60940
MLS# 12707951Listed by: LAMORE REALTY $839,500Pending-- beds -- baths
7683 N 14500 Road E, Grant Park, IL 60940
MLS# 12671309Listed by: MCCOLLY ROSENBOOM - B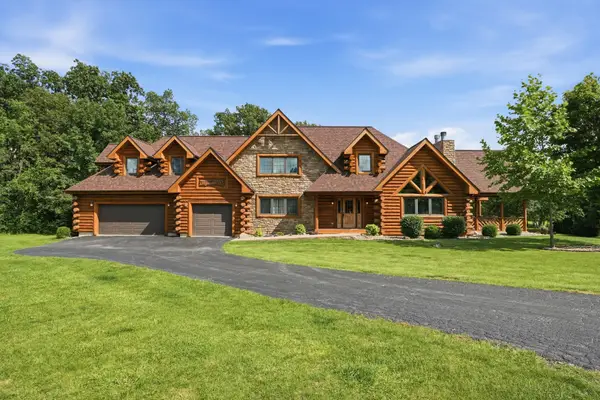 $1,100,000Active4 beds 4 baths5,880 sq. ft.
6125 Tulip Lane, Grant Park, IL 60940
MLS# 12703277Listed by: LISTING LEADERS NORTHWEST $339,000Active3 beds 2 baths1,400 sq. ft.
406 E Butler Avenue, Grant Park, IL 60940
MLS# 12702107Listed by: MCCOLLY REAL ESTATE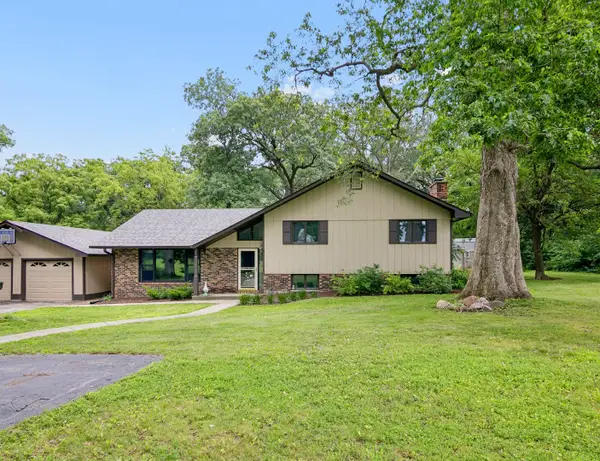 $485,000Pending4 beds 3 baths2,244 sq. ft.
7273 N 16000 E Road, Grant Park, IL 60940
MLS# 12689729Listed by: COLDWELL BANKER REALTY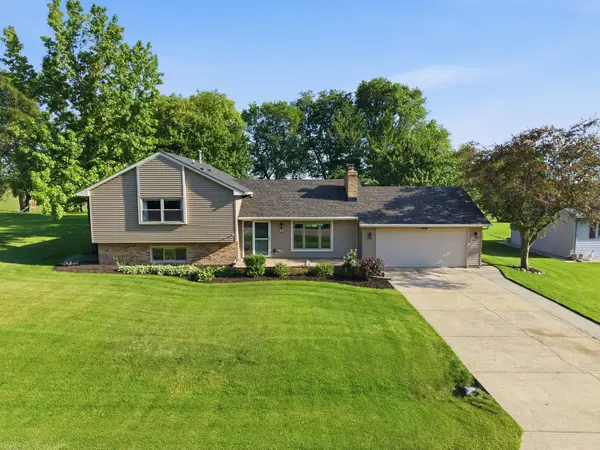 $398,000Pending3 beds 4 baths2,420 sq. ft.
46 Lake Metonga Trail, Grant Park, IL 60940
MLS# 12679217Listed by: VILLAGE REALTY, INC. $175,000Pending3 beds 1 baths950 sq. ft.
205 E Taylor Street, Grant Park, IL 60940
MLS# 12664236Listed by: @PROPERTIES CHRISTIE'S INTERNATIONAL REAL ESTATE


Protect your home and budget from life's surprises with an Assurant Home Warranty, backed by a partner that supports you through every step of homeownership. Explore Plans.
© 2023 - 2026 ERA Franchise Systems LLC. All rights reserved. ERA Franchise Systems LLC fully supports the principles of the Fair Housing Act and the Equal Opportunity Act. ERA, ERA Real Estate powered, and their respective logos are registered service marks of ERA Franchise Systems LLC. Each office is independently owned and operated.