
11600 N 950th Avenue, Granville, IL 61326
Local realty services provided by:Results Realty ERA Powered
11600 N 950th Avenue,Granville, IL 61326
$425,000
- 4 Beds
- 2 Baths
- 2,099 sq. ft.
- Single family
- Active
Listed by: wendy fulmer, christine hopps
Office: coldwell banker today's
MLS#:12775287
Source:MLSNI
Price summary
- Price:$425,000
- Price per sq. ft.:$202.48
About this home
This is a rare find! Lovely 4-bedroom, 2-story home situated on 2.64 acres with a new 40x40 outbuilding. The home offers approximately 2,100 sq. ft. and showcases a charming wrap-around front porch and much of the original woodwork. The main level features an eat-in kitchen, formal dining room, large living room, main-level bedroom, full bathroom, laundry room, and enclosed porch. The upper level offers 3 very spacious bedrooms, a large bathroom with separate tub and shower, and great closet space. The new 40x40 outbuilding features concrete epoxy floors, tongue-and-groove ceiling, full bathroom, overhead storage, and 2 overhead doors with garage door openers. There is also an oversized 1-car garage with a new metal roof. A whole-house generator provides added peace of mind. A unique property offering space, character, and excellent outbuilding amenities! Pre-approval required (agent see broker remarks)
Contact an agent
Home facts
- Year built:1890
- Listing ID #:12775287
- Updated:October 07, 2026 at 11:27 AM
Rooms and interior
- Bedrooms:4
- Total bathrooms:2
- Full bathrooms:2
- Rooms Total:7
- Dining Description:Separate Dining Room
- Kitchen Description:Dishwasher
- Basement Description:Partial, Unfinished
- Living area:2,099 sq. ft.
Heating and cooling
- Cooling:Central Air
- Heating:Natural Gas, Propane
- Central air:Yes
Structure and exterior
- Roof:Asphalt
- Year built:1890
- Building area:2,099 sq. ft.
- Lot area:2.64 Acres
- Architectural Style:Traditional
- Foundation Description:Stone
- Levels:2 Story
Finances and disclosures
- Price:$425,000
- Price per sq. ft.:$202.48
- Tax amount:$6,289 (2025)
Parking
- Total parking spaces:7
- Parking description:Asphalt, Detached Garage, Driveway, Garage, Off Street
- Garage:Yes
- Garage spaces:1
 Copyright 2026 Midwest Real Estate Data LLC. All rights reserved. The data relating to real estate for sale on this web site comes in part from the Broker Reciprocity Program of the Midwest Real Estate Data LLC. Listing information is deemed reliable but not guaranteed.
New listings near 11600 N 950th Avenue
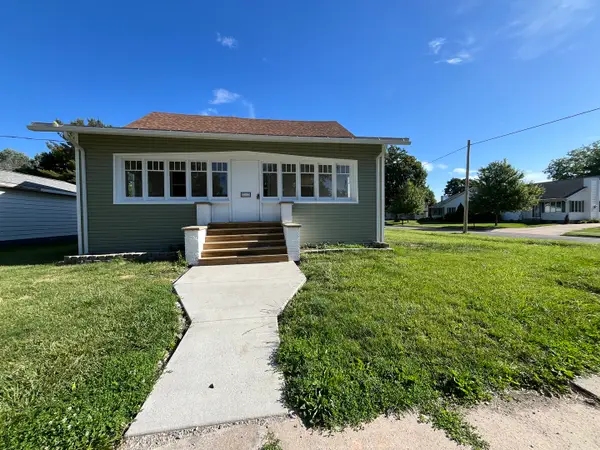 $215,000Active3 beds 2 baths1,276 sq. ft.
112 E South Street, Granville, IL 61326
MLS# 12769048Listed by: KETTLEY & CO. REALTORS, INC. - AURORA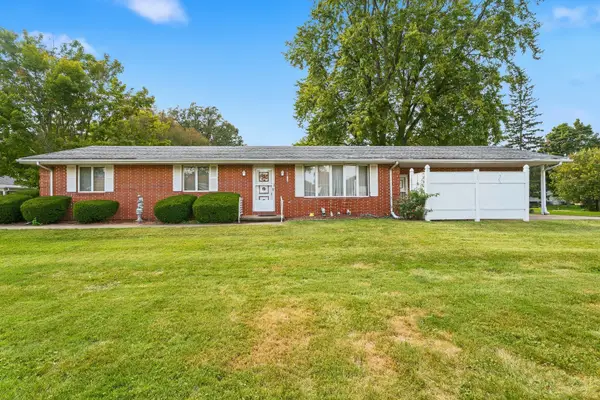 $149,900Pending3 beds 2 baths1,306 sq. ft.
312 E South Street, Granville, IL 61326
MLS# 12752675Listed by: WIRTZ REAL ESTATE GROUP INC.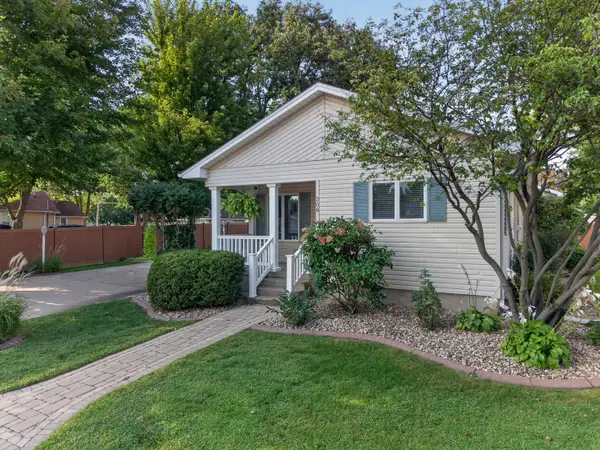 $245,900Pending3 beds 2 baths1,600 sq. ft.
308 E Harrison Street, Granville, IL 61326
MLS# 12749608Listed by: LOCAL REALTY GROUP, INC.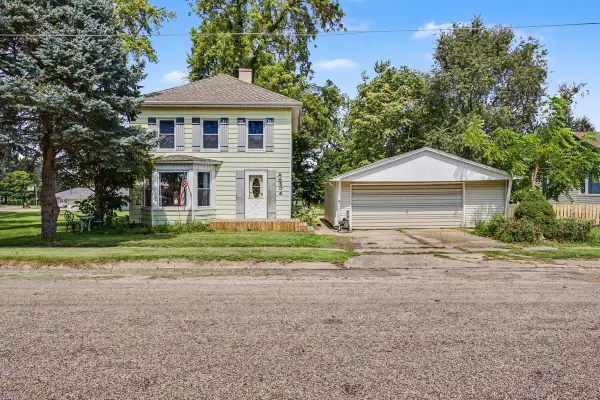 $129,000Pending3 beds 1 baths1,710 sq. ft.
106 E Front Street, Granville, IL 61326
MLS# 12745017Listed by: CHISMARICK REALTY, LLC $180,000Pending3 beds 2 baths1,220 sq. ft.
314 S High Street, Granville, IL 61326
MLS# 12528562Listed by: DICKERSON & NIEMAN REALTORS - PERU


Protect your home and budget from life's surprises with an Assurant Home Warranty, backed by a partner that supports you through every step of homeownership. Explore Plans.
© 2023 - 2026 ERA Franchise Systems LLC. All rights reserved. ERA Franchise Systems LLC fully supports the principles of the Fair Housing Act and the Equal Opportunity Act. ERA, ERA Real Estate powered, and their respective logos are registered service marks of ERA Franchise Systems LLC. Each office is independently owned and operated.