
308 E Harrison Street, Granville, IL 61326
Local realty services provided by:Results Realty ERA Powered
308 E Harrison Street,Granville, IL 61326
$245,900
- 3 Beds
- 2 Baths
- 1,600 sq. ft.
- Single family
- Active
Listed by: angela heckman
Office: local realty group, inc.
MLS#:12749608
Source:MLSNI
Price summary
- Price:$245,900
- Price per sq. ft.:$153.69
About this home
This turnkey 3-bedroom ranch home effortlessly combines modern updates with comfortable, open-concept living. Step inside to an expansive main living space featuring vaulted ceilings, rich hardwood floors, and a cozy gas fireplace-perfect for relaxing or entertaining guests. The heart of the home is the chef-inspired kitchen, fully equipped with commercial-grade appliances, solid surface countertops, custom cabinetry, and a spacious center island complete with a built-in bar sink and dedicated wine fridge. Solid hardwood flooring continues into all three bedrooms and the secondary living area, including a primary suite featuring its own private full bath. The outdoor space is a private backyard oasis. Professionally landscaped for beauty and privacy, the fully fenced yard (featuring durable wood-grain vinyl) includes: A paver patio with a built-in fire pit, a serene water feature, a relaxing hot tub (included with the sale), a detached two-car garage and additional garden shed for extra storage. Carefully maintained and upgraded inside and out, this move-in-ready property offers small-town charm with high-end luxury details....
Contact an agent
Home facts
- Year built:1965
- Listing ID #:12749608
- Updated:September 06, 2026 at 11:02 AM
Rooms and interior
- Bedrooms:3
- Total bathrooms:2
- Full bathrooms:1
- Half bathrooms:1
- Rooms Total:7
- Kitchen Description:Dishwasher, Disposal, Double Oven, Gas Cooktop, High End Refrigerator, Range Hood, Stainless Steel Appliance(s), Wine Refrigerator
- Basement Description:Partial, Partially Finished
- Living area:1,600 sq. ft.
Heating and cooling
- Cooling:Central Air
- Heating:Baseboard, Forced Air, Natural Gas
- Central air:Yes
Structure and exterior
- Roof:Asphalt
- Year built:1965
- Building area:1,600 sq. ft.
- Exterior Features:Fire Pit
- Foundation Description:Concrete Perimeter
- Levels:1 Story
Schools
- High school:Putnam County High School
- Middle school:Putnam County Junior High School
- Elementary school:Putnam County Elementary School
Utilities
- Water:Public
- Sewer:Public Sewer
Finances and disclosures
- Price:$245,900
- Price per sq. ft.:$153.69
- Tax amount:$2,688 (2025)
Features and amenities
- Amenities:Ceiling Fan(s), Sump Pump, Water-Softener Owned
Parking
- Total parking spaces:2
- Parking description:Concrete, Detached Garage, Garage
- Garage:Yes
- Garage spaces:2
 Copyright 2026 Midwest Real Estate Data LLC. All rights reserved. The data relating to real estate for sale on this web site comes in part from the Broker Reciprocity Program of the Midwest Real Estate Data LLC. Listing information is deemed reliable but not guaranteed.
New listings near 308 E Harrison Street
- New
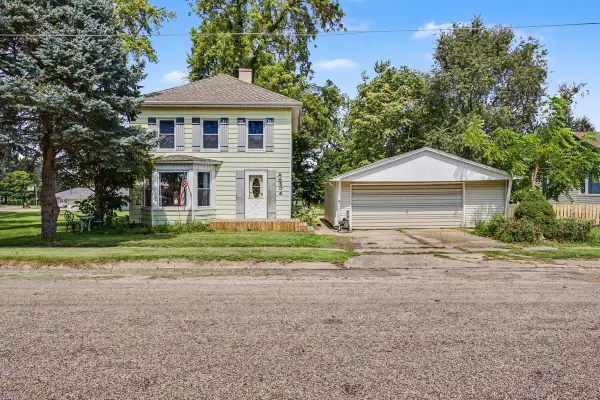 $139,000Active3 beds 1 baths1,710 sq. ft.
106 E Front Street, Granville, IL 61326
MLS# 12745017Listed by: CHISMARICK REALTY, LLC 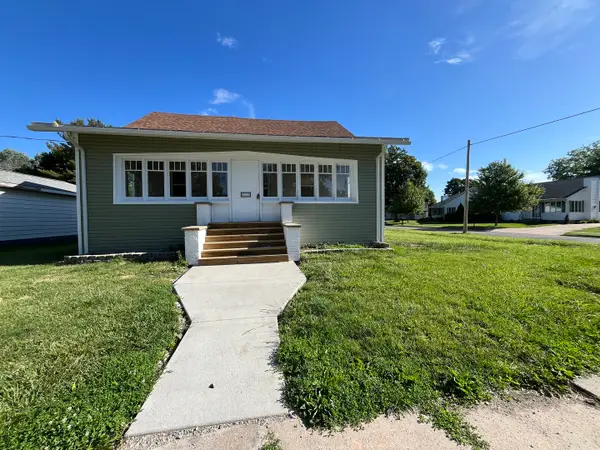 $217,500Active3 beds 2 baths1,276 sq. ft.
112 E South Street, Granville, IL 61326
MLS# 12733428Listed by: KETTLEY & CO. INC. - AURORA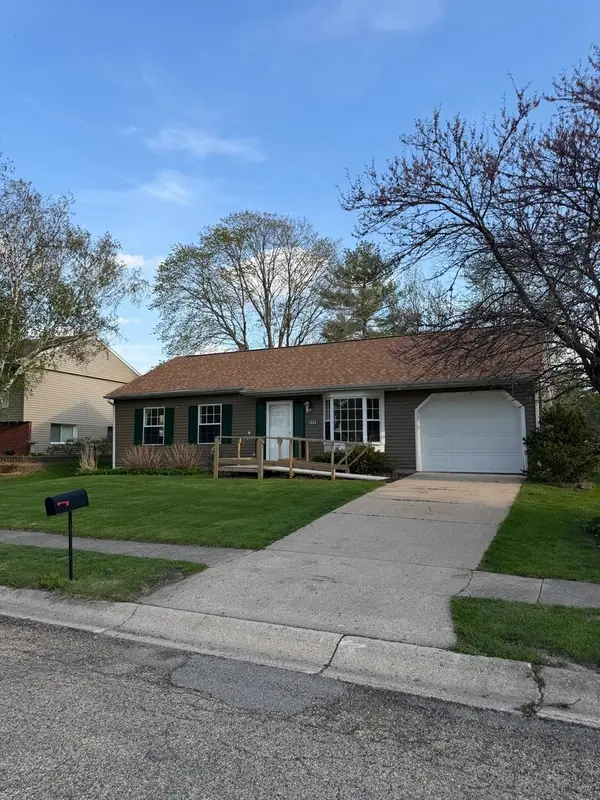 $110,000Pending3 beds 1 baths864 sq. ft.
1129 E Main Street, Granville, IL 61326
MLS# 12696800Listed by: LOCAL REALTY GROUP, INC. $255,000Pending5 beds 3 baths2,992 sq. ft.
206 S Hawthorne Avenue, Granville, IL 61326
MLS# 12648441Listed by: COLDWELL BANKER TODAY'S $180,000Active3 beds 2 baths1,220 sq. ft.
314 S High Street, Granville, IL 61326
MLS# 12528562Listed by: DICKERSON & NIEMAN REALTORS - PERU $440,000Pending4 beds 2 baths2,630 sq. ft.
8742 E 1300th Street, Granville, IL 61326
MLS# 12522970Listed by: MALOOLEY DAHM REALTY


Protect your home and budget from life's surprises with an Assurant Home Warranty, backed by a partner that supports you through every step of homeownership. Explore Plans.
© 2023 - 2026 ERA Franchise Systems LLC. All rights reserved. ERA Franchise Systems LLC fully supports the principles of the Fair Housing Act and the Equal Opportunity Act. ERA, ERA Real Estate powered, and their respective logos are registered service marks of ERA Franchise Systems LLC. Each office is independently owned and operated.