
1218 Meadowlark Lane, Grayslake, IL 60030
Local realty services provided by:ERA Naper Realty
Listed by: james smith
Office: re/max plaza
MLS#:12776923
Source:MLSNI
Price summary
- Price:$535,000
- Price per sq. ft.:$237.04
- Monthly HOA dues:$20.83
About this home
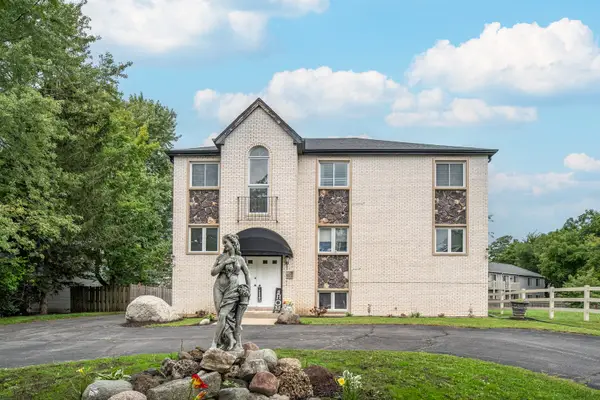
Welcome to Grayslake's desirable Hunters Ridge subdivision! This home offers an unbeatable location just minutes from downtown Grayslake shopping, dining, the library, and the aquatic center, with easy access to the Metra and tollway to Chicago. Enjoy community living at its best with Hunters Grove Park-complete with a playground, baseball field, and basketball court-just steps away. Inside and out, this property is a showstopper with incredible curb appeal, highlighted by an upgraded brick patio and front walkway. The home has been updated with a newer kitchen, roof, siding, furnace, and central air conditioning. For ultimate peace of mind, it comes equipped with a sump pump battery backup and a Generac whole house backup power system. A fully finished basement offers expansive additional living and entertaining space. Click on the 360 virtual tour to walk through and explore every room today!
Contact an agent
Home facts
- Year built:1992
- Subdivision & Development:Hunters Ridge
- Listing ID #:12776923
- Updated:October 07, 2026 at 01:44 AM
Rooms and interior
- Bedrooms:4
- Total bathrooms:3
- Full bathrooms:2
- Half bathrooms:1
- Rooms Total:12
- Dining Description:Eating Area, Separate Dining Room
- Bathrooms Description:Double Sinks, Separate Shower
- Kitchen Description:Dishwasher, Disposal, Range, Refrigerator
- Basement Description:Finished, Full
- Living area:2,257 sq. ft.
Heating and cooling
- Cooling:Central Air
- Heating:Forced Air, Natural Gas
- Central air:Yes
Structure and exterior
- Roof:Asphalt
- Year built:1992
- Building area:2,257 sq. ft.
- Lot Features:Landscaped
- Foundation Description:Concrete Perimeter
- Levels:2 Story
Utilities
- Water:Lake Michigan
- Sewer:Public Sewer
Finances and disclosures
- Price:$535,000
- Price per sq. ft.:$237.04
- Tax amount:$11,460 (2024)
Features and amenities
- Laundry features:Dryer, Washer
Parking
- Total parking spaces:2
- Parking description:Asphalt, Attached Garage, Garage
- Garage:Yes
- Garage spaces:2
 Copyright 2026 Midwest Real Estate Data LLC. All rights reserved. The data relating to real estate for sale on this web site comes in part from the Broker Reciprocity Program of the Midwest Real Estate Data LLC. Listing information is deemed reliable but not guaranteed.
New listings near 1218 Meadowlark Lane
- New
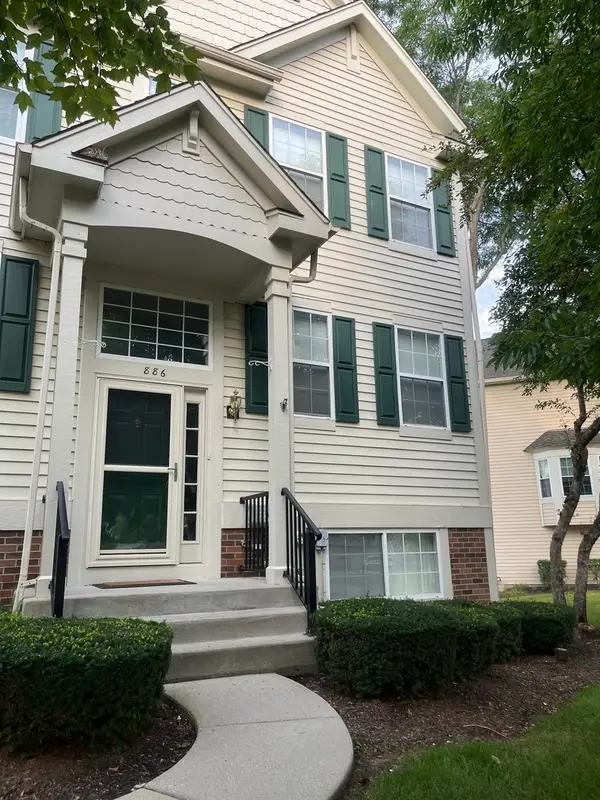 $282,000Active3 beds 2 baths1,424 sq. ft.
886 Essex Circle, Grayslake, IL 60030
MLS# 12775724Listed by: REAL BROKER, LLC - New
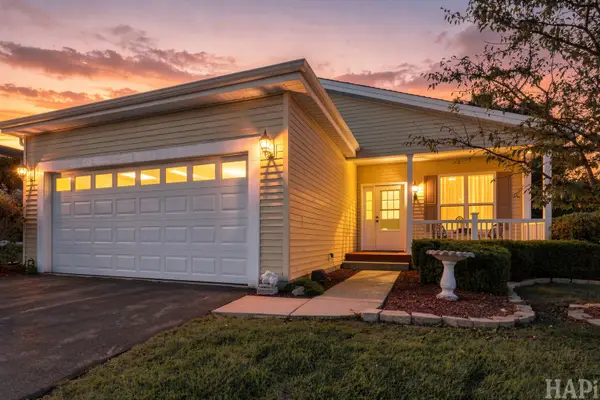 $199,900Active2 beds 2 baths1,696 sq. ft.
2903 Carousel Court, Grayslake, IL 60030
MLS# 12770807Listed by: COMPASS - New
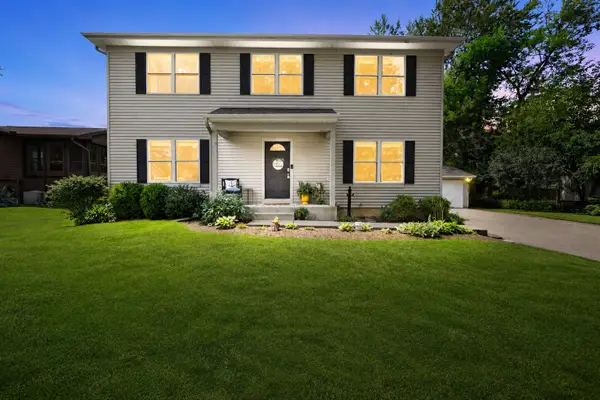 $419,900Active5 beds 4 baths1,900 sq. ft.
33672 N Greentree Road, Grayslake, IL 60030
MLS# 12767298Listed by: COLDWELL BANKER REALTY - Open Sun, 1 to 3pmNew
 $539,900Active4 beds 3 baths3,057 sq. ft.
813 Walton Lane, Grayslake, IL 60030
MLS# 12774122Listed by: COMPASS - New
 $284,900Active2 beds 2 baths1,876 sq. ft.
2724 Bluegrass Court, Grayslake, IL 60030
MLS# 12772502Listed by: RE/MAX SUBURBAN - New
 $415,000Active5 beds 4 baths2,265 sq. ft.
18172 W Twin Lakes Boulevard, Grayslake, IL 60030
MLS# 12774056Listed by: KELLER WILLIAMS THRIVE - New
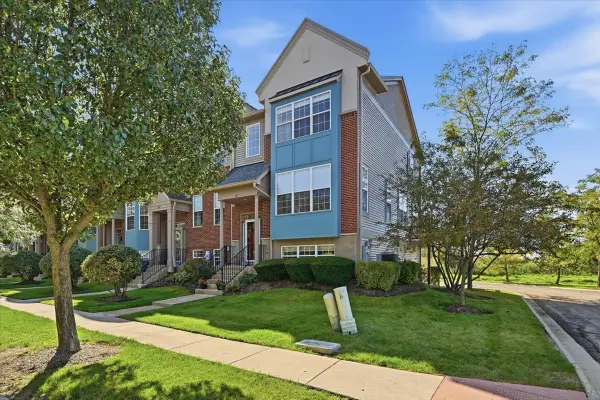 $325,000Active3 beds 3 baths1,876 sq. ft.
1671 Station Park Drive, Grayslake, IL 60030
MLS# 12773836Listed by: KELLER WILLIAMS NORTH SHORE WEST - New
 $1,200,000Active6.04 Acres
17072 W Il-120 Highway, Grayslake, IL 60030
MLS# 12766072Listed by: BAIRD & WARNER - New
 $789,900Active8 beds 5 baths
372 Alta Drive, Grayslake, IL 60030
MLS# 12767750Listed by: REAL BROKER, LLC


Protect your home and budget from life's surprises with an Assurant Home Warranty, backed by a partner that supports you through every step of homeownership. Explore Plans.
© 2023 - 2026 ERA Franchise Systems LLC. All rights reserved. ERA Franchise Systems LLC fully supports the principles of the Fair Housing Act and the Equal Opportunity Act. ERA, ERA Real Estate powered, and their respective logos are registered service marks of ERA Franchise Systems LLC. Each office is independently owned and operated.