
2724 Bluegrass Court, Grayslake, IL 60030
Local realty services provided by:ERA Partners
Listed by: lynn fairfield
Office: re/max suburban
MLS#:12772502
Source:MLSNI
Price summary
- Price:$284,900
- Price per sq. ft.:$151.87
- Monthly HOA dues:$1,128
About this home
Welcome to 2724 Bluegrass Ct in Saddlebrook Farms, a vibrant 55+ community where peaceful surroundings, beautiful views, and carefree living come together. This inviting home offers **2 bedrooms plus an office, 2 full baths, a sun room, open-concept living, a deck, and a large 2-car garage**, all set against a backdrop of expansive private yard views. Inside, the spacious open floor plan creates an easy flow between the living room, dining area, and kitchen. The vaulted living room features a **gas log fireplace**, creating a warm and welcoming gathering space. The kitchen offers abundant cabinetry, **new stainless-steel appliances**, and a generous eating area, while the adjoining dining space is perfect for entertaining family and friends. The spacious primary suite features a **large walk-in closet and private bath** with a separate shower and relaxing whirlpool tub. A flexible office provides the perfect space for working from home, hobbies, reading, or guests. A second full bath and convenient laundry/mudroom add everyday functionality. Enjoy your morning coffee on the welcoming front porch, or unwind at the end of the day in the **sun room overlooking the peaceful yard and panoramic views**. Step outside to the deck for summer grilling, outdoor dining, or simply enjoying the tranquility of your surroundings. The large 2-car garage provides plenty of room for vehicles, storage, and all your lifestyle essentials. Saddlebrook Farms offers an exceptional **55+ lifestyle** with beautifully maintained grounds, a community garden, fitness center, clubhouse, social activities, and 24-hour on-site management. It is a community designed for connection, convenience, and enjoying the next chapter of life. Come discover the comfort, views, and welcoming lifestyle of Saddlebrook Farms!...
Contact an agent
Home facts
- Year built:1998
- Subdivision & Development:Saddlebrook Farms
- Listing ID #:12772502
- Updated:October 01, 2026 at 07:45 PM
Rooms and interior
- Bedrooms:2
- Total bathrooms:2
- Full bathrooms:2
- Rooms Total:7
- Dining Description:Separate Dining Room
- Bathrooms Description:Separate Shower, Whirlpool
- Kitchen Description:Dishwasher, Disposal, Microwave, Range, Refrigerator
- Living area:1,876 sq. ft.
Heating and cooling
- Cooling:Central Air
- Heating:Forced Air, Natural Gas
- Central air:Yes
Structure and exterior
- Roof:Asphalt
- Year built:1998
- Building area:1,876 sq. ft.
- Architectural Style:Ranch
- Foundation Description:Concrete Perimeter
- Levels:1 Story
Schools
- High school:Grayslake Central High School
Utilities
- Water:Public
- Sewer:Public Sewer
Finances and disclosures
- Price:$284,900
- Price per sq. ft.:$151.87
- Tax amount:$141 (2025)
Features and amenities
- Laundry features:Dryer, Washer
- Amenities:CO Detectors, Ceiling Fan(s), Sump Pump, TV-Cable
Parking
- Total parking spaces:2
- Parking description:Asphalt, Attached Garage, Garage
- Garage:Yes
- Garage spaces:2
 Copyright 2026 Midwest Real Estate Data LLC. All rights reserved. The data relating to real estate for sale on this web site comes in part from the Broker Reciprocity Program of the Midwest Real Estate Data LLC. Listing information is deemed reliable but not guaranteed. MLSNI Member Broker: Frank Scibior
New listings near 2724 Bluegrass Court
- New
 $415,000Active5 beds 4 baths2,265 sq. ft.
18172 W Twin Lakes Boulevard, Grayslake, IL 60030
MLS# 12774056Listed by: KELLER WILLIAMS THRIVE - Open Sat, 1 to 3pmNew
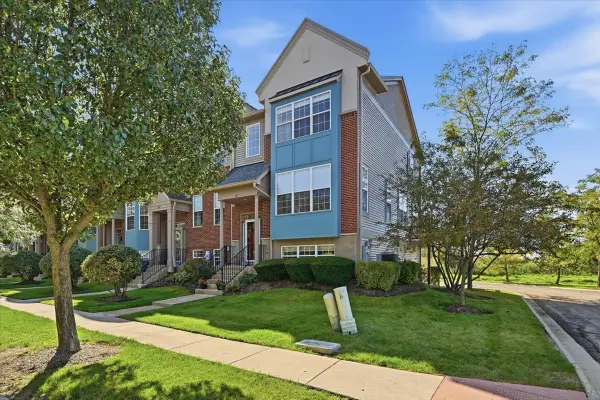 $325,000Active3 beds 3 baths1,876 sq. ft.
1671 Station Park Drive, Grayslake, IL 60030
MLS# 12773836Listed by: KELLER WILLIAMS NORTH SHORE WEST - New
 $1,200,000Active6.04 Acres
17072 W Il-120 Highway, Grayslake, IL 60030
MLS# 12766072Listed by: BAIRD & WARNER - Open Sun, 1 to 3pmNew
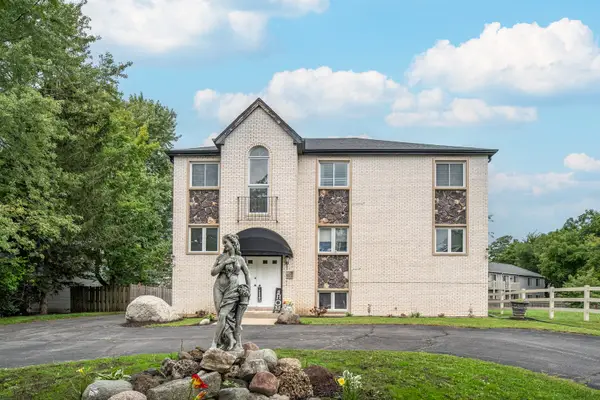 $789,900Active8 beds 5 baths
372 Alta Drive, Grayslake, IL 60030
MLS# 12767750Listed by: REAL BROKER, LLC - New
 $899,000Active5 beds 4 baths5,964 sq. ft.
24919 W Townline Road, Grayslake, IL 60030
MLS# 12766535Listed by: NEW CENTURY REAL ESTATE - New
 $240,000Active2 beds 2 baths
1803 Paddock Court, Grayslake, IL 60030
MLS# 12764733Listed by: @PROPERTIES CHRISTIE'S INTERNATIONAL REAL ESTATE - New
 $349,900Active2 beds 2 baths1,276 sq. ft.
2276 Ashbrook Lane, Grayslake, IL 60030
MLS# 12765065Listed by: BETTER HOMES AND GARDEN REAL ESTATE STAR HOMES - New
 $510,000Active4 beds 3 baths2,874 sq. ft.
798 Wexford Court, Grayslake, IL 60030
MLS# 12757658Listed by: BAIRD & WARNER - New
 $220,000Active3 beds 2 baths1,680 sq. ft.
3519 Blue Heron Circle, Grayslake, IL 60030
MLS# 12744892Listed by: BETTER HOMES AND GARDEN REAL ESTATE STAR HOMES


Protect your home and budget from life's surprises with an Assurant Home Warranty, backed by a partner that supports you through every step of homeownership. Explore Plans.
© 2023 - 2026 ERA Franchise Systems LLC. All rights reserved. ERA Franchise Systems LLC fully supports the principles of the Fair Housing Act and the Equal Opportunity Act. ERA, ERA Real Estate powered, and their respective logos are registered service marks of ERA Franchise Systems LLC. Each office is independently owned and operated.