
33368 N Greentree Road, Grayslake, IL 60030
Local realty services provided by:Results Realty ERA Powered
33368 N Greentree Road,Grayslake, IL 60030
$308,000
- 3 Beds
- 2 Baths
- 1,160 sq. ft.
- Single family
- Active
Listed by: terry wilkowski, mary gibbs moodhe
Office: @properties christie's international real estate
MLS#:12798993
Source:MLSNI
Price summary
- Price:$308,000
- Price per sq. ft.:$265.52
About this home
Attractive Lake Views from this hillside ranch in the quaint community of Wildwood. If you enjoy nature, this is the property for you. Take in the ambiance of Valley Lake while relaxing on the front porch or entertaining on the side deck over the garage. The paver brick patio overlooks the tree-lined back yard complete with treehouse and shed. Inside is a very practical and efficient kitchen with plenty of cabinet and counterspace to include a peninsula with breakfast bar and a generous eating area with lake views. The living room also provides picturesque views of the water. The main floor also has 3 bedrooms and 1.5 baths. The basement provides endless possibilities. It is partially finished with a dropped ceiling and drywall walls. It is currently configured with a large rec room area, a bonus room/office, a spacious utility/laundry room, plenty of storage and a great mud room area as you enter from the 1.5 car attached garage. If you want to get on or in the water, there is a swim beach right across the street at Valley South Park. You can also kayak, canoe or paddle boat on Valley Lake. If you prefer motorized boating, for a nominal sum annually, you can purchase a boat ramp key to access Gages Lake. You will also benefit from the highly rated Woodland and Warren school districts....
Contact an agent
Home facts
- Year built:1956
- Subdivision & Development:Wildwood
- Listing ID #:12798993
- Updated:November 18, 2026 at 01:36 PM
Rooms and interior
- Bedrooms:3
- Total bathrooms:2
- Full bathrooms:1
- Half bathrooms:1
- Rooms Total:7
- Kitchen Description:Dishwasher, Microwave, Range, Refrigerator
- Basement Description:Full, Partially Finished
- Living area:1,160 sq. ft.
Heating and cooling
- Cooling:Window Unit(s)
- Heating:Baseboard, Gas, Steam
Structure and exterior
- Roof:Asphalt
- Year built:1956
- Building area:1,160 sq. ft.
- Lot area:0.23 Acres
- Lot Features:Water Rights
- Foundation Description:Concrete Perimeter
- Levels:1 Story
Schools
- High school:Warren Township High School
Utilities
- Water:Public
- Sewer:Public Sewer
Finances and disclosures
- Price:$308,000
- Price per sq. ft.:$265.52
- Tax amount:$7,520 (2025)
Features and amenities
- Laundry features:Dryer, Washer
- Amenities:Ceiling Fan(s), Sump Pump
Parking
- Total parking spaces:1
- Parking description:Asphalt, Attached Garage, Garage
- Garage:Yes
- Garage spaces:1.5
 Copyright 2026 Midwest Real Estate Data LLC. All rights reserved. The data relating to real estate for sale on this web site comes in part from the Broker Reciprocity Program of the Midwest Real Estate Data LLC. Listing information is deemed reliable but not guaranteed.
New listings near 33368 N Greentree Road
- New
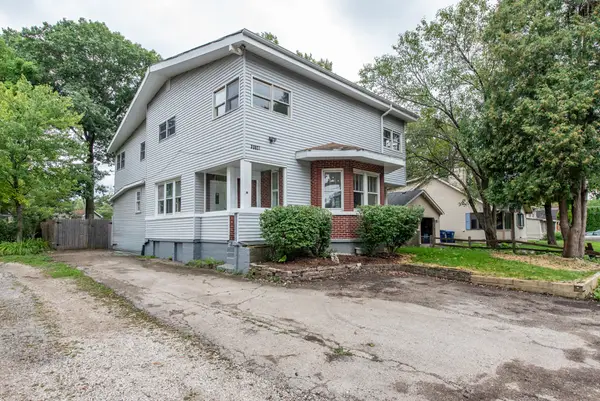 $319,000Active4 beds 4 baths2,852 sq. ft.
33827 N Oak Street, Grayslake, IL 60030
MLS# 12811036Listed by: US HOMES INC. - New
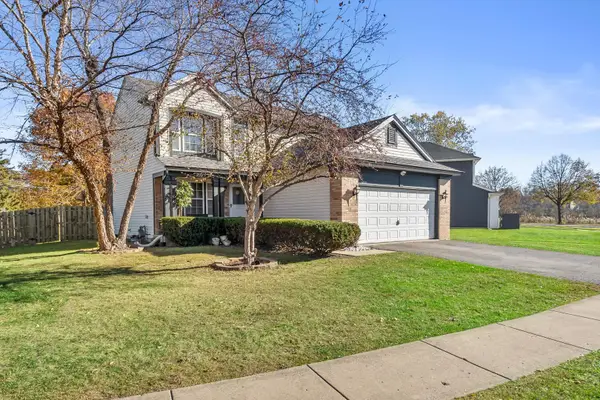 $385,000Active3 beds 4 baths2,417 sq. ft.
690 Sycamore Lane, Grayslake, IL 60030
MLS# 12785764Listed by: HOMESMART CONNECT LLC - New
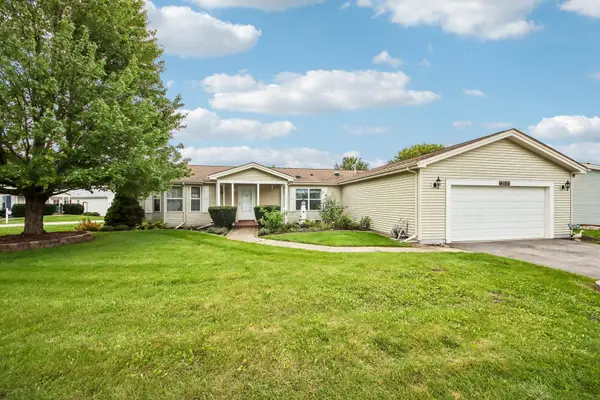 $220,000Active3 beds 2 baths1,680 sq. ft.
3519 Blue Heron Circle, Grayslake, IL 60030
MLS# 12809696Listed by: BETTER HOMES AND GARDEN REAL ESTATE STAR HOMES - New
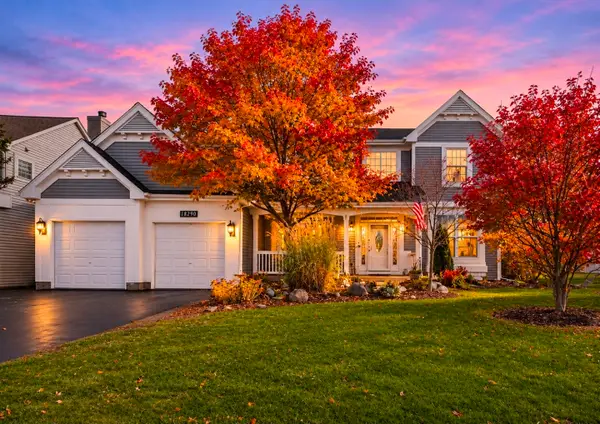 $575,000Active7 beds 4 baths2,864 sq. ft.
18290 W Springwood Lane, Grayslake, IL 60030
MLS# 12684992Listed by: COLDWELL BANKER REALTY - New
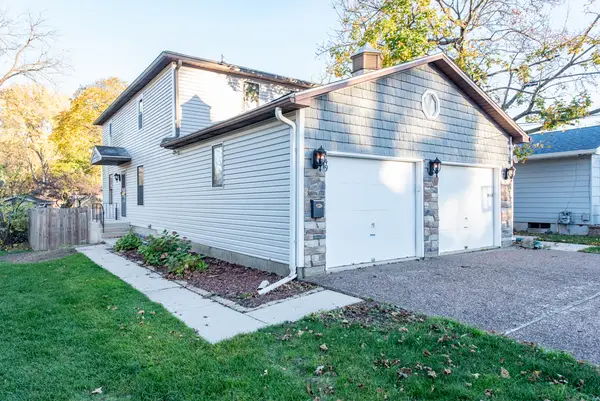 $439,000Active4 beds 3 baths2,350 sq. ft.
149 Burton Street, Grayslake, IL 60030
MLS# 12806226Listed by: JOHN BARRATT - New
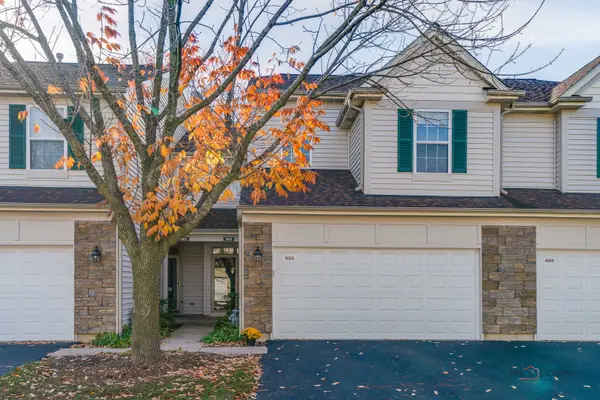 $245,000Active2 beds 2 baths1,441 sq. ft.
653 Shakespeare Drive, Grayslake, IL 60030
MLS# 12796025Listed by: RE/MAX SUBURBAN - New
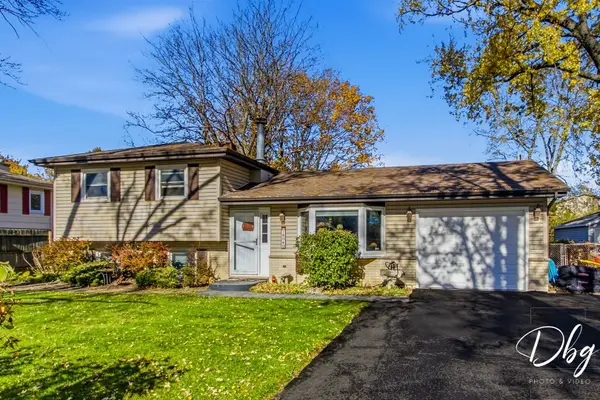 $345,000Active4 beds 2 baths1,350 sq. ft.
18040 W Kewaunee Drive, Grayslake, IL 60030
MLS# 12806264Listed by: VILLAGE REALTY - New
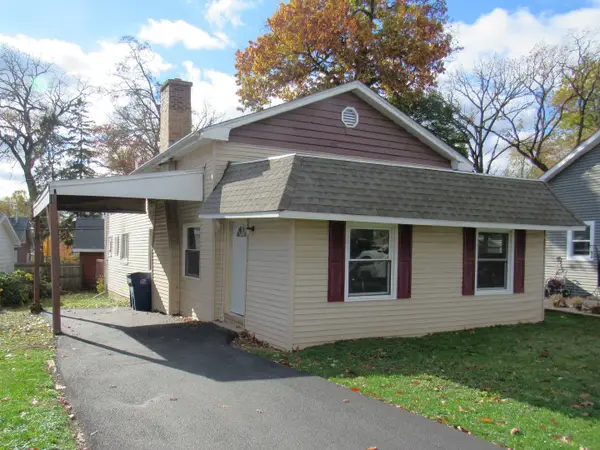 $264,900Active4 beds 1 baths1,276 sq. ft.
18659 W Old Gages Lake Road, Grayslake, IL 60030
MLS# 12804035Listed by: RE/MAX PLAZA 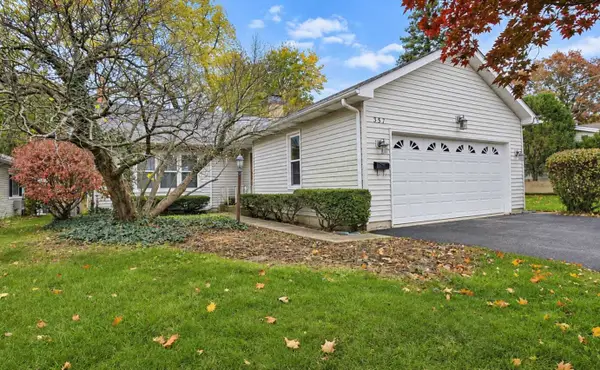 $299,000Pending4 beds 2 baths1,310 sq. ft.
357 S Slusser Street, Grayslake, IL 60030
MLS# 12804659Listed by: KELLER WILLIAMS PREFERRED RLTY


Protect your home and budget from life's surprises with an Assurant Home Warranty, backed by a partner that supports you through every step of homeownership. Explore Plans.
© 2023 - 2026 ERA Franchise Systems LLC. All rights reserved. ERA Franchise Systems LLC fully supports the principles of the Fair Housing Act and the Equal Opportunity Act. ERA, ERA Real Estate powered, and their respective logos are registered service marks of ERA Franchise Systems LLC. Each office is independently owned and operated.