
3519 Blue Heron Circle, Grayslake, IL 60030
Local realty services provided by:Results Realty ERA Powered
Listed by: jim starwalt, kevin macdonald
Office: better homes and garden real estate star homes
MLS#:12809696
Source:MLSNI
Price summary
- Price:$220,000
- Price per sq. ft.:$130.95
- Monthly HOA dues:$1,122
About this home
Enjoy the lifestyle and amenities of Saddlebrook Farms, a sought-after 55+ community offering an active, welcoming atmosphere and plenty of opportunities to stay connected! Situated on a beautifully landscaped CORNER LOT, this spacious 3-bedroom, 2-bath RANCH offers comfortable, single-level living with a functional floor plan and room to make it your own. A bright and inviting living room features a charming BAY WINDOW, while the separate dining room opens to a deck overlooking the landscaped yard. The generously sized eat-in kitchen offers abundant cabinet and counter space, making everyday meals and entertaining easy. The primary suite includes a PRIVATE BATH and WALK-IN CLOSET, while two additional bedrooms provide flexible space for guests, hobbies, or a home office. A spacious laundry room with direct access to the attached 2-CAR GARAGE adds everyday convenience. With a little updating, this home offers a great opportunity to personalize a well-designed space in an established community. Beyond your front door, Saddlebrook Farms offers an impressive selection of amenities, including a fitness center, scenic fishing lake, clubhouse, bingo hall, and a full calendar of social events and activities. Whether you're looking to stay active, meet neighbors, explore new hobbies, or simply enjoy your surroundings, Saddlebrook Farms offers a community designed for your next chapter!...
Contact an agent
Home facts
- Year built:1999
- Subdivision & Development:Saddlebrook Farms
- Listing ID #:12809696
- Updated:November 18, 2026 at 01:36 PM
Rooms and interior
- Bedrooms:3
- Total bathrooms:2
- Full bathrooms:2
- Rooms Total:6
- Kitchen Description:Dishwasher, Disposal, Microwave, Range, Refrigerator
- Living area:1,680 sq. ft.
Heating and cooling
- Cooling:Central Air
- Heating:Forced Air, Gas
- Central air:Yes
Structure and exterior
- Roof:Asphalt
- Year built:1999
- Building area:1,680 sq. ft.
- Lot Features:Common Grounds, Corner Lot, Landscaped, Mature Trees
- Architectural Style:Ranch
- Levels:1 Story
Schools
- High school:Mundelein Cons High School
Utilities
- Water:Shared Well
- Sewer:Public Sewer
Finances and disclosures
- Price:$220,000
- Price per sq. ft.:$130.95
- Tax amount:$100 (2025)
Features and amenities
- Laundry features:Dryer, Washer
- Amenities:CO Detectors, Sump Pump
Parking
- Total parking spaces:2
- Parking description:Asphalt, Attached Garage, Garage
- Garage:Yes
- Garage spaces:2
 Copyright 2026 Midwest Real Estate Data LLC. All rights reserved. The data relating to real estate for sale on this web site comes in part from the Broker Reciprocity Program of the Midwest Real Estate Data LLC. Listing information is deemed reliable but not guaranteed.
New listings near 3519 Blue Heron Circle
- New
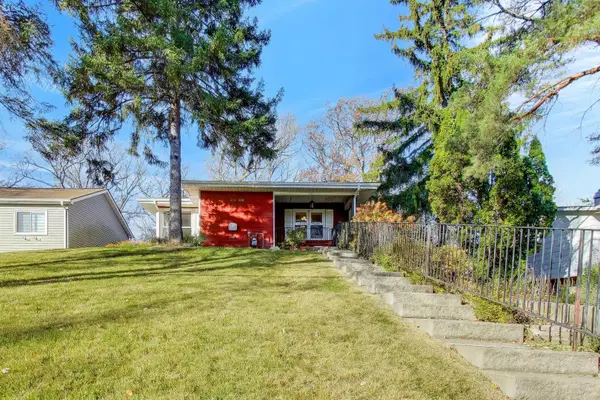 $308,000Active3 beds 2 baths1,160 sq. ft.
33368 N Greentree Road, Grayslake, IL 60030
MLS# 12798993Listed by: @PROPERTIES CHRISTIE'S INTERNATIONAL REAL ESTATE - New
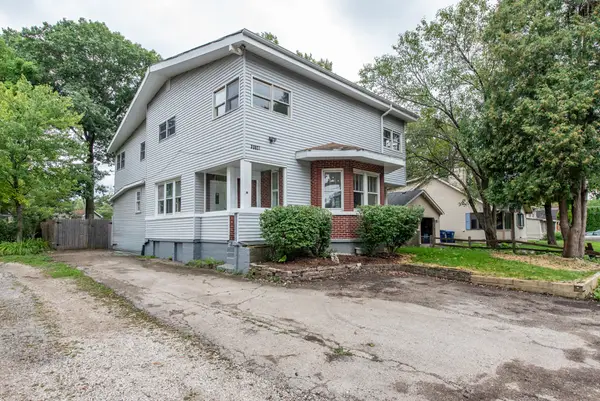 $319,000Active4 beds 4 baths2,852 sq. ft.
33827 N Oak Street, Grayslake, IL 60030
MLS# 12811036Listed by: US HOMES INC. - New
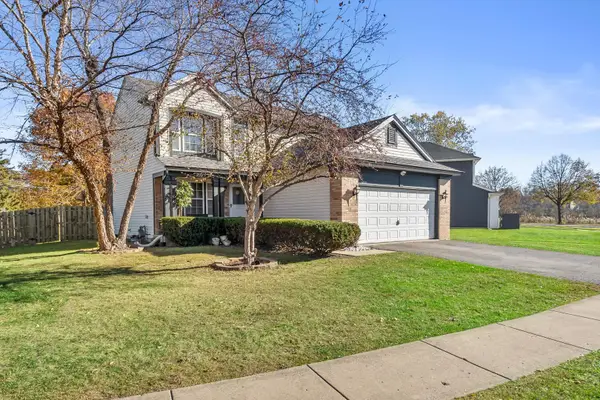 $385,000Active3 beds 4 baths2,417 sq. ft.
690 Sycamore Lane, Grayslake, IL 60030
MLS# 12785764Listed by: HOMESMART CONNECT LLC - New
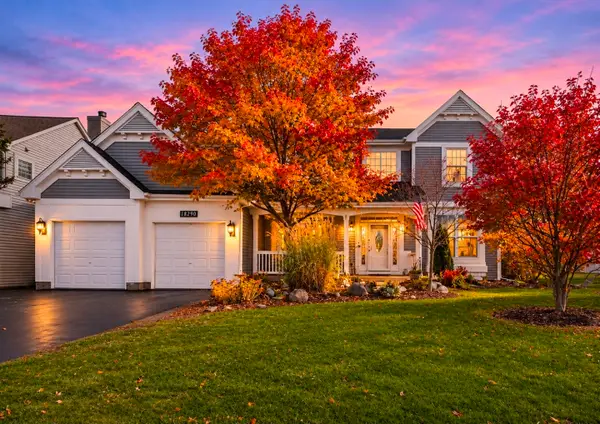 $575,000Active7 beds 4 baths2,864 sq. ft.
18290 W Springwood Lane, Grayslake, IL 60030
MLS# 12684992Listed by: COLDWELL BANKER REALTY - New
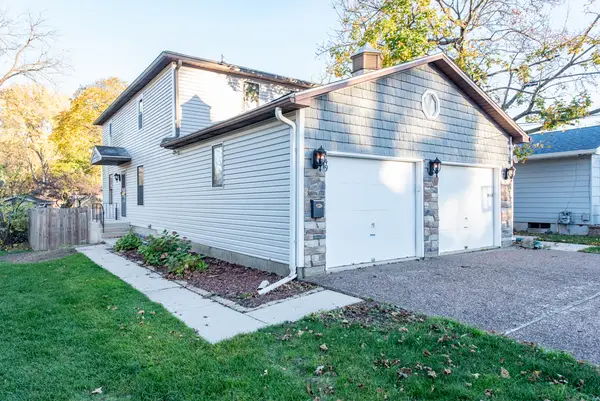 $439,000Active4 beds 3 baths2,350 sq. ft.
149 Burton Street, Grayslake, IL 60030
MLS# 12806226Listed by: JOHN BARRATT - New
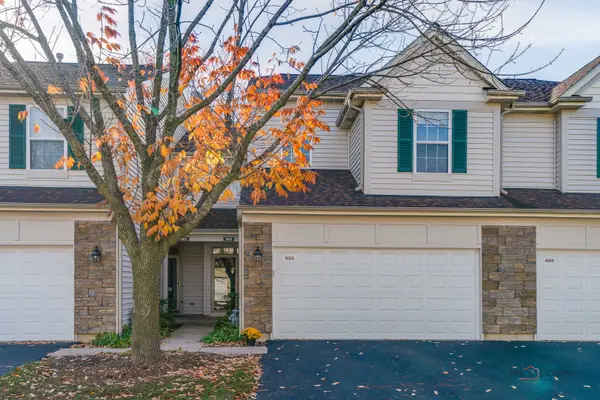 $245,000Active2 beds 2 baths1,441 sq. ft.
653 Shakespeare Drive, Grayslake, IL 60030
MLS# 12796025Listed by: RE/MAX SUBURBAN - New
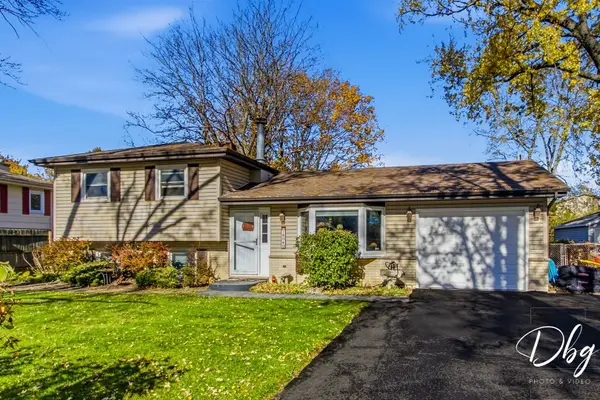 $345,000Active4 beds 2 baths1,350 sq. ft.
18040 W Kewaunee Drive, Grayslake, IL 60030
MLS# 12806264Listed by: VILLAGE REALTY - New
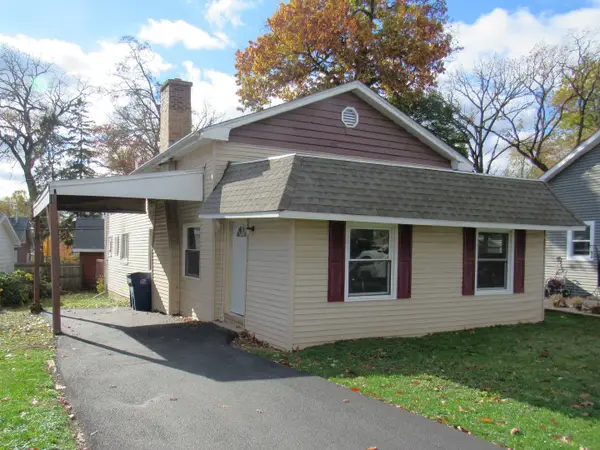 $264,900Active4 beds 1 baths1,276 sq. ft.
18659 W Old Gages Lake Road, Grayslake, IL 60030
MLS# 12804035Listed by: RE/MAX PLAZA 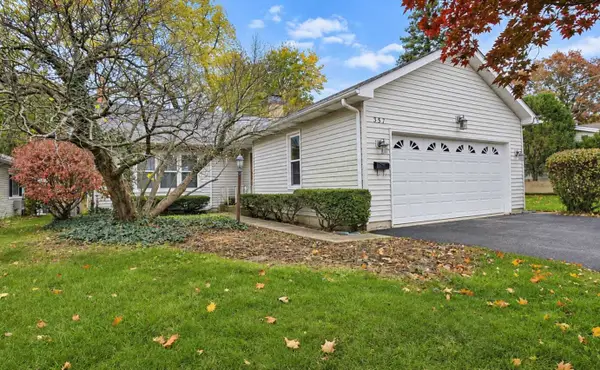 $299,000Pending4 beds 2 baths1,310 sq. ft.
357 S Slusser Street, Grayslake, IL 60030
MLS# 12804659Listed by: KELLER WILLIAMS PREFERRED RLTY


Protect your home and budget from life's surprises with an Assurant Home Warranty, backed by a partner that supports you through every step of homeownership. Explore Plans.
© 2023 - 2026 ERA Franchise Systems LLC. All rights reserved. ERA Franchise Systems LLC fully supports the principles of the Fair Housing Act and the Equal Opportunity Act. ERA, ERA Real Estate powered, and their respective logos are registered service marks of ERA Franchise Systems LLC. Each office is independently owned and operated.