
34017 N Lakeside Drive, Grayslake, IL 60030
Local realty services provided by:ERA Naper Realty
Upcoming open houses
- Sun, Oct 1112:00 pm - 02:00 pm
Listed by: irina khaykin
Office: realta real estate
MLS#:12778236
Source:MLSNI
Price summary
- Price:$485,800
- Price per sq. ft.:$164.68
About this home
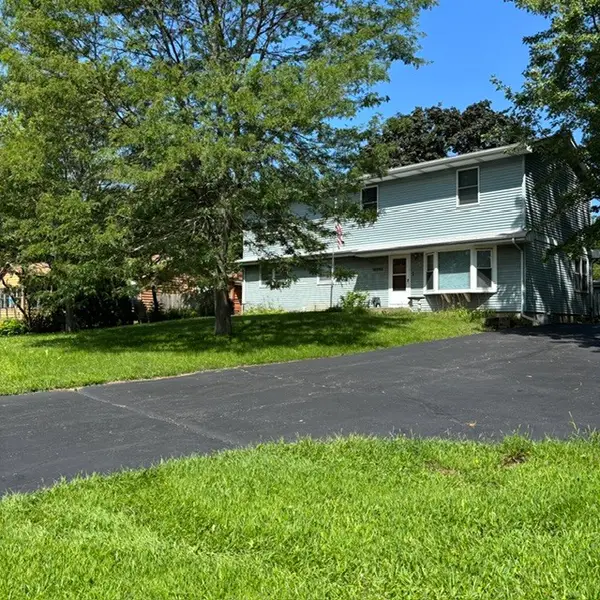
Welcome to this beautifully situated ranch in the Highland Lake community, offering more than 3,800 sq.ft. of finished living space on a wooded 0.472-acre corner lot. The main level features hardwood throughout, an impressive living room with vaulted ceilings, brick fireplace, and dual patio doors opening to a spacious concrete patio and serene backyard. The kitchen is equipped with 42" cabinetry, stainless-steel appliances, and a breakfast island, complemented by a dedicated dining room and a unique mud room with backyard access. Three generous bedrooms, including a large master suite, complete the main floor. The fully finished basement expands the living possibilities with a kitchenette, two sizable bedrooms, a full bath, and a huge laundry room-perfect for related living or recreation. Oversized driveway, 2car garage, and Low voluntary HOA($150 per year) and low taxes (unincorporated Grayslake), paddleboat aloud. . Floorplan with room measurements available in photos and 3D tour.
Contact an agent
Home facts
- Year built:1986
- Listing ID #:12778236
- Updated:October 09, 2026 at 12:28 PM
Rooms and interior
- Bedrooms:5
- Total bathrooms:3
- Full bathrooms:3
- Rooms Total:10
- Basement Description:Finished, Full
- Living area:2,950 sq. ft.
Heating and cooling
- Cooling:Central Air
- Heating:Natural Gas
- Central air:Yes
Structure and exterior
- Roof:Asphalt
- Year built:1986
- Building area:2,950 sq. ft.
- Lot area:0.47 Acres
- Lot Features:Corner Lot, Water Rights
- Levels:1 Story
Utilities
- Water:Public
- Sewer:Public Sewer
Finances and disclosures
- Price:$485,800
- Price per sq. ft.:$164.68
- Tax amount:$12,652 (2025)
Parking
- Total parking spaces:8
- Parking description:Asphalt, Attached Garage, Driveway, Garage
- Garage:Yes
- Garage spaces:2
 Copyright 2026 Midwest Real Estate Data LLC. All rights reserved. The data relating to real estate for sale on this web site comes in part from the Broker Reciprocity Program of the Midwest Real Estate Data LLC. Listing information is deemed reliable but not guaranteed.
New listings near 34017 N Lakeside Drive
- New
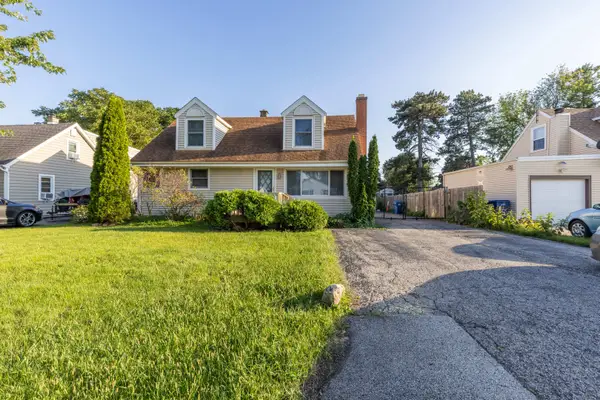 $369,900Active3 beds 2 baths2,000 sq. ft.
18843 W Deerpath Road, Grayslake, IL 60030
MLS# 12781349Listed by: COLDWELL BANKER REALTY - Open Sun, 10:30am to 12pmNew
 $425,000Active5 beds 4 baths2,880 sq. ft.
33584 N Almond Road, Grayslake, IL 60030
MLS# 12781167Listed by: REAL BROKER LLC - New
 $350,000Active4 beds 3 baths2,719 sq. ft.
941 W Cambridge Court, Grayslake, IL 60030
MLS# 12773819Listed by: VILLAGE REALTY - New
 $312,000Active3 beds 2 baths1,984 sq. ft.
1512 Concord Circle, Grayslake, IL 60030
MLS# 12780542Listed by: VILLAGE REALTY - Open Sat, 11am to 1pmNew
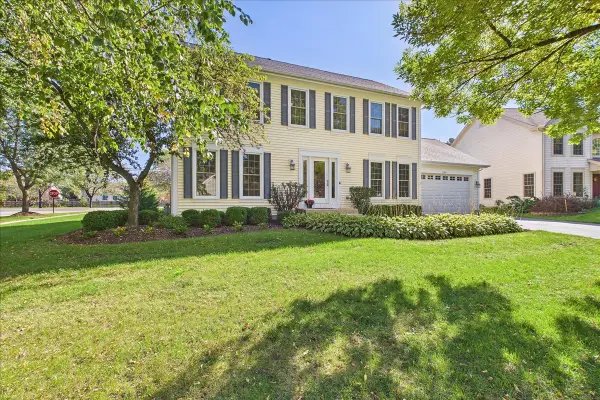 $459,900Active4 beds 4 baths2,052 sq. ft.
359 Banbury Lane, Grayslake, IL 60030
MLS# 12776645Listed by: BERKSHIRE HATHAWAY HOMESERVICES CHICAGO - Open Sun, 2:30 to 5pm
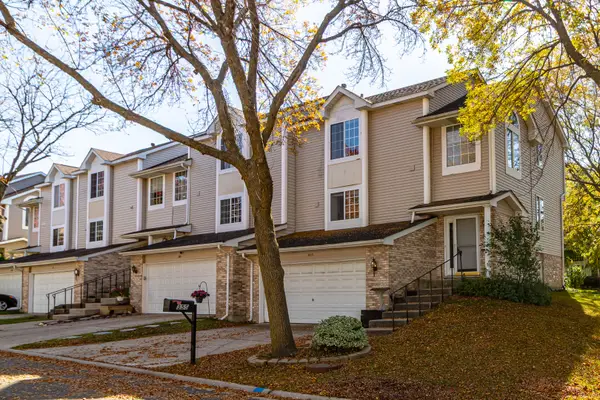 $298,000Pending3 beds 3 baths2,469 sq. ft.
355 Stevens Court, Grayslake, IL 60030
MLS# 12770105Listed by: RE/MAX TOP PERFORMERS - New
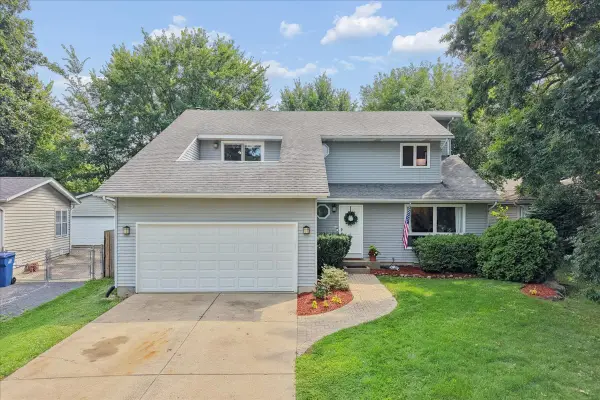 $468,900Active4 beds 3 baths2,126 sq. ft.
33202 N Woodland Terrace, Grayslake, IL 60030
MLS# 12779835Listed by: BAIRD & WARNER - New
 $277,500Active3 beds 3 baths1,534 sq. ft.
1404 Remington Court, Grayslake, IL 60030
MLS# 12779147Listed by: BAIRD & WARNER - New
 $420,000Active6 beds 5 baths2,304 sq. ft.
18092 W Il Rt 120, Grayslake, IL 60030
MLS# 12779101Listed by: CALLAHAN BLANDINGS & SCHAPER


Protect your home and budget from life's surprises with an Assurant Home Warranty, backed by a partner that supports you through every step of homeownership. Explore Plans.
© 2023 - 2026 ERA Franchise Systems LLC. All rights reserved. ERA Franchise Systems LLC fully supports the principles of the Fair Housing Act and the Equal Opportunity Act. ERA, ERA Real Estate powered, and their respective logos are registered service marks of ERA Franchise Systems LLC. Each office is independently owned and operated.