
941 W Cambridge Court, Grayslake, IL 60030
Local realty services provided by:ERA Naper Realty
941 W Cambridge Court,Grayslake, IL 60030
$350,000
- 4 Beds
- 3 Baths
- 2,719 sq. ft.
- Single family
- Active
Listed by: dick barr
Office: village realty
MLS#:12773819
Source:MLSNI
Price summary
- Price:$350,000
- Price per sq. ft.:$128.72
About this home
Estate Sale: Bring your vision to 941 Cambridge Ct, where generous space, a large yard, and a quiet cul-de-sac setting create an opportunity to make your mark in Grayslake. This four-bedroom, 2.5-bath single-family home offers 2,719 square feet with an open layout and large rooms that give you room to rethink, refresh, and personalize. A basement kitchenette adds flexibility, while the spacious yard offers possibilities for gardening, outdoor gatherings, or simply unwinding at home. With no HOA, a prime location, and a desirable school district, the property combines everyday appeal with potential for the next owner. Offered as an estate sale and sold as-is, this home needs TLC and presents an opportunity for investors or buyers looking to build equity through improvements. Beyond the property, Grayslake brings together small-town character, outdoor adventure, and modern conveniences. Spend time enjoying the walking paths, fishing opportunities, and green spaces around Grayslake, or take advantage of the Grayslake Park District's parks, playgrounds, athletic fields, and aquatic facilities. Nearby Lake County Forest Preserves offer miles of hiking and biking trails, with connections to the expansive Millennium Trail system for even more exploring. Downtown Grayslake adds another dimension to daily life with its historic character, local dining, shopping, farmers markets, seasonal festivals, and outdoor concerts. The College of Lake County expands the community's educational and cultural offerings through programming and events, while Metra service provides a convenient connection to downtown Chicago. Whether your plans involve transforming the interior, making the most of the yard, or enjoying everything the surrounding community offers, this College Trail property is a chance to shape a home around your vision in a location with plenty to discover....
Contact an agent
Home facts
- Year built:1995
- Subdivision & Development:College Trail
- Listing ID #:12773819
- Updated:October 09, 2026 at 12:19 PM
Rooms and interior
- Bedrooms:4
- Total bathrooms:3
- Full bathrooms:2
- Half bathrooms:1
- Rooms Total:12
- Dining Description:Combined With Living Room
- Bathrooms Description:Double Sinks, Separate Shower
- Kitchen Description:Dishwasher, Disposal, Kitchen, Microwave, Range, Refrigerator
- Basement Description:Finished, Full
- Living area:2,719 sq. ft.
Heating and cooling
- Cooling:Central Air
- Heating:Forced Air, Natural Gas
- Central air:Yes
Structure and exterior
- Roof:Asphalt
- Year built:1995
- Building area:2,719 sq. ft.
- Lot area:0.23 Acres
- Lot Features:Corner Lot, Cul-De-Sac
- Architectural Style:Contemporary
- Foundation Description:Concrete Perimeter
- Levels:2 Story
Utilities
- Water:Lake Michigan
- Sewer:Public Sewer
Finances and disclosures
- Price:$350,000
- Price per sq. ft.:$128.72
- Tax amount:$12,198 (2025)
Parking
- Total parking spaces:2
- Parking description:Asphalt, Attached Garage, Garage
- Garage:Yes
- Garage spaces:2
 Copyright 2026 Midwest Real Estate Data LLC. All rights reserved. The data relating to real estate for sale on this web site comes in part from the Broker Reciprocity Program of the Midwest Real Estate Data LLC. Listing information is deemed reliable but not guaranteed.
New listings near 941 W Cambridge Court
- New
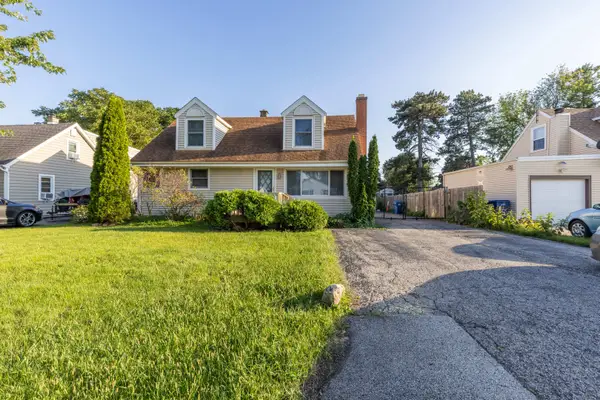 $369,900Active3 beds 2 baths2,000 sq. ft.
18843 W Deerpath Road, Grayslake, IL 60030
MLS# 12781349Listed by: COLDWELL BANKER REALTY - Open Sun, 10:30am to 12pmNew
 $425,000Active5 beds 4 baths2,880 sq. ft.
33584 N Almond Road, Grayslake, IL 60030
MLS# 12781167Listed by: REAL BROKER LLC - New
 $312,000Active3 beds 2 baths1,984 sq. ft.
1512 Concord Circle, Grayslake, IL 60030
MLS# 12780542Listed by: VILLAGE REALTY - Open Sat, 11am to 1pmNew
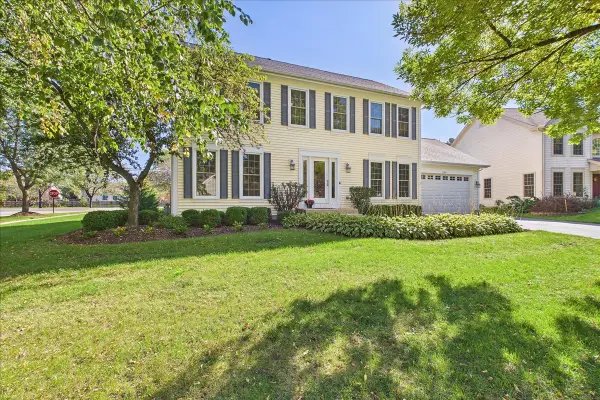 $459,900Active4 beds 4 baths2,052 sq. ft.
359 Banbury Lane, Grayslake, IL 60030
MLS# 12776645Listed by: BERKSHIRE HATHAWAY HOMESERVICES CHICAGO - Open Sun, 12 to 2pmNew
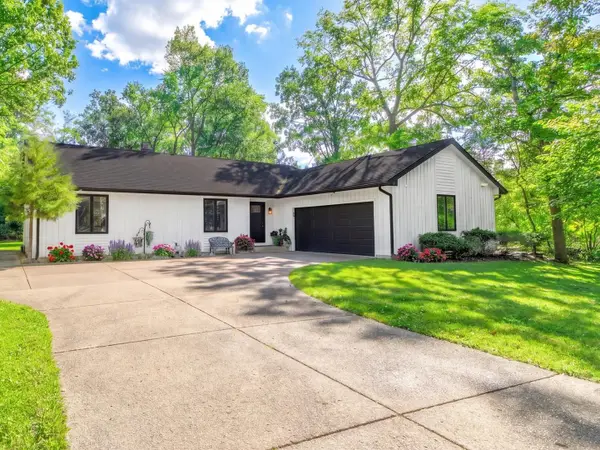 $485,800Active5 beds 3 baths2,950 sq. ft.
34017 N Lakeside Drive, Grayslake, IL 60030
MLS# 12778236Listed by: REALTA REAL ESTATE - Open Sun, 2:30 to 5pm
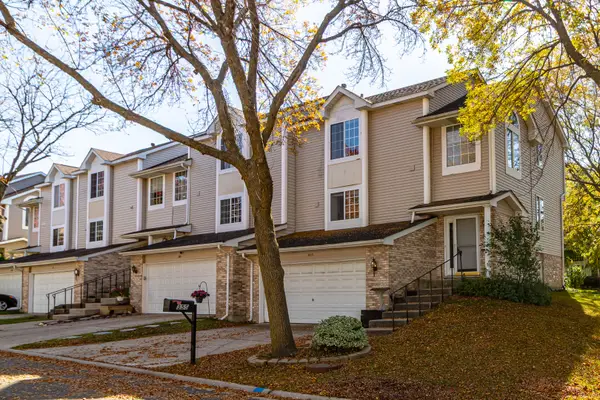 $298,000Pending3 beds 3 baths2,469 sq. ft.
355 Stevens Court, Grayslake, IL 60030
MLS# 12770105Listed by: RE/MAX TOP PERFORMERS - New
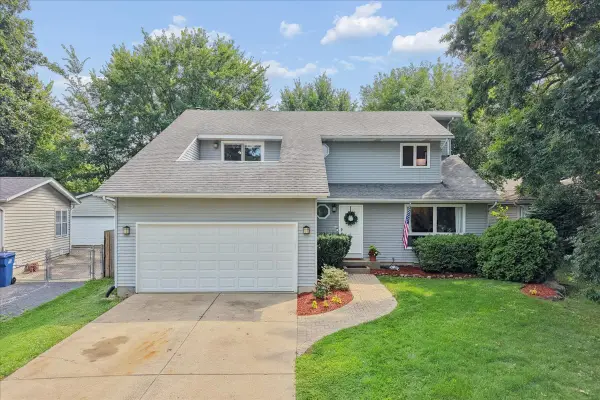 $468,900Active4 beds 3 baths2,126 sq. ft.
33202 N Woodland Terrace, Grayslake, IL 60030
MLS# 12779835Listed by: BAIRD & WARNER - New
 $277,500Active3 beds 3 baths1,534 sq. ft.
1404 Remington Court, Grayslake, IL 60030
MLS# 12779147Listed by: BAIRD & WARNER - New
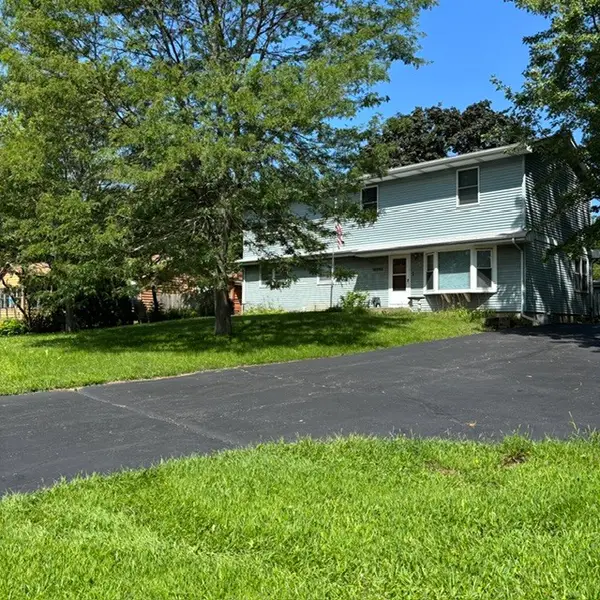 $420,000Active6 beds 5 baths2,304 sq. ft.
18092 W Il Rt 120, Grayslake, IL 60030
MLS# 12779101Listed by: CALLAHAN BLANDINGS & SCHAPER


Protect your home and budget from life's surprises with an Assurant Home Warranty, backed by a partner that supports you through every step of homeownership. Explore Plans.
© 2023 - 2026 ERA Franchise Systems LLC. All rights reserved. ERA Franchise Systems LLC fully supports the principles of the Fair Housing Act and the Equal Opportunity Act. ERA, ERA Real Estate powered, and their respective logos are registered service marks of ERA Franchise Systems LLC. Each office is independently owned and operated.