
15020 King Drive, Green Oaks, IL 60048
Local realty services provided by:ERA Partners
15020 King Drive,Green Oaks, IL 60048
$775,000
- 3 Beds
- 3 Baths
- 3,233 sq. ft.
- Single family
- Active
Listed by: tom udvance
Office: compass
MLS#:12708481
Source:MLSNI
Price summary
- Price:$775,000
- Price per sq. ft.:$239.72
About this home
Gorgeous two story home on cul-de-sac and one acre. Updated kitchen, light-drenched sun room with heated floors, two-sided fireplace, and massive great room with beautiful hardwood flooring. Main level master bedroom with private deck space, cathedral ceilings, and modern bathroom with separate shower and soaking tub. Enormous walk-in closet. First floor laundry and a 3 car attached garage. Upstairs you will find two more bedrooms, a shared bathroom, and a perfect office/rec room. Finished basement with plenty of storage space. Freshly painted throughout. Garage is EV ready. Highly rated Oak Grove and Libertyville High School. Close to downtown Libertyville and 94.
Contact an agent
Home facts
- Year built:1986
- Listing ID #:12708481
- Updated:September 07, 2026 at 11:02 AM
Rooms and interior
- Bedrooms:3
- Total bathrooms:3
- Full bathrooms:2
- Half bathrooms:1
- Rooms Total:7
- Dining Description:Separate Dining Room
- Bathrooms Description:Separate Shower, Soaking Tub
- Kitchen Description:Dishwasher, Microwave, Range, Refrigerator
- Basement Description:Finished, Partial
- Living area:3,233 sq. ft.
Heating and cooling
- Cooling:Central Air
- Heating:Forced Air, Natural Gas
- Central air:Yes
Structure and exterior
- Roof:Shake
- Year built:1986
- Building area:3,233 sq. ft.
- Lot area:1.04 Acres
- Architectural Style:Contemporary
- Foundation Description:Concrete Perimeter
- Levels:2 Story
Schools
- High school:Libertyville High School
- Middle school:Oak Grove Elementary School
- Elementary school:Oak Grove Elementary School
Utilities
- Water:Public
- Sewer:Public Sewer
Finances and disclosures
- Price:$775,000
- Price per sq. ft.:$239.72
- Tax amount:$18,131 (2025)
Features and amenities
- Laundry features:Dryer, Washer
Parking
- Total parking spaces:3
- Parking description:Asphalt, Attached Garage, Garage
- Garage:Yes
- Garage spaces:3
 Copyright 2026 Midwest Real Estate Data LLC. All rights reserved. The data relating to real estate for sale on this web site comes in part from the Broker Reciprocity Program of the Midwest Real Estate Data LLC. Listing information is deemed reliable but not guaranteed. MLSNI Member Broker: Frank Scibior
New listings near 15020 King Drive
- New
 $1,100,000Active5 beds 5 baths3,508 sq. ft.
28951 Forest Lake Lane, Libertyville, IL 60048
MLS# 12737902Listed by: RE/MAX CITY 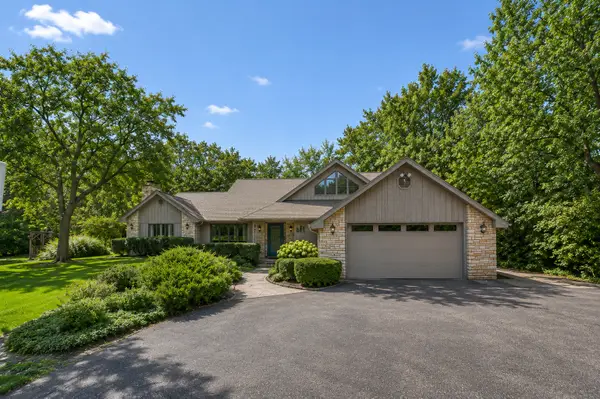 $824,900Active4 beds 4 baths2,788 sq. ft.
1543 N Saint Marys Road, Green Oaks, IL 60048
MLS# 12735909Listed by: COLDWELL BANKER REALTY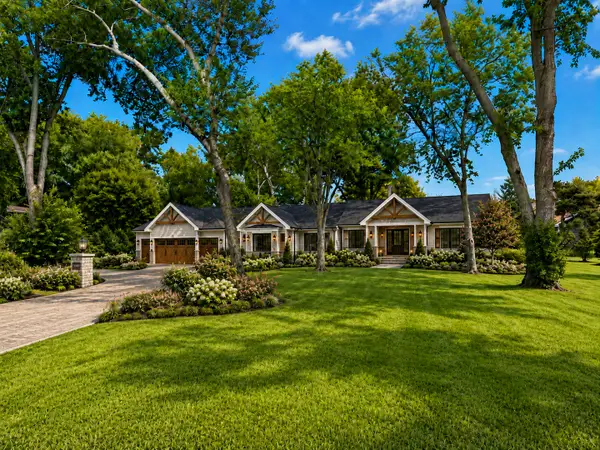 $349,900Active1.26 Acres
1920 Lockwood Drive, Green Oaks, IL 60048
MLS# 12736277Listed by: @PROPERTIES CHRISTIE'S INTERNATIONAL REAL ESTATE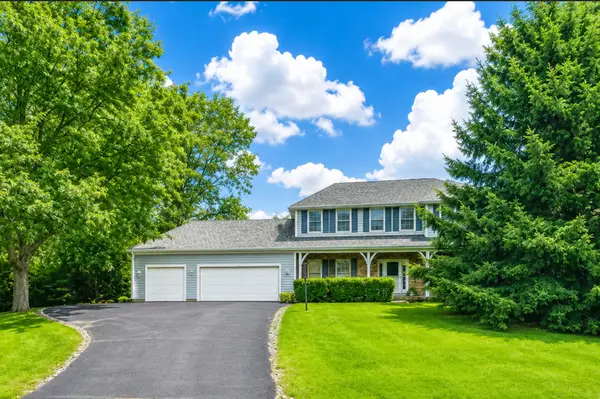 $850,000Active4 beds 5 baths3,215 sq. ft.
2120 Kenton Lane, Libertyville, IL 60048
MLS# 12716742Listed by: @PROPERTIES CHRISTIES INTERNATIONAL REAL ESTATE- $850,000Active4 beds 5 baths3,215 sq. ft.
2120 Kenton Lane, Libertyville, IL 60048
MLS# 12716742Listed by: @PROPERTIES CHRISTIES INTERNATIONAL REAL ESTATE 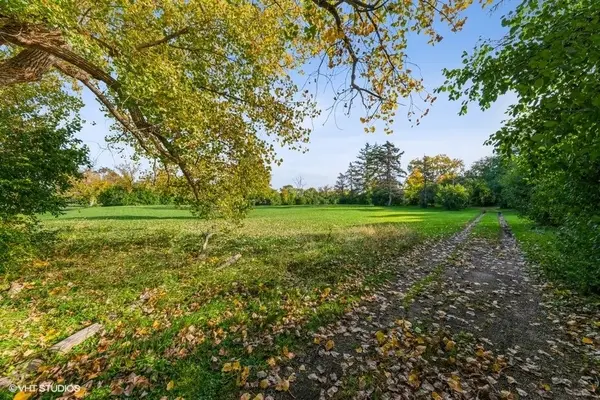 $250,000Pending1.88 Acres
1301 Pearson Road, Green Oaks, IL 60048
MLS# 12739811Listed by: @PROPERTIES CHRISTIES INTERNATIONAL REAL ESTATE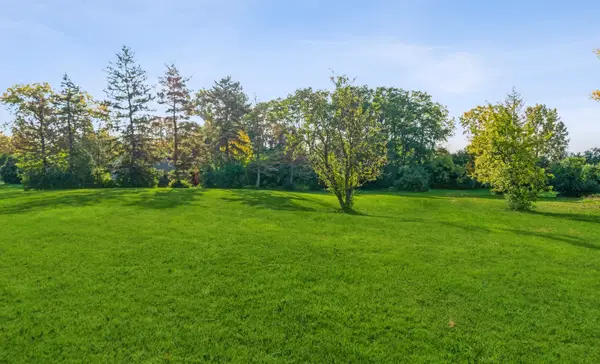 $285,000Pending2.02 Acres
1350 N St Marys Road, Green Oaks, IL 60048
MLS# 12739838Listed by: @PROPERTIES CHRISTIES INTERNATIONAL REAL ESTATE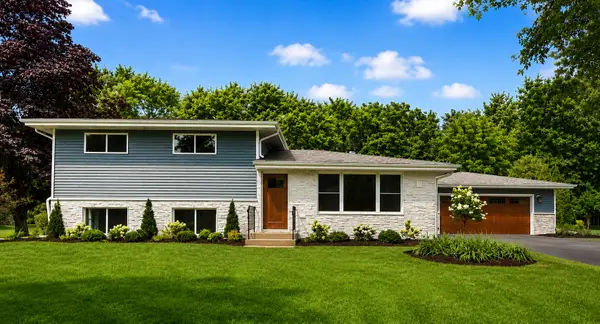 $699,000Active3 beds 2 baths2,054 sq. ft.
2257 Shannondale Drive, Green Oaks, IL 60048
MLS# 12733304Listed by: COMPASS $769,000Active4 beds 3 baths2,432 sq. ft.
14106 Glenwood Court, Libertyville, IL 60048
MLS# 12723059Listed by: @PROPERTIES CHRISTIE'S INTERNATIONAL REAL ESTATE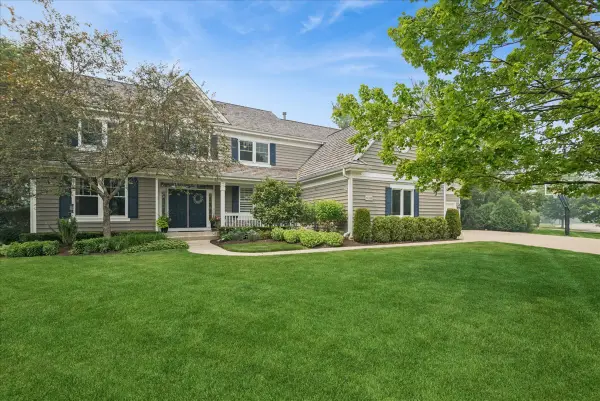 $1,150,000Pending5 beds 5 baths3,004 sq. ft.
14380 W Shankiln Court, Green Oaks, IL 60048
MLS# 12708515Listed by: BAIRD & WARNER


Protect your home and budget from life's surprises with an Assurant Home Warranty, backed by a partner that supports you through every step of homeownership. Explore Plans.
© 2023 - 2026 ERA Franchise Systems LLC. All rights reserved. ERA Franchise Systems LLC fully supports the principles of the Fair Housing Act and the Equal Opportunity Act. ERA, ERA Real Estate powered, and their respective logos are registered service marks of ERA Franchise Systems LLC. Each office is independently owned and operated.