
17945 W Pond Ridge Circle, Gurnee, IL 60031
Local realty services provided by:ERA Partners
Upcoming open houses
- Sun, Nov 2212:00 pm - 02:00 pm
Listed by: jim starwalt, randy blaser
Office: better homes and garden real estate star homes
MLS#:12810440
Source:MLSNI
Price summary
- Price:$580,000
- Price per sq. ft.:$179.34
- Monthly HOA dues:$66.67
About this home
.58-ACRE LOT | HEATED SUNROOM | SCREENED THREE-SEASON PORCH | PAVER PATIO + FIREPIT | FINISHED BASEMENT + WORKSHOP | A window-wrapped sunroom & a cedar-beamed screened porch offer two inviting spots to enjoy the backyard at this 4-bed/2.5-bath home in Gurnee's Mill Creek Crossing. Hardwood floors & crown molding carry through the front living room & formal dining room, where French doors open to the heated sunroom with its vaulted ceiling & curved wall of windows. The kitchen pairs custom cabinetry & granite countertops with a center island, gas range, stainless appliances, a pantry, & a bay window eating area. It opens to the family room, where a brick gas-log fireplace sits between arched windows & sliding glass doors lead to the screened porch. A mudroom with built-ins & a utility sink connects to the side-load 2.5-car garage. Upstairs, the primary suite has a vaulted ceiling, an organized walk-in closet, & a private bath with a whirlpool tub, frameless glass shower, & double vanity. Three more bedrooms share a hall bath with a double vanity, & laundry is on the same level. Downstairs, a rec room nearly 50 feet long has space for a media area, home gym, & office, while a separate workshop offers a workbench & wall-to-wall shelving. Out back, a lighted brick paver patio anchors the .58-acre lot, with seat walls circling a gas firepit beneath mature shade trees & open lawn lined with tall evergreens beyond. Mill Creek Crossing adds ponds & wooded HOA land with walking paths along Mill Creek, all close to shopping, dining, & I-94....
Contact an agent
Home facts
- Year built:1993
- Subdivision & Development:Mill Creek Crossing
- Listing ID #:12810440
- Updated:November 18, 2026 at 05:17 PM
Rooms and interior
- Bedrooms:4
- Total bathrooms:3
- Full bathrooms:2
- Half bathrooms:1
- Rooms Total:12
- Dining Description:Eating Area, Separate Dining Room
- Bathrooms Description:Double Sinks, Separate Shower, Whirlpool
- Kitchen Description:Dishwasher, Disposal, Microwave, Range, Refrigerator, Stainless Steel Appliance(s)
- Basement Description:Full, Partially Finished
- Living area:3,234 sq. ft.
Heating and cooling
- Cooling:Central Air
- Heating:Forced Air, Gas
- Central air:Yes
Structure and exterior
- Roof:Shake
- Year built:1993
- Building area:3,234 sq. ft.
- Lot area:0.58 Acres
- Lot Features:Landscaped, Mature Trees
- Exterior Features:Fire Pit
- Levels:2 Story
Schools
- High school:Warren Township High School
Utilities
- Water:Public
- Sewer:Public Sewer
Finances and disclosures
- Price:$580,000
- Price per sq. ft.:$179.34
- Tax amount:$16,310 (2025)
Features and amenities
- Laundry features:Dryer, Washer
- Amenities:Backup Sump Pump, CO Detectors, Ceiling Fan(s), Multiple Water Heaters, Sump Pump
Parking
- Total parking spaces:2
- Parking description:Asphalt, Attached Garage, Garage
- Garage:Yes
- Garage spaces:2.5
 Copyright 2026 Midwest Real Estate Data LLC. All rights reserved. The data relating to real estate for sale on this web site comes in part from the Broker Reciprocity Program of the Midwest Real Estate Data LLC. Listing information is deemed reliable but not guaranteed. MLSNI Member Broker: Frank Scibior
New listings near 17945 W Pond Ridge Circle
- New
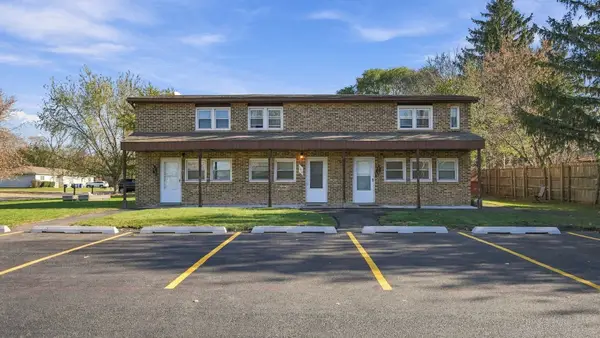 $400,000Active6 beds 6 baths
1717 Northwestern Avenue, Gurnee, IL 60031
MLS# 12806289Listed by: JAMESON SOTHEBY'S INTERNATIONAL REALTY - New
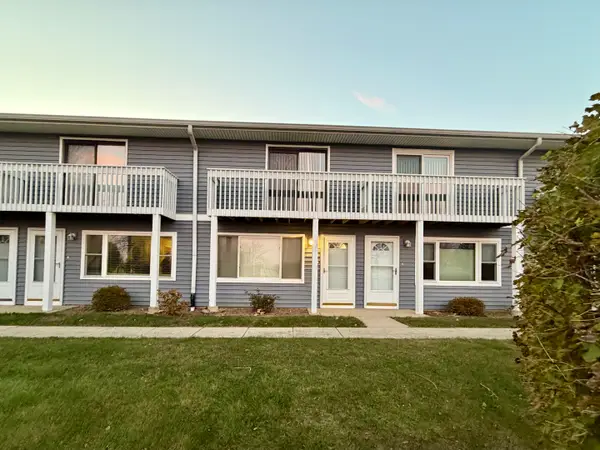 $222,100Active2 beds 2 baths1,056 sq. ft.
34228 N Birch Lane, Gurnee, IL 60031
MLS# 12809346Listed by: BERKSHIRE HATHAWAY HOMESERVICES AMERICAN HERITAGE - New
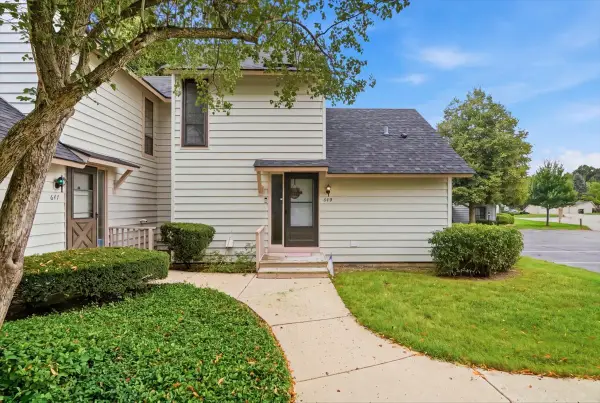 $229,000Active2 beds 2 baths1,162 sq. ft.
649 Beth Court, Gurnee, IL 60031
MLS# 12809933Listed by: REAL BROKER, LLC - New
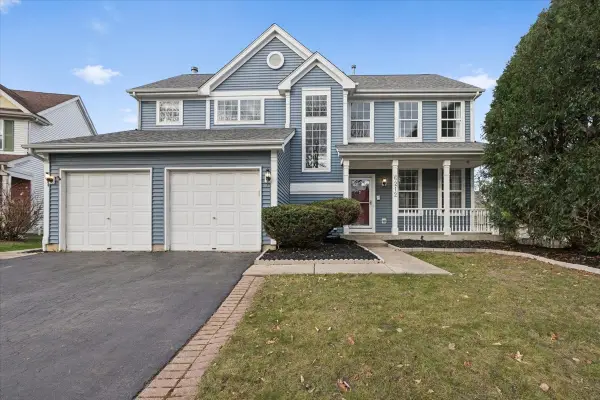 $429,900Active5 beds 4 baths3,479 sq. ft.
6212 Formoor Lane, Gurnee, IL 60031
MLS# 12809482Listed by: FULTON GRACE REALTY - New
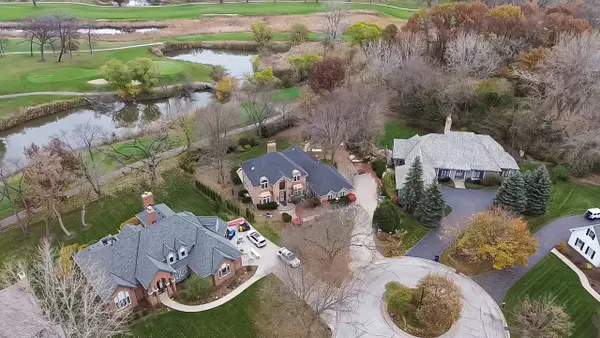 $699,900Active5 beds 4 baths5,236 sq. ft.
7118 Brae Court, Gurnee, IL 60031
MLS# 12809149Listed by: EXP REALTY - New
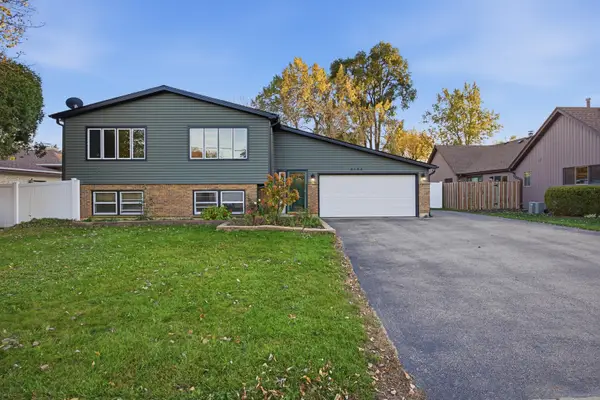 $389,600Active4 beds 2 baths
4193 Blackstone Avenue, Gurnee, IL 60031
MLS# 12809014Listed by: GLOBAL RUBEN'S TEAM REALTY - New
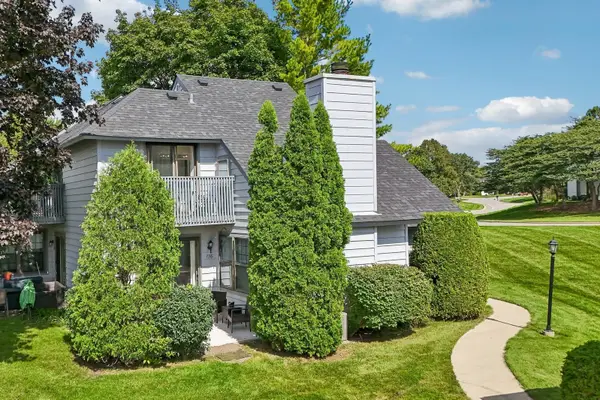 $229,900Active2 beds 2 baths1,162 sq. ft.
736 Glen Way, Gurnee, IL 60031
MLS# 12806757Listed by: BETTER HOMES AND GARDEN REAL ESTATE STAR HOMES 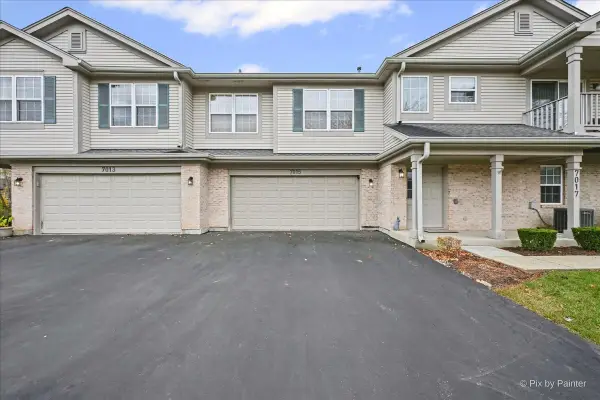 $300,000Pending2 beds 2 baths1,402 sq. ft.
7015 Hamilton Drive #2-E, Gurnee, IL 60031
MLS# 12798889Listed by: KELLER WILLIAMS SUCCESS REALTY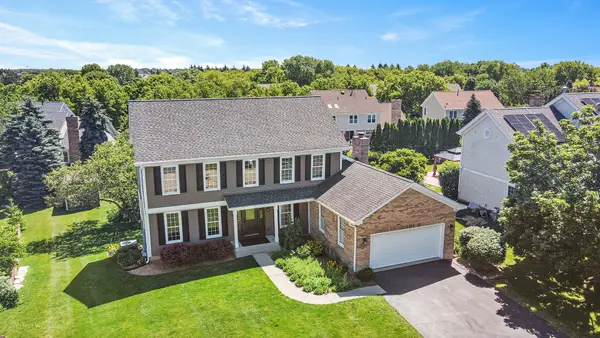 $689,000Active5 beds 4 baths3,836 sq. ft.
17325 W Westwind Drive, Gurnee, IL 60031
MLS# 12802943Listed by: KELLER WILLIAMS NORTH SHORE WEST


Protect your home and budget from life's surprises with an Assurant Home Warranty, backed by a partner that supports you through every step of homeownership. Explore Plans.
© 2023 - 2026 ERA Franchise Systems LLC. All rights reserved. ERA Franchise Systems LLC fully supports the principles of the Fair Housing Act and the Equal Opportunity Act. ERA, ERA Real Estate powered, and their respective logos are registered service marks of ERA Franchise Systems LLC. Each office is independently owned and operated.