
7118 Brae Court, Gurnee, IL 60031
Local realty services provided by:ERA Partners
7118 Brae Court,Gurnee, IL 60031
$699,900
- 5 Beds
- 4 Baths
- 5,236 sq. ft.
- Single family
- Active
Listed by: mauricio lopez, azhar saiyed
Office: exp realty
MLS#:12809149
Source:MLSNI
Price summary
- Price:$699,900
- Price per sq. ft.:$133.67
- Monthly HOA dues:$37.5
About this home
Welcome to this spacious home in desirable Aberdare Estates with beautiful views of Bittersweet Woods Golf Course! Freshly improved and ready for its next owner, this home now features a BRAND-NEW ROOF along with new LVP flooring in the finished basement. Inside, enjoy an open kitchen and family room with white cabinetry, quartz countertops and stainless steel appliances, plus a bright breakfast area overlooking the backyard. The spacious primary suite features a fireplace, sitting area, large walk-in closet and private bath. The finished basement offers even more living and entertaining space with a rec room, wet bar, fireplace, full bath and additional flex rooms. Outside, enjoy the large deck, gazebo, mature landscaping and golf course views. Complete with a 3-car attached garage and over half an acre, this home offers an incredible combination of space, location and recent improvements. Come see it today!
Contact an agent
Home facts
- Year built:1995
- Subdivision & Development:Aberdare Estates
- Listing ID #:12809149
- Updated:November 18, 2026 at 01:36 PM
Rooms and interior
- Bedrooms:5
- Total bathrooms:4
- Full bathrooms:3
- Half bathrooms:1
- Rooms Total:13
- Dining Description:Eating Area, Separate Dining Room
- Bathrooms Description:Double Sinks, Separate Shower, Whirlpool
- Kitchen Description:Dishwasher, Disposal, Microwave, Range, Refrigerator
- Basement Description:Finished, Full
- Living area:5,236 sq. ft.
Heating and cooling
- Cooling:Central Air
- Heating:Forced Air, Gas, Sep Heating Systems - 2+
- Central air:Yes
Structure and exterior
- Roof:Shake
- Year built:1995
- Building area:5,236 sq. ft.
- Lot area:0.53 Acres
- Lot Features:Cul-De-Sac, Landscaped
- Exterior Features:Outdoor Grill
- Foundation Description:Concrete Perimeter
- Levels:2 Story
Schools
- High school:Warren Township High School
- Middle school:Woodland Middle School
- Elementary school:Woodland Elementary School
Utilities
- Water:Lake Michigan
- Sewer:Public Sewer
Finances and disclosures
- Price:$699,900
- Price per sq. ft.:$133.67
- Tax amount:$22,005 (2025)
Features and amenities
- Laundry features:Dryer, Washer
- Amenities:Backup Sump Pump, CO Detectors, Ceiling Fan(s), Central Vacuum, Intercom, Security System, Sump Pump
Parking
- Total parking spaces:3
- Parking description:Attached Garage, Concrete, Garage
- Garage:Yes
- Garage spaces:3
 Copyright 2026 Midwest Real Estate Data LLC. All rights reserved. The data relating to real estate for sale on this web site comes in part from the Broker Reciprocity Program of the Midwest Real Estate Data LLC. Listing information is deemed reliable but not guaranteed. MLSNI Member Broker: Frank Scibior
New listings near 7118 Brae Court
- New
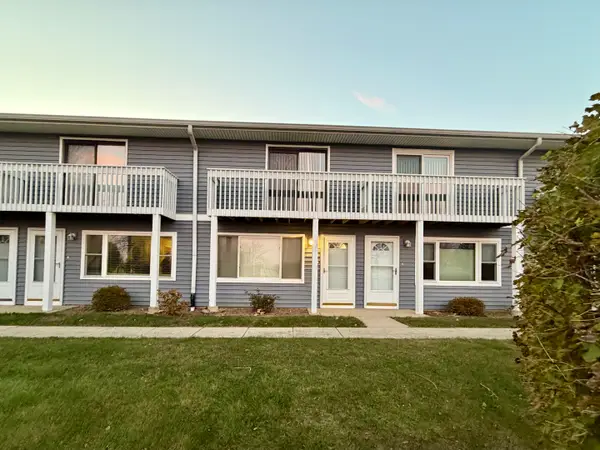 $222,100Active2 beds 2 baths1,056 sq. ft.
34228 N Birch Lane, Gurnee, IL 60031
MLS# 12809346Listed by: BERKSHIRE HATHAWAY HOMESERVICES AMERICAN HERITAGE - New
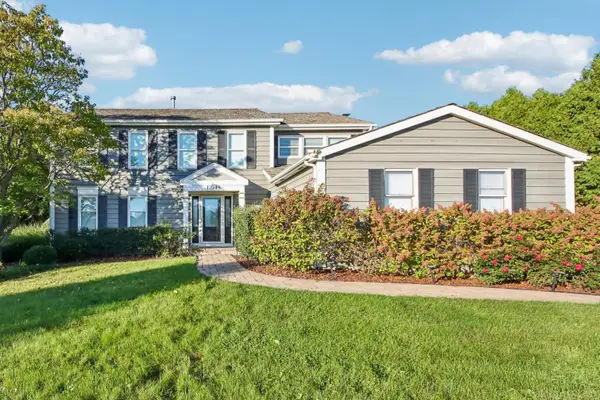 $580,000Active4 beds 3 baths3,234 sq. ft.
17945 W Pond Ridge Circle, Gurnee, IL 60031
MLS# 12810440Listed by: BETTER HOMES AND GARDEN REAL ESTATE STAR HOMES - New
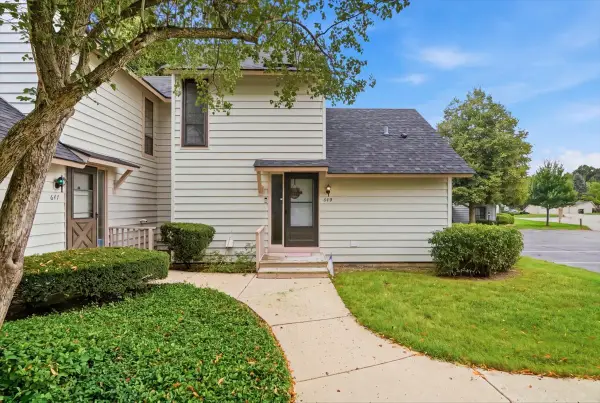 $229,000Active2 beds 2 baths1,162 sq. ft.
649 Beth Court, Gurnee, IL 60031
MLS# 12809933Listed by: REAL BROKER, LLC - New
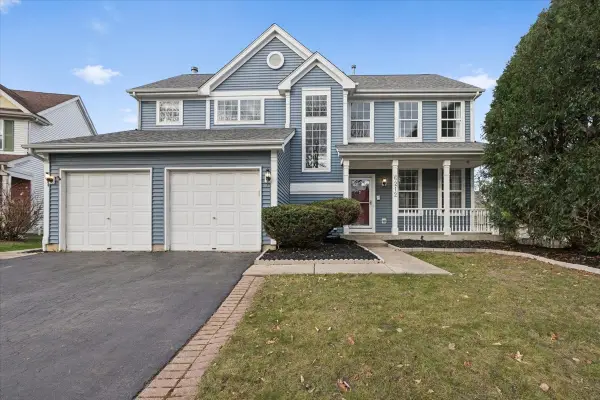 $429,900Active5 beds 4 baths3,479 sq. ft.
6212 Formoor Lane, Gurnee, IL 60031
MLS# 12809482Listed by: FULTON GRACE REALTY - New
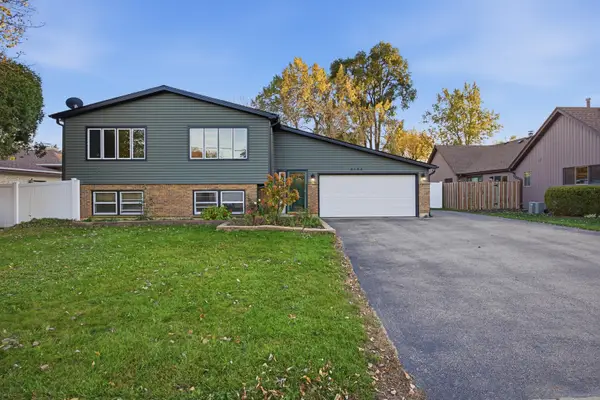 $389,600Active4 beds 2 baths
4193 Blackstone Avenue, Gurnee, IL 60031
MLS# 12809014Listed by: GLOBAL RUBEN'S TEAM REALTY - New
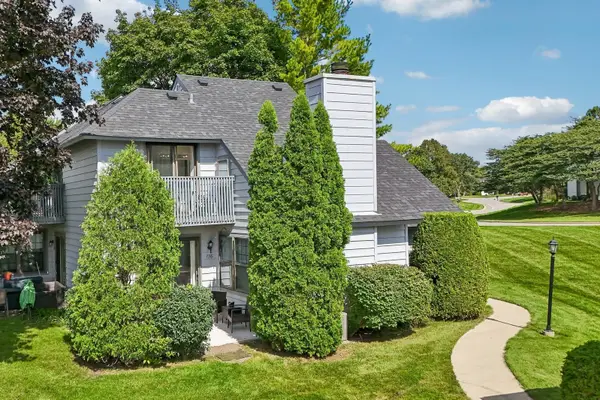 $229,900Active2 beds 2 baths1,162 sq. ft.
736 Glen Way, Gurnee, IL 60031
MLS# 12806757Listed by: BETTER HOMES AND GARDEN REAL ESTATE STAR HOMES 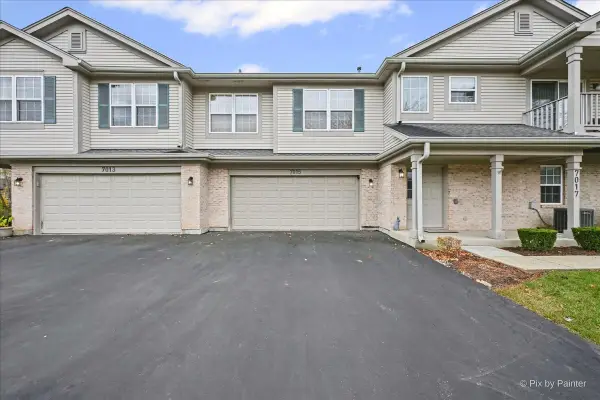 $300,000Active2 beds 2 baths1,402 sq. ft.
7015 Hamilton Drive #2-E, Gurnee, IL 60031
MLS# 12798889Listed by: KELLER WILLIAMS SUCCESS REALTY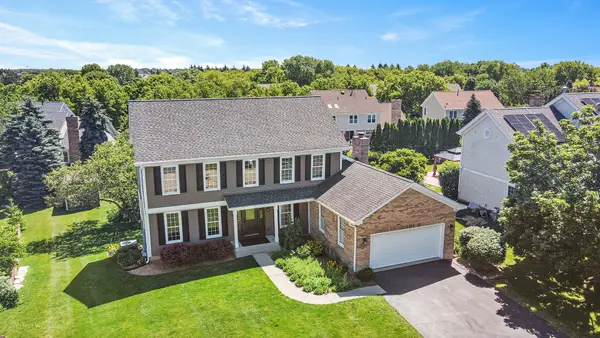 $689,000Active5 beds 4 baths3,836 sq. ft.
17325 W Westwind Drive, Gurnee, IL 60031
MLS# 12802943Listed by: KELLER WILLIAMS NORTH SHORE WEST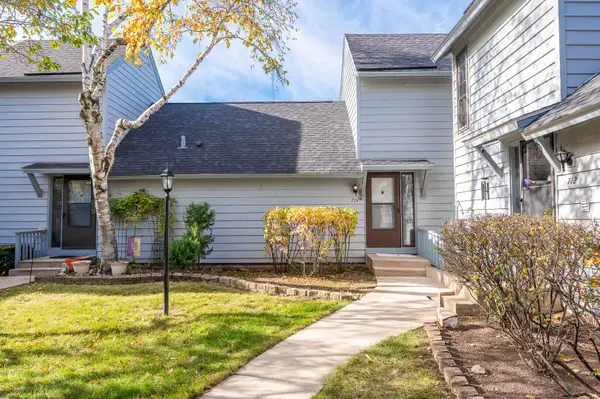 $239,900Active2 beds 2 baths1,162 sq. ft.
714 Colby Court, Gurnee, IL 60031
MLS# 12800410Listed by: GRANDVIEW REALTY, LLC


Protect your home and budget from life's surprises with an Assurant Home Warranty, backed by a partner that supports you through every step of homeownership. Explore Plans.
© 2023 - 2026 ERA Franchise Systems LLC. All rights reserved. ERA Franchise Systems LLC fully supports the principles of the Fair Housing Act and the Equal Opportunity Act. ERA, ERA Real Estate powered, and their respective logos are registered service marks of ERA Franchise Systems LLC. Each office is independently owned and operated.