
3423 Grandmore Avenue, Gurnee, IL 60031
Local realty services provided by:ERA Partners
3423 Grandmore Avenue,Gurnee, IL 60031
$455,000
- 3 Beds
- 3 Baths
- 2,328 sq. ft.
- Single family
- Active
Upcoming open houses
- Sat, Aug 1502:30 am - 04:00 pm
Listed by: dishenda mock
Office: mock realty llc.
MLS#:12722028
Source:MLSNI
Price summary
- Price:$455,000
- Price per sq. ft.:$195.45
About this home
**MOTIVATED SELLER-BRING YOUR BUYERS!** Don't miss the opportunity to make 3423 Grandmore Avenue your new home! Tucked away on a quiet cul-de-sac in Gurnee, this beautifully maintained 3-bedroom, 2.5-bath home offers an impressive combination of space, comfort, and functionality.From the moment you enter, you'll appreciate the soaring vaulted ceilings, abundant natural light, and spacious living and dining areas designed for both everyday living and entertaining. The updated kitchen features granite countertops, stainless steel appliances, white cabinetry, and a large center island with plenty of storage. The kitchen opens directly to the welcoming family room, where a beautiful brick fireplace creates the perfect gathering space.A bright and inviting sunroom adds even more living and entertaining space while providing peaceful views of the private backyard. Upstairs, the spacious primary suite features vaulted ceilings and generous closet space, complemented by two additional bedrooms ideal for family, guests, or a home office. Need more space? The finished basement offers endless possibilities-create a recreation room, home theater, fitness area, playroom, office, or a combination that fits your lifestyle.Step outside to a fully fenced backyard surrounded by mature landscaping with plenty of space for entertaining, gardening, pets, and outdoor recreation. Ideally located near Gurnee Mills, Six Flags Great America, parks, restaurants, schools, and I-94, this home provides convenient access to shopping, dining, entertainment, and commuting while still offering the privacy of a peaceful cul-de-sac setting. AS-IS...
Contact an agent
Home facts
- Year built:1987
- Listing ID #:12722028
- Updated:August 13, 2026 at 11:08 AM
Rooms and interior
- Bedrooms:3
- Total bathrooms:3
- Full bathrooms:2
- Half bathrooms:1
- Rooms Total:7
- Dining Description:Combined With Living Room
- Basement Description:Finished, Full
- Living area:2,328 sq. ft.
Heating and cooling
- Cooling:Central Air
- Heating:Natural Gas
- Central air:Yes
Structure and exterior
- Year built:1987
- Building area:2,328 sq. ft.
- Levels:2 Story
Schools
- High school:Warren Township High School
- Middle school:Viking Middle School
- Elementary school:Spaulding School
Utilities
- Water:Public
- Sewer:Public Sewer
Finances and disclosures
- Price:$455,000
- Price per sq. ft.:$195.45
- Tax amount:$10,876 (2025)
Parking
- Total parking spaces:2
- Parking description:Attached Garage, Garage
- Garage:Yes
- Garage spaces:2
 Copyright 2026 Midwest Real Estate Data LLC. All rights reserved. The data relating to real estate for sale on this web site comes in part from the Broker Reciprocity Program of the Midwest Real Estate Data LLC. Listing information is deemed reliable but not guaranteed. MLSNI Member Broker: Frank Scibior
New listings near 3423 Grandmore Avenue
- New
 $215,000Active2 beds 2 baths1,136 sq. ft.
5160 Coventry Lane, Gurnee, IL 60031
MLS# 12731715Listed by: COLDWELL BANKER REALTY - Open Sun, 2 to 4pmNew
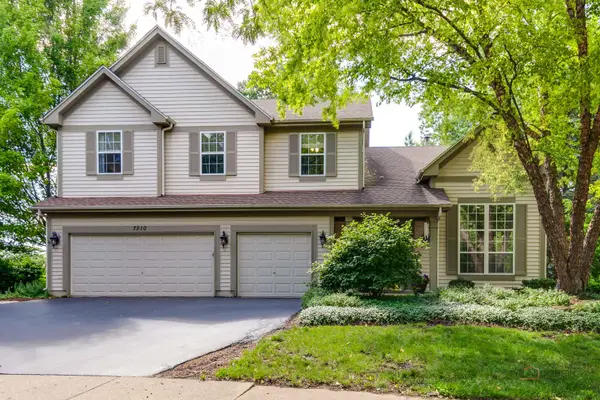 $699,900Active5 beds 3 baths3,555 sq. ft.
7510 Clarewood Lane, Gurnee, IL 60031
MLS# 12730898Listed by: RE/MAX TOP PERFORMERS - New
 $375,000Active3 beds 2 baths1,694 sq. ft.
936 Estes Street, Gurnee, IL 60031
MLS# 12727015Listed by: COLDWELL BANKER REALTY - New
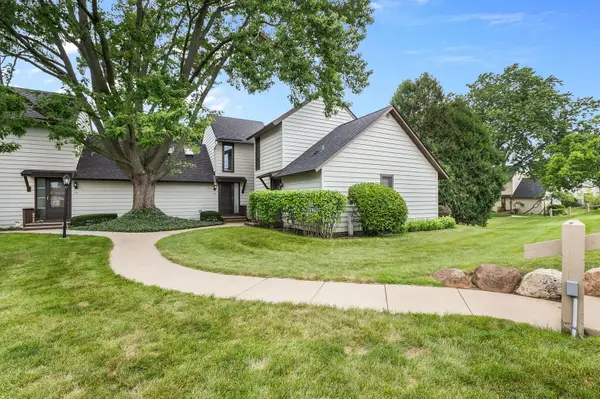 $228,000Active2 beds 2 baths1,162 sq. ft.
732 Chandler Road #732, Gurnee, IL 60031
MLS# 12721714Listed by: COLDWELL BANKER REALTY - New
 $494,500Active5 beds 4 baths2,305 sq. ft.
6212 Formoor Lane, Gurnee, IL 60031
MLS# 12722957Listed by: BETTER HOMES AND GARDEN REAL ESTATE STAR HOMES - New
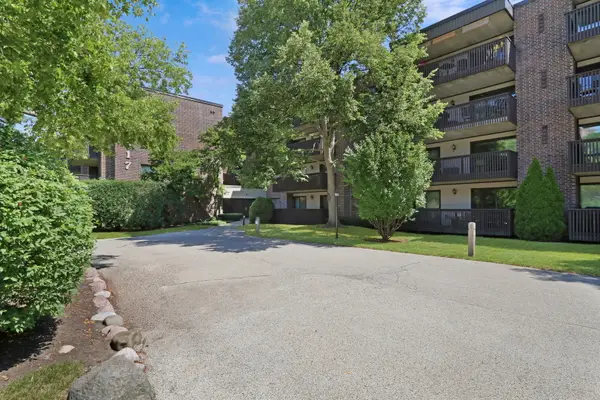 $185,000Active1 beds 1 baths868 sq. ft.
917 Vose Drive #405, Gurnee, IL 60031
MLS# 12713588Listed by: RE/MAX PLAZA - New
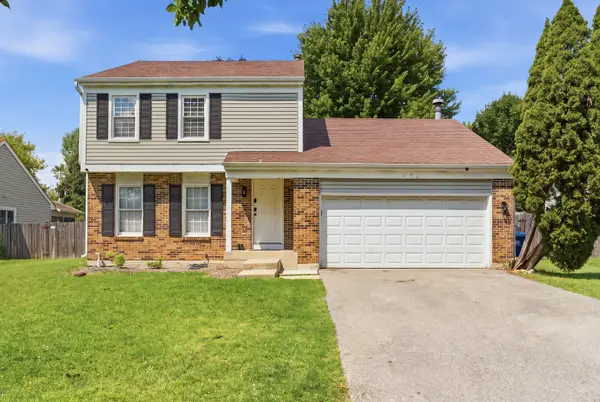 $374,500Active3 beds 2 baths1,617 sq. ft.
Address Withheld By Seller, Gurnee, IL 60031
MLS# 12729720Listed by: COMPASS - New
 $239,900Active2 beds 2 baths
901 Vose Drive, Gurnee, IL 60031
MLS# 12704503Listed by: FULTON GRACE REALTY - New
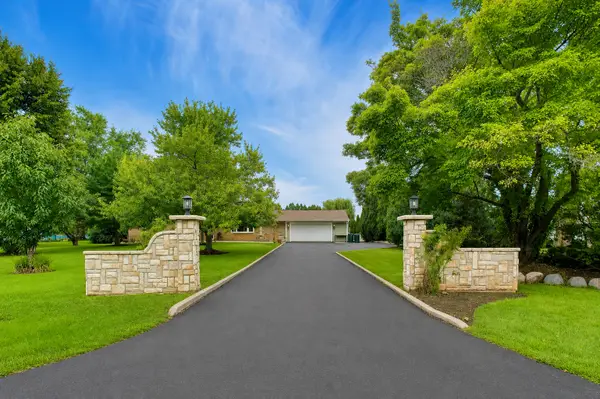 $439,900Active4 beds 3 baths3,000 sq. ft.
2940 Valley View Road, Gurnee, IL 60031
MLS# 12725576Listed by: @PROPERTIES CHRISTIE'S INTERNATIONAL REAL ESTATE - New
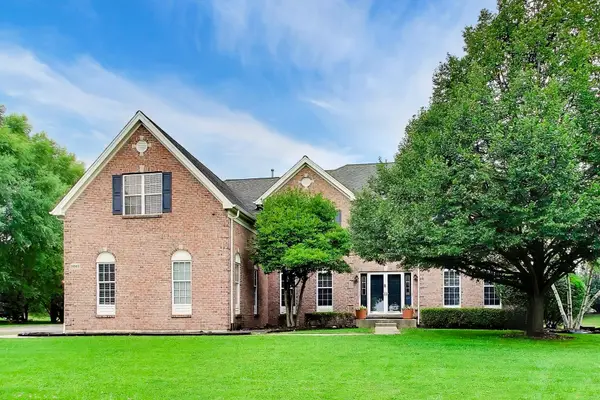 $699,900Active4 beds 4 baths4,169 sq. ft.
5667 Notting Hill Road, Gurnee, IL 60031
MLS# 12725789Listed by: @PROPERTIES CHRISTIE'S INTERNATIONAL REAL ESTATE


Protect your home and budget from life's surprises with an Assurant Home Warranty, backed by a partner that supports you through every step of homeownership. Explore Plans.
© 2023 - 2026 ERA Franchise Systems LLC. All rights reserved. ERA Franchise Systems LLC fully supports the principles of the Fair Housing Act and the Equal Opportunity Act. ERA, ERA Real Estate powered, and their respective logos are registered service marks of ERA Franchise Systems LLC. Each office is independently owned and operated.