
35861 N Fuller Road, Gurnee, IL 60031
Local realty services provided by:ERA Naper Realty
35861 N Fuller Road,Gurnee, IL 60031
$399,900
- 3 Beds
- 3 Baths
- 3,424 sq. ft.
- Single family
- Active
Listed by: daniel vladic
Office: re/max advantage
MLS#:12738658
Source:MLSNI
Price summary
- Price:$399,900
- Price per sq. ft.:$116.79
About this home
Welcome to this spacious 3-bedroom, 3-bath ranch offering over 3,400 sq. ft. of finished living space. Set on nearly an acre, featuring a comfortable layout, a fenced backyard with mature landscaping and garden boxes, and an oversized 2.5-car garage. The garage includes an 8-foot door, workbench, and built-in cabinets, providing excellent space for vehicles, projects, and storage. Cathedral ceilings and skylights in the family room and foyer enhance the bright, open feel. The cozy living room features a fireplace with built-in shelving, while glass French doors provide a graceful separation between the living room and dining area. A desirable split-bedroom layout places the primary bedroom on one side of the home and the additional bedrooms on the other. The primary bedroom includes its own fireplace, 2 walk-in closets, and a private bath with a dual vanity and whirlpool tub. The finished lower level adds exceptional versatility with a large recreation room, office with a walk-in closet, full bath, and generous additional space for hobbies, work-from-home needs, guests, or storage. New luxury vinyl plank flooring was installed in the lower level in 2026. Recent improvements also include a roof replaced in 2021, a furnace replaced in 2018, and a chimney cap replaced in 2017. Enjoy nearly an acre of usable outdoor space, complete with a chicken-coop/storage shed that can be converted back to a storage shed. Conveniently located near expressway access toward Chicago and Milwaukee, with Gurnee shopping and dining minutes away. A 1-year Choice Home Warranty is included for added buyer confidence. With 2 fireplaces, 3 full baths, a finished lower level, an oversized garage, and nearly an acre of outdoor fenced space, this property delivers a combination that is difficult to find. Schedule your private showing today-opportunities like this do not come along often....
Contact an agent
Home facts
- Year built:1950
- Listing ID #:12738658
- Updated:October 06, 2026 at 11:28 AM
Rooms and interior
- Bedrooms:3
- Total bathrooms:3
- Full bathrooms:3
- Rooms Total:9
- Dining Description:Separate Dining Room
- Bathrooms Description:Double Sinks, Separate Shower, Whirlpool
- Kitchen Description:Dishwasher, Microwave, Range, Refrigerator
- Basement Description:Finished, Partial
- Living area:3,424 sq. ft.
Heating and cooling
- Cooling:Central Air
- Heating:Forced Air, Natural Gas
- Central air:Yes
Structure and exterior
- Roof:Asphalt
- Year built:1950
- Building area:3,424 sq. ft.
- Lot area:0.93 Acres
- Lot Features:Landscaped
- Architectural Style:Ranch
- Foundation Description:Concrete Perimeter
- Levels:1 Story
Utilities
- Water:Shared Well
Finances and disclosures
- Price:$399,900
- Price per sq. ft.:$116.79
- Tax amount:$10,909 (2025)
Features and amenities
- Laundry features:Dryer, Washer
- Amenities:Security System, Sump Pump
Parking
- Total parking spaces:10
- Parking description:Asphalt, Detached Garage, Driveway, Garage
- Garage:Yes
- Garage spaces:2.5
 Copyright 2026 Midwest Real Estate Data LLC. All rights reserved. The data relating to real estate for sale on this web site comes in part from the Broker Reciprocity Program of the Midwest Real Estate Data LLC. Listing information is deemed reliable but not guaranteed.
New listings near 35861 N Fuller Road
- Open Sat, 12am to 2pmNew
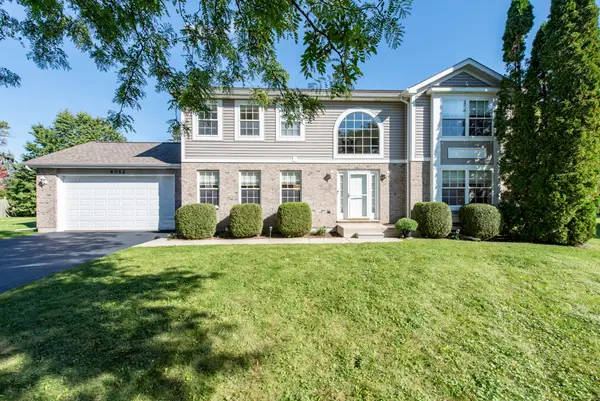 $476,000Active4 beds 3 baths2,340 sq. ft.
4052 Woodcrest Court, Gurnee, IL 60031
MLS# 12770349Listed by: RE/MAX PLAZA - New
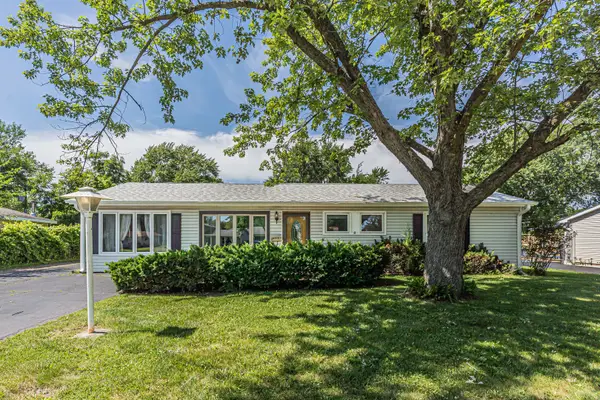 $280,000Active3 beds 2 baths1,611 sq. ft.
36672 N Traer Terrace, Gurnee, IL 60031
MLS# 12775714Listed by: VYLLA HOME - New
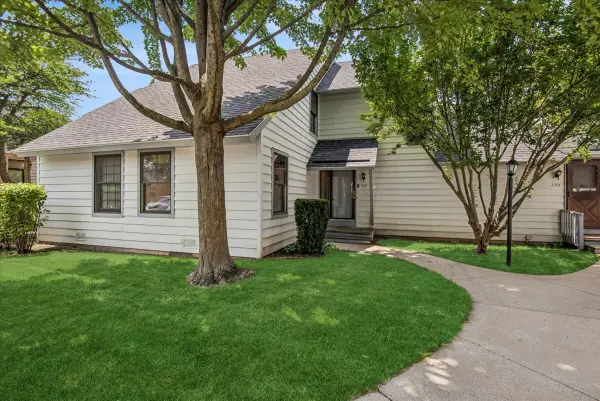 $214,900Active2 beds 2 baths1,364 sq. ft.
722 Shepard Court, Gurnee, IL 60031
MLS# 12775577Listed by: BAIRD & WARNER - New
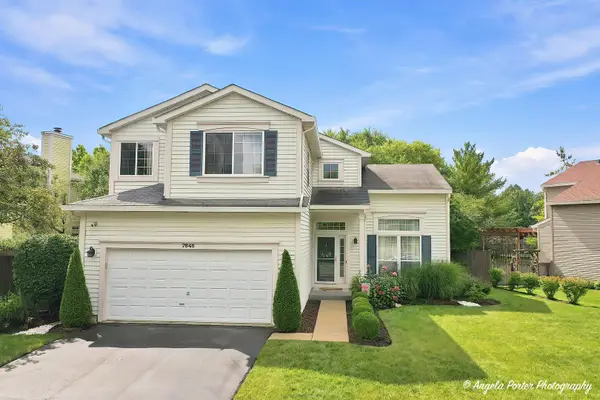 $460,000Active4 beds 3 baths2,135 sq. ft.
7545 Korbel Drive, Gurnee, IL 60031
MLS# 12763919Listed by: COMPASS - New
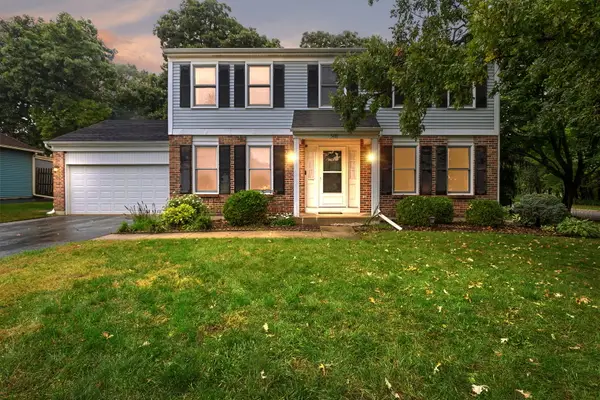 $400,000Active4 beds 3 baths1,872 sq. ft.
5481 Parkside Court, Gurnee, IL 60031
MLS# 12763969Listed by: COLDWELL BANKER REALTY  $450,000Pending3 beds 3 baths3,076 sq. ft.
3985 Dorchester Avenue, Gurnee, IL 60031
MLS# 12773878Listed by: @PROPERTIES CHRISTIE'S INTERNATIONAL REAL ESTATE- New
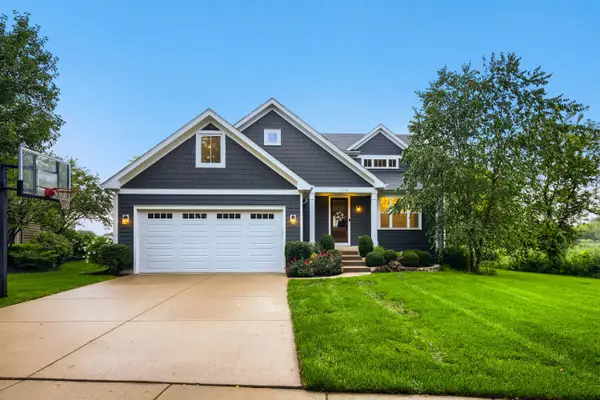 $724,900Active5 beds 4 baths3,978 sq. ft.
1074 Suffolk Court, Gurnee, IL 60031
MLS# 12771756Listed by: FULTON GRACE REALTY - New
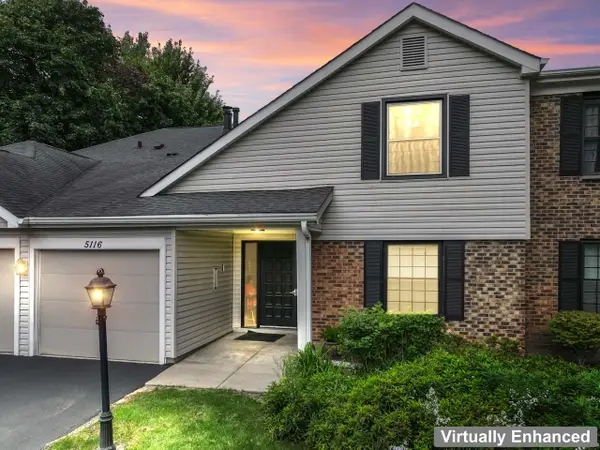 $200,000Active2 beds 2 baths1,130 sq. ft.
5116 Coventry Lane #5116, Gurnee, IL 60031
MLS# 12758791Listed by: KELLER WILLIAMS INFINITY - New
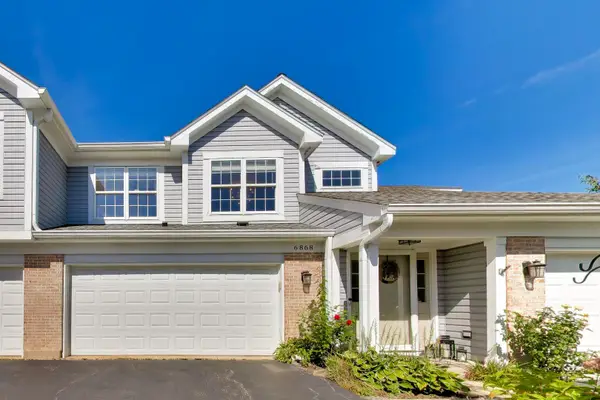 $279,900Active2 beds 2 baths1,603 sq. ft.
6868 W Mount Vernon Court #2-C, Gurnee, IL 60031
MLS# 12749404Listed by: @PROPERTIES CHRISTIE'S INTERNATIONAL REAL ESTATE - New
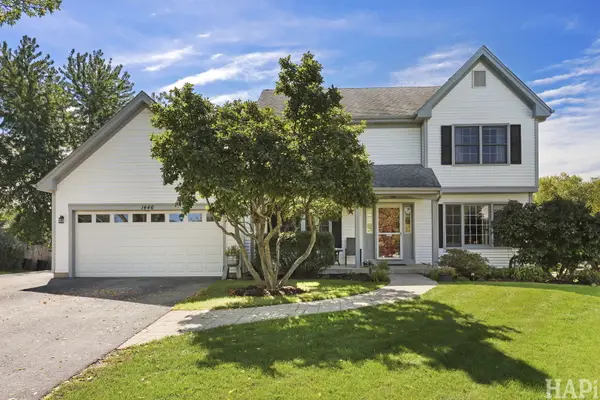 $499,000Active5 beds 3 baths2,297 sq. ft.
1446 Kingsbury Court, Gurnee, IL 60031
MLS# 12762669Listed by: COLDWELL BANKER REALTY


Protect your home and budget from life's surprises with an Assurant Home Warranty, backed by a partner that supports you through every step of homeownership. Explore Plans.
© 2023 - 2026 ERA Franchise Systems LLC. All rights reserved. ERA Franchise Systems LLC fully supports the principles of the Fair Housing Act and the Equal Opportunity Act. ERA, ERA Real Estate powered, and their respective logos are registered service marks of ERA Franchise Systems LLC. Each office is independently owned and operated.