
5660 Trinity Court, Gurnee, IL 60031
Local realty services provided by:ERA Partners
Listed by: vicki mackinnon
Office: homesmart connect llc.
MLS#:12708674
Source:MLSNI
Price summary
- Price:$509,900
- Price per sq. ft.:$195.44
- Monthly HOA dues:$49.83
About this home
***$2,500 in CLOSING COSTS to BUYER***Original Owner has Meticulously Maintained this Home Built by Cambridge Homes. ~ Both Central Air & Furnace are Approx. 10 yrs old, Tankless Hot Water Heater is 5 yrs old. Roof is Approx. 10 yrs old. ~ Special Features Include Curved Arches in the Entryways, Transom Windows, Paneled Doors Throughout. ~ Beautifully Landscaped with a Cul-de-sac Location, 3 Car Garage & Front Porch. ~ Hardwood Flooring Greets you in the Foyer and Continues into the Kitchen, Breakfast Nook & 1/2 Bath. ~ You'll Love the Soaring Cathedral Ceiling in the Family Room that also showcases an Electric See Through Fireplace Between the Family Rm and the Kitchen Area. ~ 42" Oak Cabinets with Crown Molding, Breakfast Bar, Center Island ~ Walk-In Pantry. ~ Window over the Kitchen Sink Brings lots of Natural Light in ~ kitchen/eat in area Freshly Painted 2026! 1st Floor Laundry Room off the Kitchen Has Shelving & a Utility Sink. ~ Upstairs the Primary Suite Features a Massive Walk-In Closet, A Bathroom Suite Freshly Painted with A Separate Shower, Whirlpool Tub and a Double Sink Vanity, Mstr Bedrm & Bath Freshly Painted 2026. ~ 3 Add'l Generously Sized Bedrooms (2 with Walk-In Closets) and a Full Hallway Bathroom with Double Sinks Complete the Second Level. All Bedrooms Have Ceiling Fans. ~ Large yard with a Deck Built to Entertain also includes a Sunshade that Pulls Out. ~ 3 Car Gar has an Exit Door Leading Direct to the Back Yard. Located Just Minutes from Gurnee Mills Shopping, Restaurants, and Expressway & Half a Block is a Playground within the Subdivision!...
Contact an agent
Home facts
- Year built:1999
- Subdivision & Development:Steeple Pointe
- Listing ID #:12708674
- Updated:August 21, 2026 at 01:28 PM
Rooms and interior
- Bedrooms:4
- Total bathrooms:3
- Full bathrooms:2
- Half bathrooms:1
- Rooms Total:9
- Dining Description:Breakfast Room, Separate Dining Room
- Bathrooms Description:Double Sinks
- Kitchen Description:Dishwasher, Microwave, Range, Refrigerator
- Basement Description:Full, Unfinished
- Living area:2,609 sq. ft.
Heating and cooling
- Cooling:Central Air
- Heating:Forced Air, Natural Gas
- Central air:Yes
Structure and exterior
- Roof:Asphalt
- Year built:1999
- Building area:2,609 sq. ft.
- Lot Features:Cul-De-Sac
- Levels:2 Story
Schools
- High school:Warren Township High School
Utilities
- Water:Public
- Sewer:Public Sewer
Finances and disclosures
- Price:$509,900
- Price per sq. ft.:$195.44
- Tax amount:$11,872 (2024)
Features and amenities
- Laundry features:Dryer, Washer
- Amenities:CO Detectors, Ceiling Fan(s), Sump Pump
Parking
- Total parking spaces:3
- Parking description:Asphalt, Attached Garage, Garage
- Garage:Yes
- Garage spaces:3
 Copyright 2026 Midwest Real Estate Data LLC. All rights reserved. The data relating to real estate for sale on this web site comes in part from the Broker Reciprocity Program of the Midwest Real Estate Data LLC. Listing information is deemed reliable but not guaranteed. MLSNI Member Broker: Frank Scibior
New listings near 5660 Trinity Court
- New
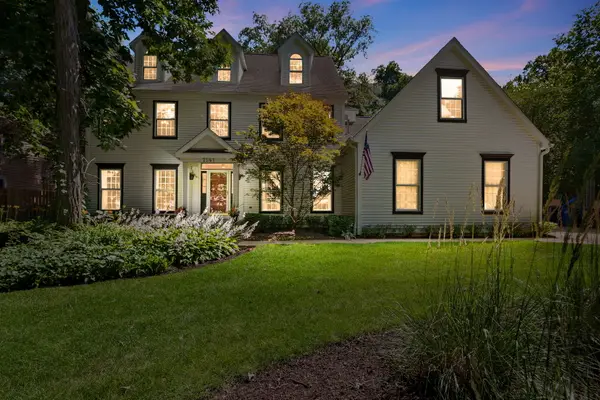 $799,000Active7 beds 5 baths5,078 sq. ft.
7541 Bittersweet Drive, Gurnee, IL 60031
MLS# 12738318Listed by: COLDWELL BANKER REALTY - New
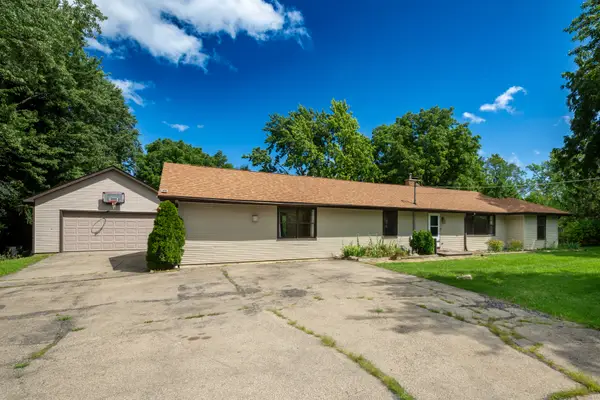 $399,900Active3 beds 3 baths3,424 sq. ft.
35861 N Fuller Road, Gurnee, IL 60031
MLS# 12738658Listed by: RE/MAX ADVANTAGE - New
 $429,900Active4 beds 3 baths2,373 sq. ft.
1853 Gatewood Drive, Gurnee, IL 60031
MLS# 12731522Listed by: GRANDVIEW REALTY, LLC - Open Sun, 11am to 2pmNew
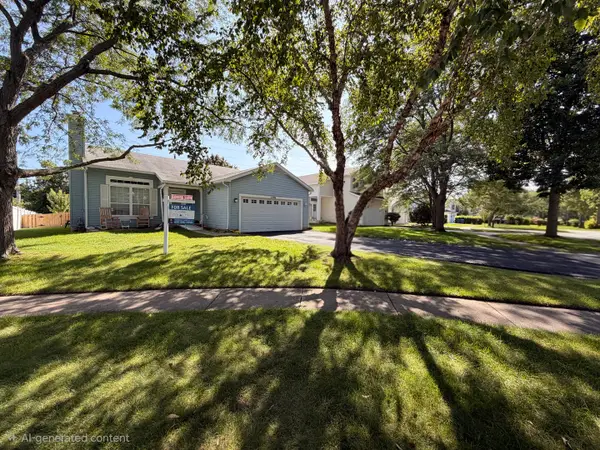 $394,900Active3 beds 2 baths1,497 sq. ft.
1356 Almaden Lane, Gurnee, IL 60031
MLS# 12738221Listed by: CORE REALTY & INVESTMENTS, INC - New
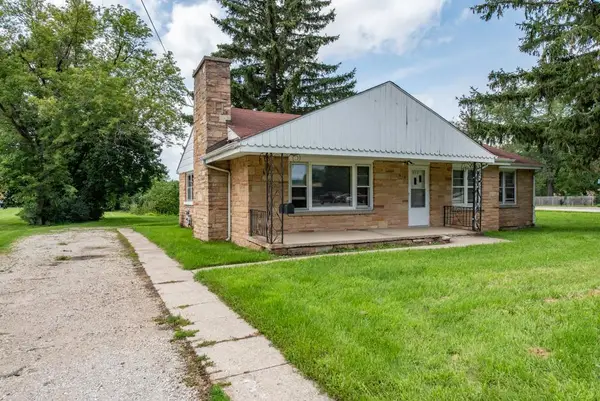 $258,888Active3 beds 2 baths1,572 sq. ft.
618 N Oplaine Road, Gurnee, IL 60031
MLS# 12737050Listed by: CENTURY 21 CIRCLE - Open Sun, 1 to 3pmNew
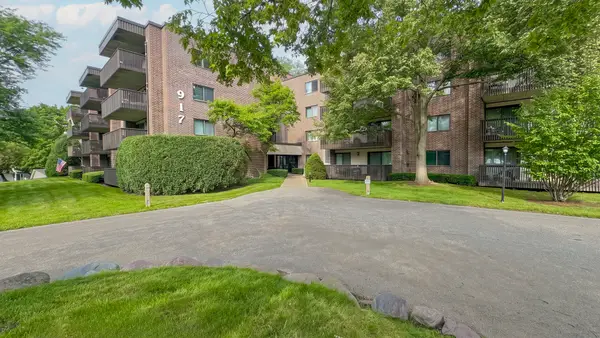 $225,000Active2 beds 2 baths1,530 sq. ft.
917 Vose Drive #102, Gurnee, IL 60031
MLS# 12737701Listed by: HOMESMART CONNECT - New
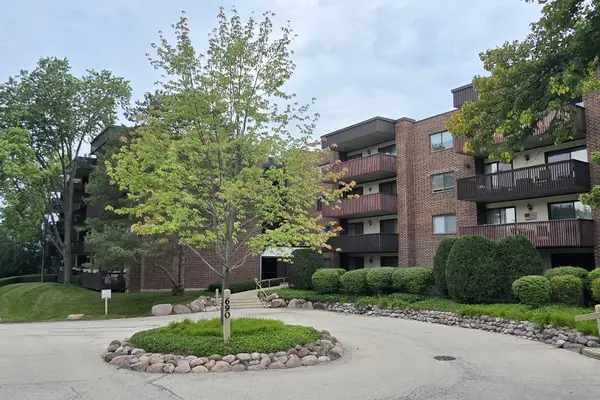 $179,900Active2 beds 2 baths1,200 sq. ft.
690 Chandler Road #408, Gurnee, IL 60031
MLS# 12737117Listed by: RE/MAX SUBURBAN - Open Sun, 1 to 3pmNew
 $358,000Active3 beds 2 baths1,617 sq. ft.
232 Saratoga Court, Gurnee, IL 60031
MLS# 12736138Listed by: COMPASS - Open Sat, 11am to 2pmNew
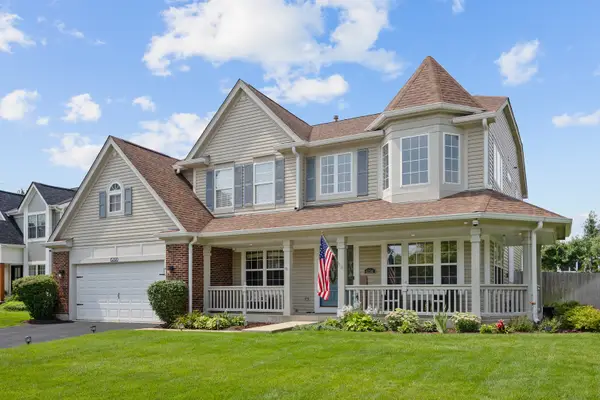 $649,000Active4 beds 4 baths4,077 sq. ft.
6290 Murifield Drive, Gurnee, IL 60031
MLS# 12722799Listed by: PRENTON REALTY - Open Sat, 12 to 2pmNew
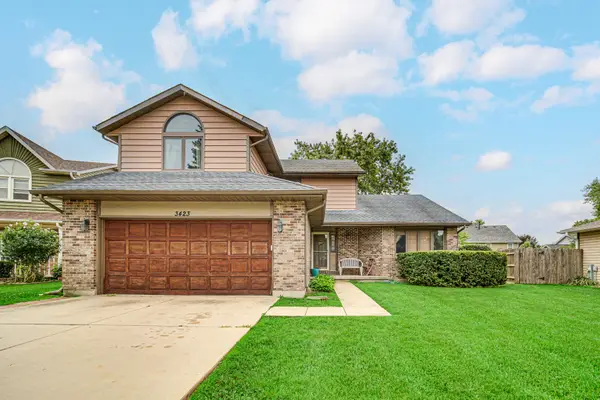 $399,000Active3 beds 3 baths2,328 sq. ft.
3423 Grandmore Avenue, Gurnee, IL 60031
MLS# 12735560Listed by: MOCK REALTY LLC


Protect your home and budget from life's surprises with an Assurant Home Warranty, backed by a partner that supports you through every step of homeownership. Explore Plans.
© 2023 - 2026 ERA Franchise Systems LLC. All rights reserved. ERA Franchise Systems LLC fully supports the principles of the Fair Housing Act and the Equal Opportunity Act. ERA, ERA Real Estate powered, and their respective logos are registered service marks of ERA Franchise Systems LLC. Each office is independently owned and operated.