
5907 Delaware Avenue, Gurnee, IL 60031
Local realty services provided by:ERA Naper Realty
5907 Delaware Avenue,Gurnee, IL 60031
$245,000
- 2 Beds
- 3 Baths
- 1,676 sq. ft.
- Townhouse
- Active
Listed by: thomas hood
Office: riverside management
MLS#:12739012
Source:MLSNI
Price summary
- Price:$245,000
- Price per sq. ft.:$146.18
- Monthly HOA dues:$252
About this home
This townhome is attractively located in the desirable Westgate community near to the shopping and restaurants of Gurnee Mills and only a short walk to the green space and playground of Westgate park. Enter through the front door into the hallway with adjacent sitting room. Pass into the living room featuring tall 17ft cathedral ceilings, a wood burning fireplace centerpiece framed by two tall Palladian windows with sweeping water views of the pond. Sliding glass door access to a small deck, where you can take morning coffee with views of the water. Good condition hardwood floors in the living and dining room. Spacious eat-in kitchen with stylish bay windows. Climb the stairs to the large second floor primary bedroom featuring a walk-in closet and full ensuite bathroom. Full common bathroom and large guest bedroom. An open landing serves as an additional sitting area or could be easily closed off to create an additional sleeping area. Two car garage. The home needs cosmetic updates and is an opportunity for an incoming homeowner to update and customize to taste. Selling AS IS....
Contact an agent
Home facts
- Year built:1989
- Subdivision & Development:Westgate
- Listing ID #:12739012
- Updated:August 22, 2026 at 11:16 AM
Rooms and interior
- Bedrooms:2
- Total bathrooms:3
- Full bathrooms:2
- Half bathrooms:1
- Rooms Total:6
- Kitchen Description:Dishwasher, Microwave, Range, Refrigerator
- Living area:1,676 sq. ft.
Heating and cooling
- Cooling:Central Air
- Heating:Natural Gas
- Central air:Yes
Structure and exterior
- Roof:Asphalt
- Year built:1989
- Building area:1,676 sq. ft.
Schools
- High school:Warren Township High School
- Middle school:Woodland Middle School
Utilities
- Water:Public
- Sewer:Public Sewer
Finances and disclosures
- Price:$245,000
- Price per sq. ft.:$146.18
- Tax amount:$2,573 (2025)
Parking
- Total parking spaces:1
- Parking description:Attached Garage, Garage
- Garage:Yes
- Garage spaces:1
 Copyright 2026 Midwest Real Estate Data LLC. All rights reserved. The data relating to real estate for sale on this web site comes in part from the Broker Reciprocity Program of the Midwest Real Estate Data LLC. Listing information is deemed reliable but not guaranteed.
New listings near 5907 Delaware Avenue
- New
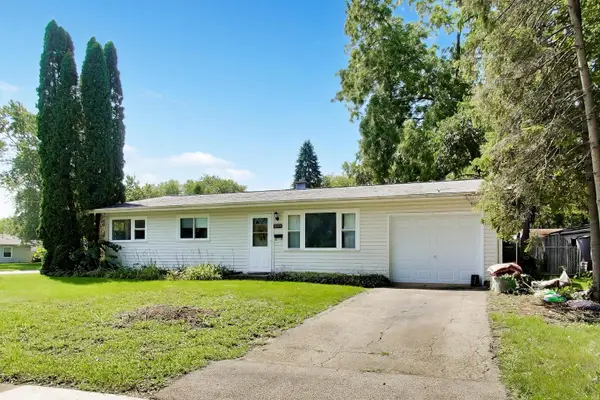 $289,000Active3 beds 2 baths925 sq. ft.
18559 W Karen Lane, Gurnee, IL 60031
MLS# 12736358Listed by: @PROPERTIES CHRISTIE'S INTERNATIONAL REAL ESTATE - Open Sat, 2 to 4pmNew
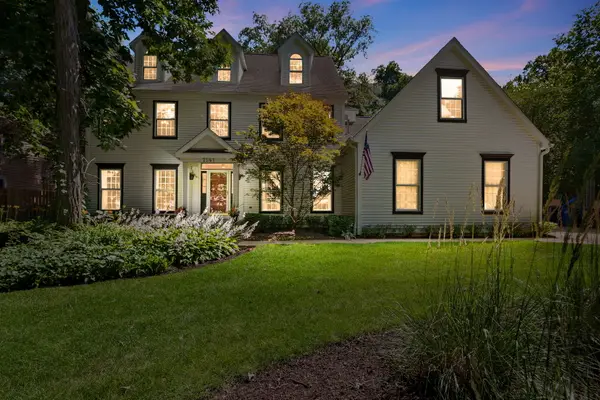 $799,000Active7 beds 5 baths5,078 sq. ft.
7541 Bittersweet Drive, Gurnee, IL 60031
MLS# 12738318Listed by: COLDWELL BANKER REALTY - Open Sat, 12 to 2pmNew
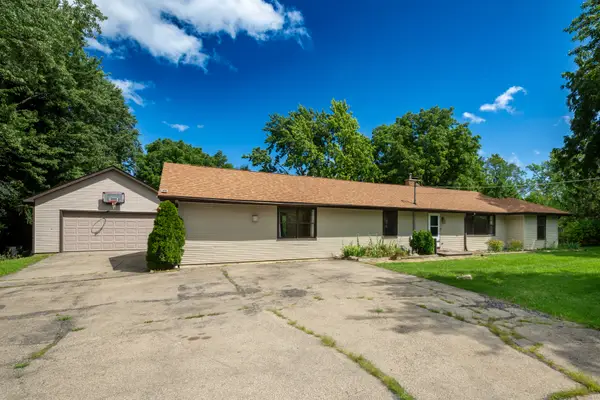 $399,900Active3 beds 3 baths3,424 sq. ft.
35861 N Fuller Road, Gurnee, IL 60031
MLS# 12738658Listed by: RE/MAX ADVANTAGE - New
 $429,900Active4 beds 3 baths2,373 sq. ft.
1853 Gatewood Drive, Gurnee, IL 60031
MLS# 12731522Listed by: GRANDVIEW REALTY, LLC - Open Sun, 11am to 2pmNew
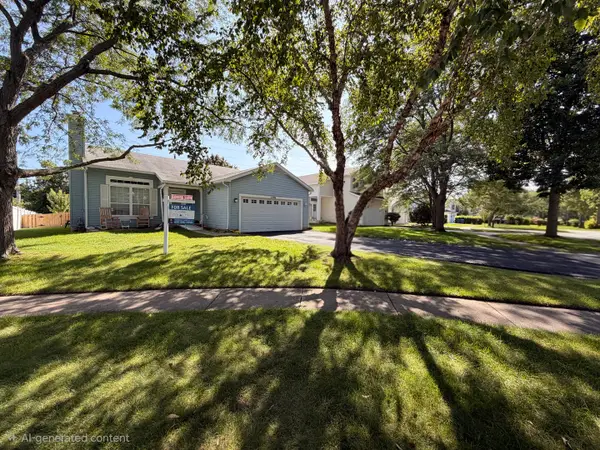 $394,900Active3 beds 2 baths1,497 sq. ft.
1356 Almaden Lane, Gurnee, IL 60031
MLS# 12738221Listed by: CORE REALTY & INVESTMENTS, INC 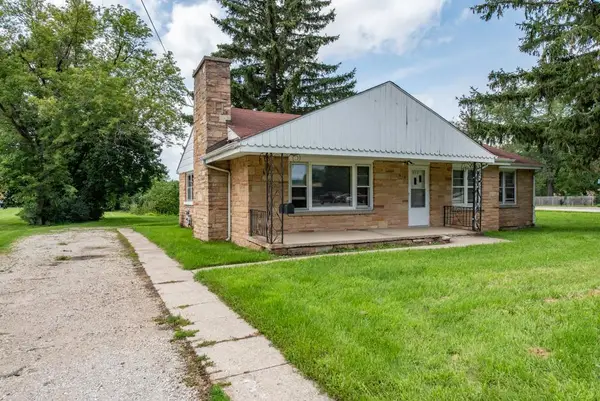 $258,888Pending3 beds 2 baths1,572 sq. ft.
618 N Oplaine Road, Gurnee, IL 60031
MLS# 12737050Listed by: CENTURY 21 CIRCLE- Open Sun, 1 to 3pmNew
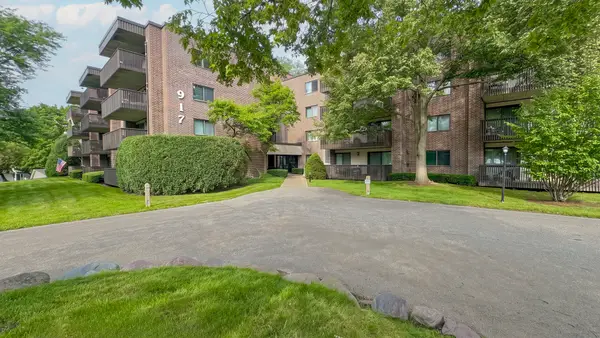 $225,000Active2 beds 2 baths1,530 sq. ft.
917 Vose Drive #102, Gurnee, IL 60031
MLS# 12737701Listed by: HOMESMART CONNECT - New
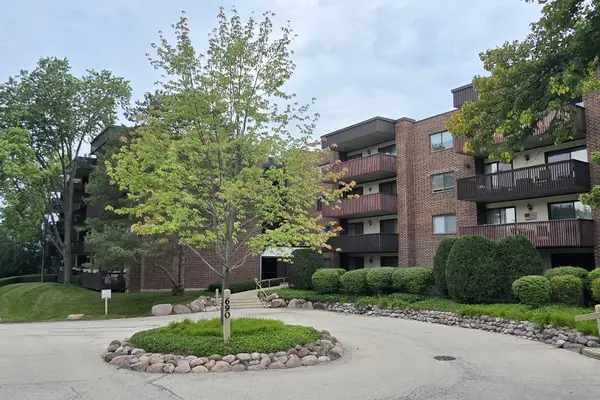 $179,900Active2 beds 2 baths1,200 sq. ft.
690 Chandler Road #408, Gurnee, IL 60031
MLS# 12737117Listed by: RE/MAX SUBURBAN - Open Sat, 1 to 3pmNew
 $358,000Active3 beds 2 baths1,617 sq. ft.
232 Saratoga Court, Gurnee, IL 60031
MLS# 12736138Listed by: COMPASS


Protect your home and budget from life's surprises with an Assurant Home Warranty, backed by a partner that supports you through every step of homeownership. Explore Plans.
© 2023 - 2026 ERA Franchise Systems LLC. All rights reserved. ERA Franchise Systems LLC fully supports the principles of the Fair Housing Act and the Equal Opportunity Act. ERA, ERA Real Estate powered, and their respective logos are registered service marks of ERA Franchise Systems LLC. Each office is independently owned and operated.