
6802 Revere Court, Gurnee, IL 60031
Local realty services provided by:ERA Naper Realty
6802 Revere Court,Gurnee, IL 60031
$840,000
- 4 Beds
- 4 Baths
- - sq. ft.
- Single family
- Sold
Listed by: dontae kelly
Office: keller williams north shore west
MLS#:12692700
Source:MLSNI
Sorry, we are unable to map this address
Price summary
- Price:$840,000
- Monthly HOA dues:$37.5
About this home
Welcome to 6802 Revere Court, an extraordinary custom all-brick residence tucked away on a quiet cul-de-sac in the highly sought-after Woodside Park subdivision of Gurnee. Offering timeless architecture, exceptional craftsmanship, and luxurious living spaces, this remarkable home is one of only two all-brick homes in the neighborhood, making it a truly rare opportunity. Set on a premium professionally landscaped lot with mature trees, beautiful hardscaping, and a fully fenced backyard, this home combines elegance, privacy, and functionality in one exceptional package. From the moment you arrive, the stately brick exterior, grand covered entrance, and meticulous landscaping create an unforgettable first impression. Inside, you're welcomed by a dramatic two-story foyer featuring soaring ceilings, an elegant staircase, rich hardwood flooring, and an abundance of natural light that flows throughout the home. Designed for both everyday living and upscale entertaining, the thoughtfully crafted floor plan offers spacious rooms, architectural detail, and quality finishes at every turn. The gourmet chef's kitchen serves as the heart of the home and features premium custom cabinetry with crown molding, granite countertops, stainless steel appliances, a center island with additional seating, generous prep space, and ample storage. The adjoining breakfast room is highlighted by beautiful Palladian-style windows that flood the space with natural light while offering picturesque views of the backyard. Just beyond, Andersen patio doors installed in 2025 with a transferable warranty lead to an expansive multi-level deck overlooking the beautifully maintained backyard. Whether hosting summer barbecues, enjoying morning coffee, or relaxing after a long day, this outdoor living space was designed to be enjoyed year-round. The impressive family room is truly a showpiece, boasting soaring vaulted ceilings, oversized arched windows, and a stunning floor-to-ceiling brick fireplace that creates a warm yet elegant gathering space. A formal dining room provides the perfect setting for holiday dinners and special occasions, while the private main-floor office offers an ideal work-from-home space or study. Throughout the main level, you'll appreciate 10-foot ceilings, beautiful hardwood flooring, oversized windows, quality millwork, and thoughtful design elements that create an open yet comfortable atmosphere. A secondary staircase conveniently located off the kitchen provides easy access to the upper level. Upstairs, nine-foot ceilings continue the home's spacious feel. The luxurious primary suite serves as a true retreat, complete with elegant stepped tray ceilings, generous proportions, large walk-in closets, and a beautifully updated spa-inspired ensuite bath featuring dual vanities, an oversized custom walk-in shower, and premium finishes designed for everyday comfort. Three additional generously sized bedrooms provide flexibility for family members or guests. One bedroom features direct access to a Jack-and-Jill bathroom, while the additional full bath ensures convenience and privacy for everyone. The unfinished basement is equally impressive, featuring rare 10-foot ceilings that create endless possibilities for future expansion. Whether you envision a home theater, recreation room, golf simulator, fitness center, wine cellar, additional bedrooms, or multi-generational living space, this lower level provides an outstanding foundation to customize to your lifestyle. The oversized attached garage offers ample space for vehicles, storage, hobbies, or workshop needs. Location is equally impressive. Just steps from Hunt Club Park and Aquatic Center, you'll enjoy convenient access to miles of walking and biking trails, playgrounds, soccer fields, athletic facilities, a fitness center, aquatic center, and year-round recreational opportunities. Highly rated schools, shopping, dining, entertainment, and easy interstate access....
Contact an agent
Home facts
- Year built:2008
- Listing ID #:12692700
- Updated:August 15, 2026 at 08:19 AM
Rooms and interior
- Bedrooms:4
- Total bathrooms:4
- Full bathrooms:3
- Half bathrooms:1
- Rooms Total:10
- Dining Description:Eating Area
- Basement Description:Partial, Partially Finished
Heating and cooling
- Cooling:Central Air
- Heating:Forced Air, Natural Gas
- Central air:Yes
Structure and exterior
- Roof:Asphalt
- Year built:2008
- Lot Features:Landscaped
- Levels:2 Story
Schools
- High school:Warren Township High School
- Middle school:Woodland Jr High School
- Elementary school:Woodland Elementary School
Utilities
- Water:Public
- Sewer:Public Sewer
Finances and disclosures
- Price:$840,000
Parking
- Total parking spaces:9
- Parking description:Attached Garage, Brick Driveway, Driveway, Garage
- Garage:Yes
- Garage spaces:3
 Copyright 2026 Midwest Real Estate Data LLC. All rights reserved. The data relating to real estate for sale on this web site comes in part from the Broker Reciprocity Program of the Midwest Real Estate Data LLC. Listing information is deemed reliable but not guaranteed.
New listings near 6802 Revere Court
- New
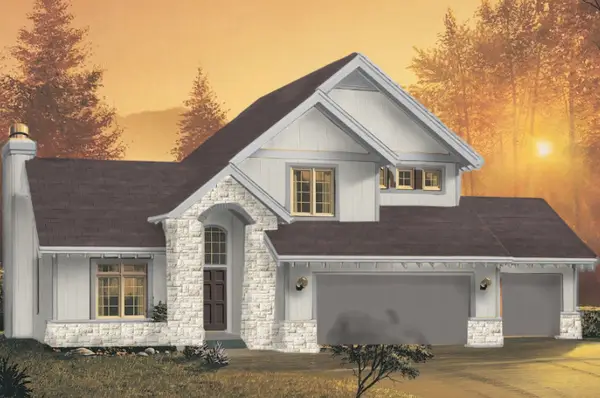 $589,000Active3 beds 3 baths1,893 sq. ft.
4386 W Forest Avenue, Gurnee, IL 60031
MLS# 12731394Listed by: KELLER WILLIAMS NORTH SHORE WEST - New
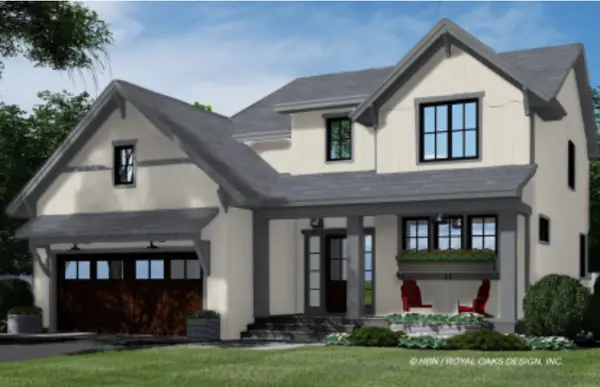 $599,000Active4 beds 3 baths2,265 sq. ft.
4378 W Forest Avenue, Gurnee, IL 60031
MLS# 12731537Listed by: KELLER WILLIAMS NORTH SHORE WEST - New
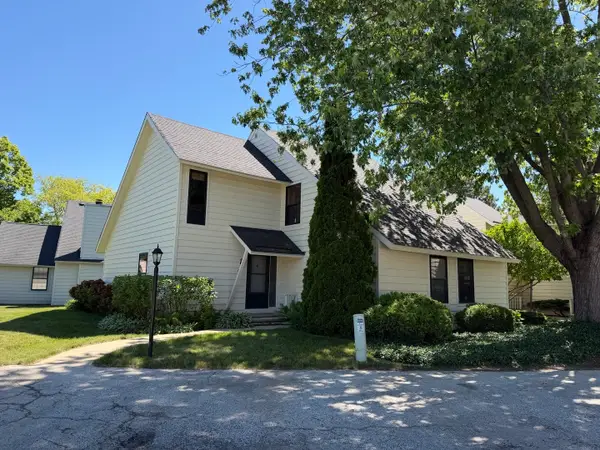 $223,900Active2 beds 2 baths1,364 sq. ft.
661 Mitchell Court #661, Gurnee, IL 60031
MLS# 12733406Listed by: CENTURY 21 INTEGRA - Open Sun, 1:30 to 3pmNew
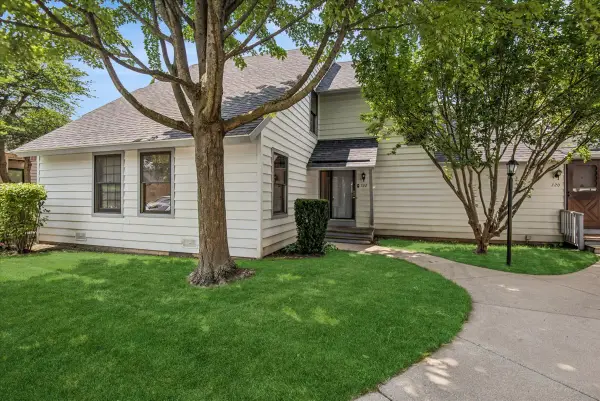 $229,999Active2 beds 2 baths1,364 sq. ft.
722 Shepard Court, Gurnee, IL 60031
MLS# 12696842Listed by: BAIRD & WARNER - Open Sun, 11am to 1pmNew
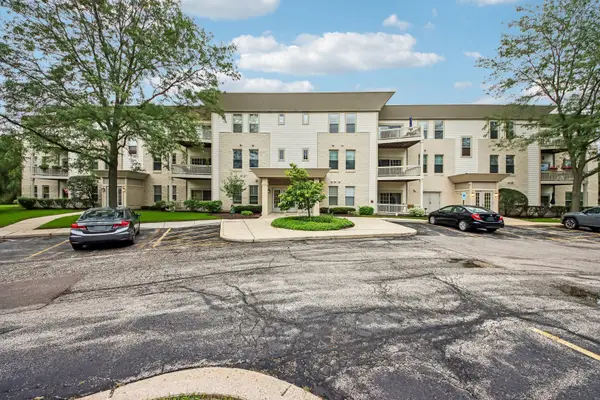 $250,000Active2 beds 2 baths1,374 sq. ft.
34435 N Old Walnut Circle #306, Gurnee, IL 60031
MLS# 12712763Listed by: REDFIN CORPORATION - Open Sat, 12 to 2pmNew
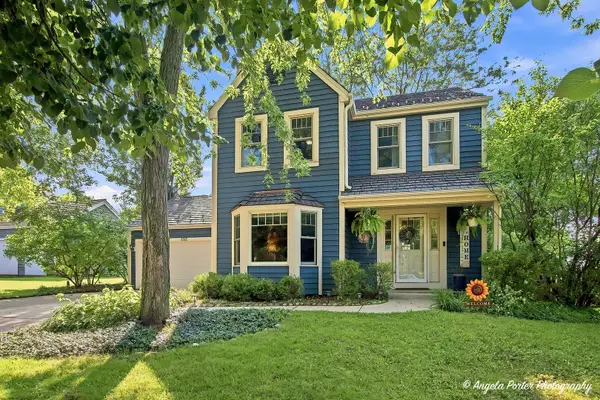 $440,000Active4 beds 3 baths1,800 sq. ft.
292 Mayflower Court, Gurnee, IL 60031
MLS# 12724047Listed by: 4 KEYS REAL ESTATE - New
 $215,000Active2 beds 2 baths1,136 sq. ft.
5160 Coventry Lane, Gurnee, IL 60031
MLS# 12731715Listed by: COLDWELL BANKER REALTY - Open Sat, 2 to 4pmNew
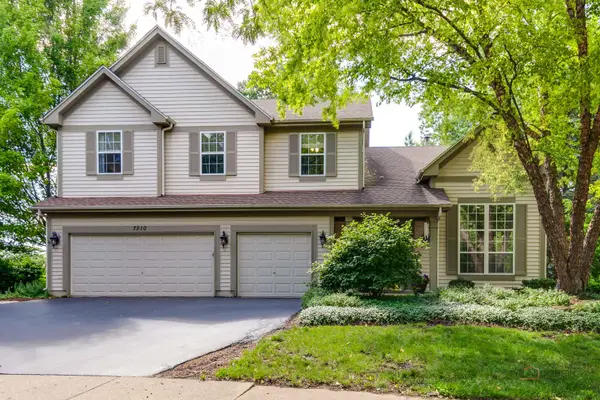 $699,900Active5 beds 3 baths3,555 sq. ft.
7510 Clarewood Lane, Gurnee, IL 60031
MLS# 12730898Listed by: RE/MAX TOP PERFORMERS - New
 $375,000Active3 beds 2 baths1,694 sq. ft.
936 Estes Street, Gurnee, IL 60031
MLS# 12727015Listed by: COLDWELL BANKER REALTY - New
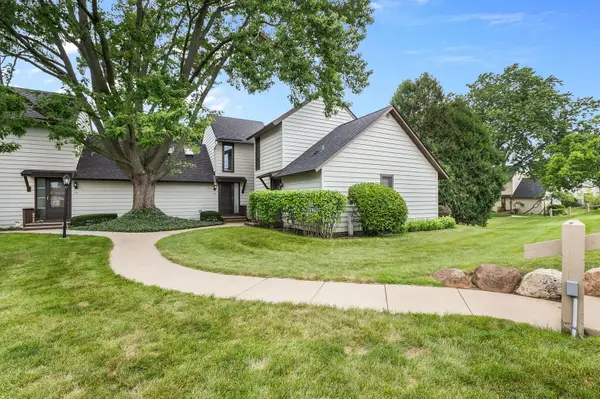 $228,000Active2 beds 2 baths1,162 sq. ft.
732 Chandler Road #732, Gurnee, IL 60031
MLS# 12721714Listed by: COLDWELL BANKER REALTY


Protect your home and budget from life's surprises with an Assurant Home Warranty, backed by a partner that supports you through every step of homeownership. Explore Plans.
© 2023 - 2026 ERA Franchise Systems LLC. All rights reserved. ERA Franchise Systems LLC fully supports the principles of the Fair Housing Act and the Equal Opportunity Act. ERA, ERA Real Estate powered, and their respective logos are registered service marks of ERA Franchise Systems LLC. Each office is independently owned and operated.