
101 Fieldcrest Avenue, Hampshire, IL 60140
Local realty services provided by:ERA Naper Realty
101 Fieldcrest Avenue,Hampshire, IL 60140
$398,000
- 3 Beds
- 3 Baths
- 1,561 sq. ft.
- Single family
- Active
Listed by: sunita kakarlapudi
Office: sohum realty, inc.
MLS#:12692764
Source:MLSNI
Price summary
- Price:$398,000
- Price per sq. ft.:$254.96
- Monthly HOA dues:$45
About this home
Welcome to this beautifully maintained like-new corner home in the sought-after Prairie Ridge community! Less than a year old, 3-bedroom, 2.5-bath home offers over 1,560 square feet of thoughtfully designed living space with the perfect blend of modern style and everyday comfort. The bright open-concept floor plan is ideal for both entertaining and daily living. The stylish kitchen features quartz countertops, soft-close cabinetry, and a spacious pantry. Upstairs, the private primary suite includes a walk-in closet and an en-suite bath with dual vanities. Two additional bedrooms, a full bath, and a convenient second-floor laundry room complete the upper level. Situated on a desirable corner lot, this home offers added privacy, enhanced curb appeal, and extra outdoor space. Since the home is not even a year old, you'll enjoy the benefits of newer construction while still having the opportunity to personalize and upgrade finishes to match your own style over time. Conveniently located near parks, schools, shopping, dining, and major highways, this well-maintained home offers exceptional value, comfort, and modern convenience. Don't miss this wonderful opportunity!...
Contact an agent
Home facts
- Year built:2025
- Subdivision & Development:Prairie Ridge
- Listing ID #:12692764
- Updated:August 14, 2026 at 11:21 AM
Rooms and interior
- Bedrooms:3
- Total bathrooms:3
- Full bathrooms:2
- Half bathrooms:1
- Rooms Total:5
- Bathrooms Description:Double Sinks, Soaking Tub
- Kitchen Description:Dishwasher, Disposal, Microwave, Range, Stainless Steel Appliance(s)
- Living area:1,561 sq. ft.
Heating and cooling
- Cooling:Central Air
- Heating:Natural Gas
- Central air:Yes
Structure and exterior
- Roof:Asphalt
- Year built:2025
- Building area:1,561 sq. ft.
- Lot Features:Corner Lot, Landscaped
- Foundation Description:Concrete Perimeter
- Levels:2 Story
Schools
- High school:Hampshire High School
- Middle school:Hampshire Middle School
- Elementary school:Gary Wright Elementary School
Utilities
- Water:Public
- Sewer:Public Sewer
Finances and disclosures
- Price:$398,000
- Price per sq. ft.:$254.96
- Tax amount:$3,747 (2025)
Features and amenities
- Amenities:Radon Mitigation System
Parking
- Total parking spaces:2
- Parking description:Asphalt, Attached Garage, Garage
- Garage:Yes
- Garage spaces:2
 Copyright 2026 Midwest Real Estate Data LLC. All rights reserved. The data relating to real estate for sale on this web site comes in part from the Broker Reciprocity Program of the Midwest Real Estate Data LLC. Listing information is deemed reliable but not guaranteed.
New listings near 101 Fieldcrest Avenue
- Open Sat, 11am to 1pmNew
 $300,000Active3 beds 3 baths1,872 sq. ft.
1004 Tuscany Trail, Hampshire, IL 60140
MLS# 12732667Listed by: FULTON GRACE REALTY - New
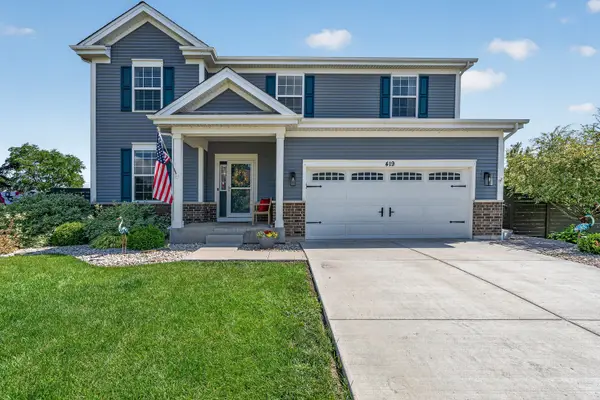 $539,900Active4 beds 3 baths2,786 sq. ft.
419 Zachary Drive, Hampshire, IL 60140
MLS# 12731986Listed by: WIRTZ REAL ESTATE GROUP INC. - New
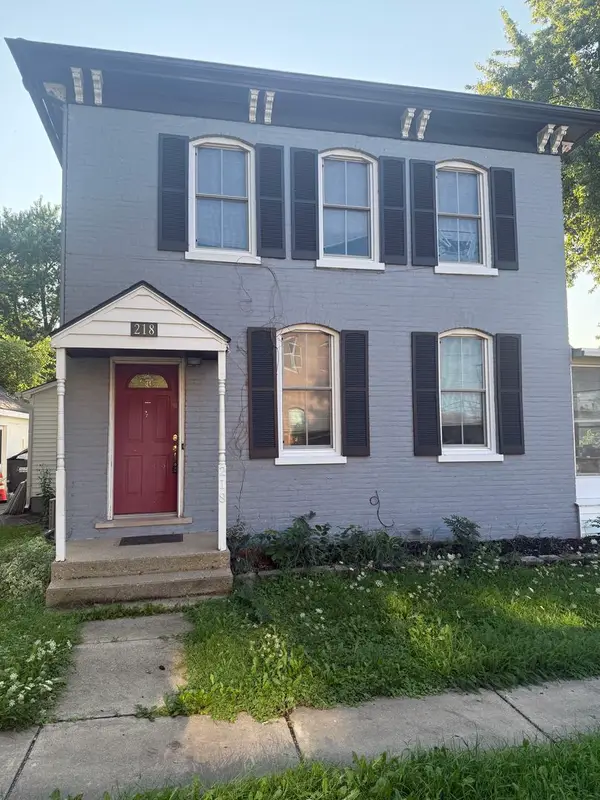 $239,000Active3 beds 2 baths1,614 sq. ft.
218 Park Street, Hampshire, IL 60140
MLS# 12731826Listed by: O'NEIL PROPERTY GROUP, LLC - Open Sat, 11am to 3pmNew
 $469,990Active5 beds 3 baths2,590 sq. ft.
524 Wild Sienna, Hampshire, IL 60140
MLS# 12731313Listed by: BERKSHIRE HATHAWAY HOMESERVICES STARCK REAL ESTATE - New
 $509,000Active3 beds 2 baths2,492 sq. ft.
403 Jake Court, Hampshire, IL 60140
MLS# 12710376Listed by: HOMESMART CONNECT LLC - New
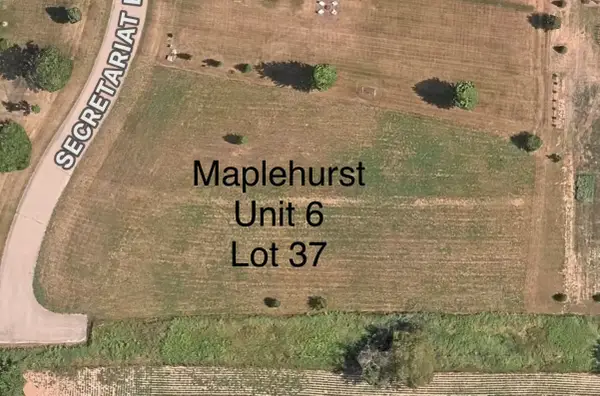 $195,000Active0 Acres
Maplehurst Unit 6 Lot 37 Secretariat Lane, Hampshire, IL 60140
MLS# 12725829Listed by: KELLER WILLIAMS SUCCESS REALTY 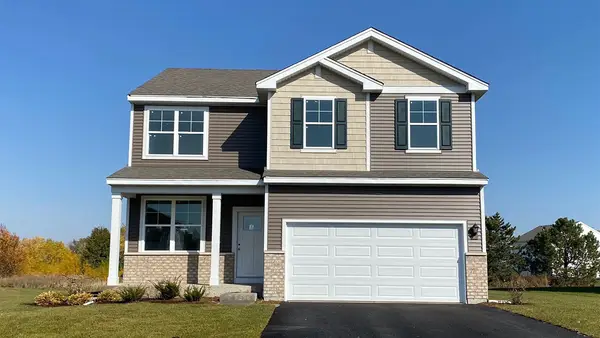 $444,990Pending4 beds 3 baths2,051 sq. ft.
463 Vista Drive, Hampshire, IL 60140
MLS# 12725382Listed by: DAYNAE GAUDIO- New
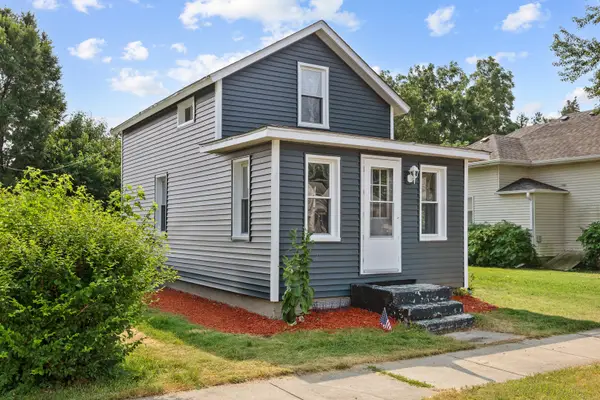 $210,000Active2 beds 1 baths728 sq. ft.
141 Oak Street, Hampshire, IL 60140
MLS# 12699880Listed by: HOMESMART CONNECT LLC - New
 $414,000Active4 beds 3 baths1,953 sq. ft.
116 Fieldcrest Avenue, Hampshire, IL 60140
MLS# 12723942Listed by: RE/MAX PREMIER - New
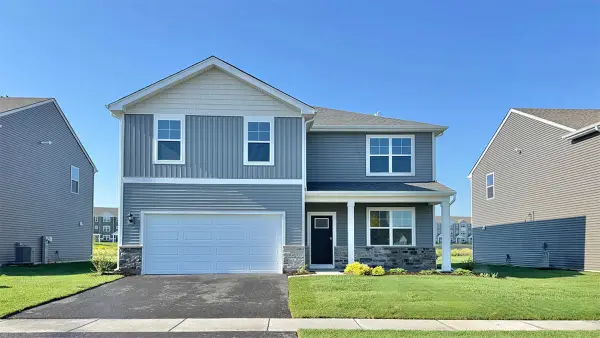 $514,990Active4 beds 3 baths2,600 sq. ft.
914 Cascade Drive, Pingree Grove, IL 60140
MLS# 12720810Listed by: DAYNAE GAUDIO


Protect your home and budget from life's surprises with an Assurant Home Warranty, backed by a partner that supports you through every step of homeownership. Explore Plans.
© 2023 - 2026 ERA Franchise Systems LLC. All rights reserved. ERA Franchise Systems LLC fully supports the principles of the Fair Housing Act and the Equal Opportunity Act. ERA, ERA Real Estate powered, and their respective logos are registered service marks of ERA Franchise Systems LLC. Each office is independently owned and operated.