
218 Park Street, Hampshire, IL 60140
Local realty services provided by:ERA Partners
218 Park Street,Hampshire, IL 60140
$199,000
- 3 Beds
- 2 Baths
- 1,614 sq. ft.
- Single family
- Pending
Listed by: sean gimpert
Office: o'neil property group, llc.
MLS#:12731826
Source:MLSNI
Price summary
- Price:$199,000
- Price per sq. ft.:$123.3
About this home
All-brick two-story on a corner lot in the heart of Hampshire, one block from downtown. Built in 1887 and full of original character, with hardwood floors, original trim and woodwork, and generous room sizes across 1,614 square feet. Three bedrooms, one and a half baths, first-floor laundry, central air, partial basement, and a detached one-car garage. Enclosed three-season porch off the back adds flexible space. Kitchen offers solid wood cabinetry and good working layout. District 300 schools, walkable to downtown Hampshire. Sold strictly as-is, seller will make no repairs. Home needs carpet, paint, and cosmetic updating throughout and is priced to reflect it. Solid brick construction and a great location make this a strong opportunity for a buyer willing to put in the work, whether that is a renovation loan, cash, or sweat equity. Short sale, subject to lender approval.
Contact an agent
Home facts
- Year built:1887
- Listing ID #:12731826
- Updated:September 27, 2026 at 08:26 AM
Rooms and interior
- Bedrooms:3
- Total bathrooms:2
- Full bathrooms:1
- Half bathrooms:1
- Rooms Total:7
- Basement Description:Partial, Unfinished
- Living area:1,614 sq. ft.
Heating and cooling
- Cooling:Central Air
- Heating:Natural Gas
- Central air:Yes
Structure and exterior
- Roof:Asphalt
- Year built:1887
- Building area:1,614 sq. ft.
- Lot area:0.11 Acres
- Architectural Style:Georgian
- Foundation Description:Brick/Mortar
- Levels:2 Story
Utilities
- Water:Public
- Sewer:Public Sewer
Finances and disclosures
- Price:$199,000
- Price per sq. ft.:$123.3
- Tax amount:$5,335 (2025)
Parking
- Total parking spaces:1
- Parking description:Concrete, Detached Garage, Garage
- Garage:Yes
- Garage spaces:1
 Copyright 2026 Midwest Real Estate Data LLC. All rights reserved. The data relating to real estate for sale on this web site comes in part from the Broker Reciprocity Program of the Midwest Real Estate Data LLC. Listing information is deemed reliable but not guaranteed. MLSNI Member Broker: Frank Scibior
New listings near 218 Park Street
- New
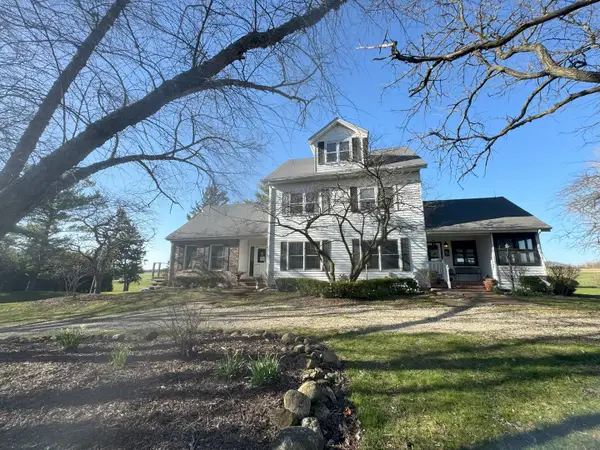 $2,500,000Active-- beds 3 baths
17N753 Widmayer Road, Hampshire, IL 60140
MLS# 12769595Listed by: COLEMAN LAND COMPANY - New
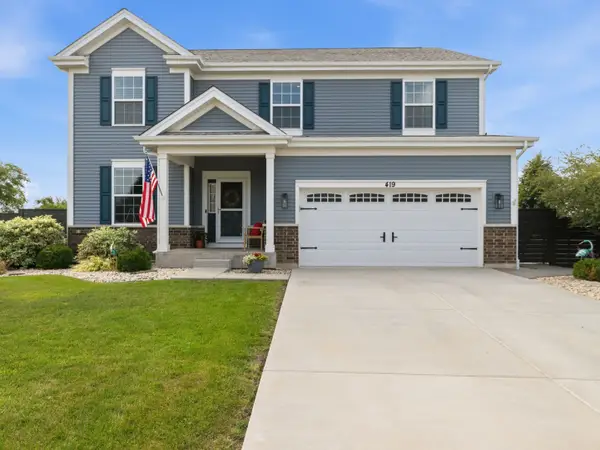 $515,000Active4 beds 3 baths2,988 sq. ft.
419 Zachary Drive, Hampshire, IL 60140
MLS# 12769071Listed by: LEGACY PROPERTIES, A SARAH LEONARD COMPANY, LLC - New
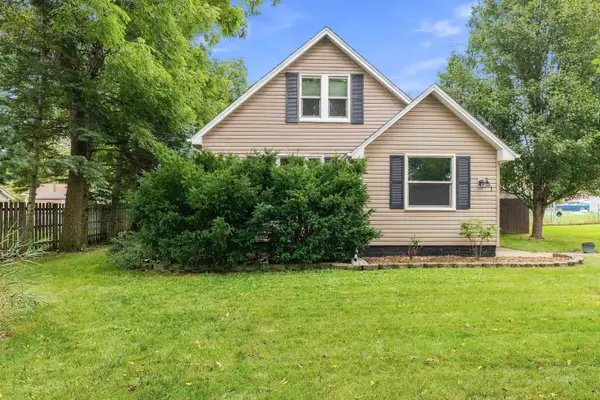 $290,000Active2 beds 2 baths942 sq. ft.
251 Prairie Street, Hampshire, IL 60140
MLS# 12766800Listed by: LEGACY PROPERTIES, A SARAH LEONARD COMPANY, LLC - New
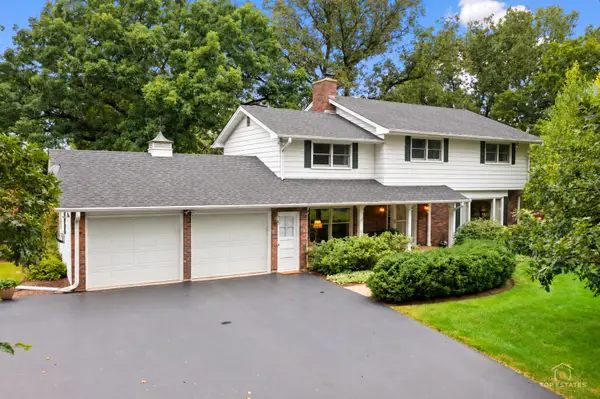 $494,900Active4 beds 3 baths2,474 sq. ft.
19N140 Felsmith Road, Hampshire, IL 60140
MLS# 12768010Listed by: LEGACY PROPERTIES, A SARAH LEONARD COMPANY, LLC - New
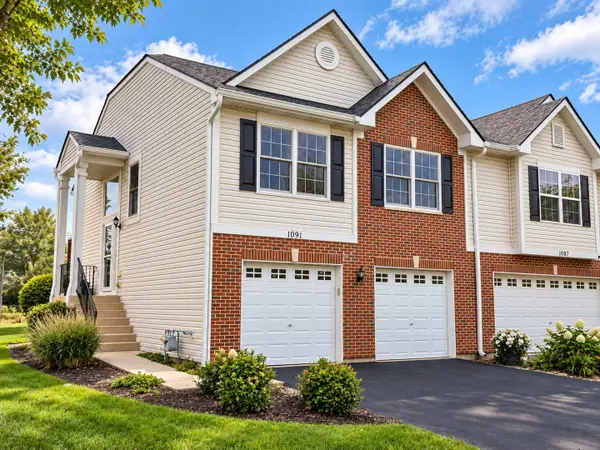 $289,000Active3 beds 3 baths1,791 sq. ft.
1091 Marcello Drive #1091, Hampshire, IL 60140
MLS# 12745673Listed by: COLDWELL BANKER REALTY - New
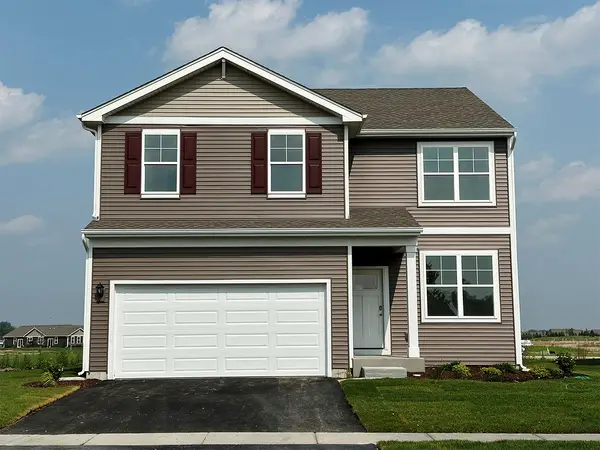 $440,990Active4 beds 3 baths2,052 sq. ft.
2640 San Juan Lane, Pingree Grove, IL 60140
MLS# 12747180Listed by: DAYNAE GAUDIO - New
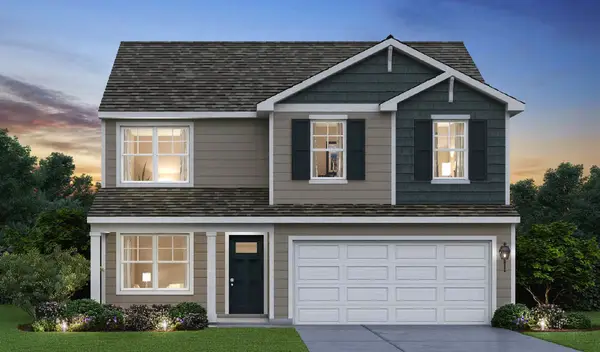 $444,990Active4 beds 3 baths2,052 sq. ft.
2620 San Juan Lane, Pingree Grove, IL 60140
MLS# 12747225Listed by: DAYNAE GAUDIO 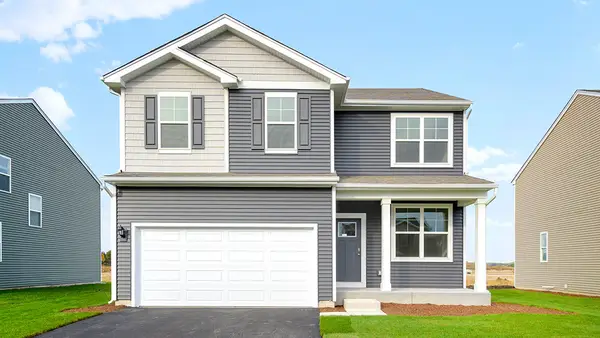 $444,990Pending4 beds 3 baths2,052 sq. ft.
2631 San Juan Lane, Pingree Grove, IL 60140
MLS# 12747288Listed by: DAYNAE GAUDIO- New
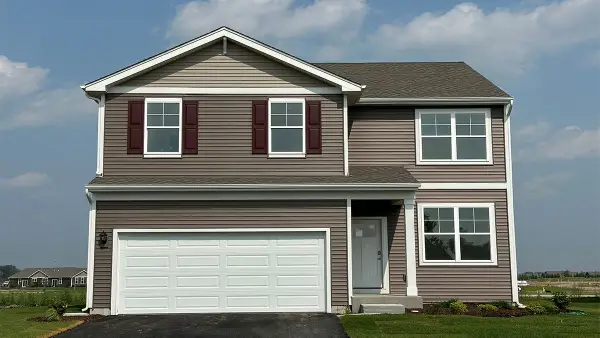 $439,990Active4 beds 3 baths2,052 sq. ft.
2621 San Juan Lane, Pingree Grove, IL 60140
MLS# 12747332Listed by: DAYNAE GAUDIO - New
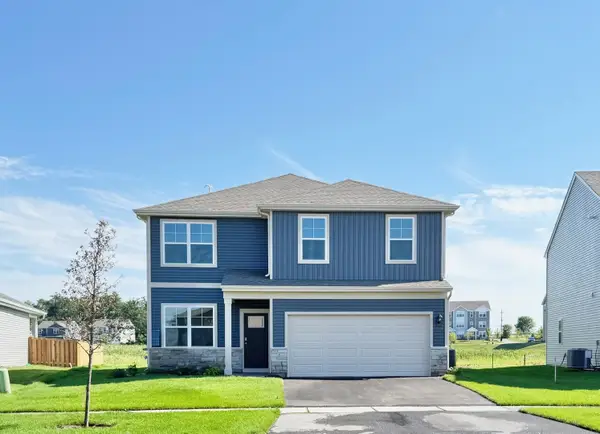 $446,990Active4 beds 3 baths2,052 sq. ft.
2611 San Juan Lane, Pingree Grove, IL 60140
MLS# 12747342Listed by: DAYNAE GAUDIO


Protect your home and budget from life's surprises with an Assurant Home Warranty, backed by a partner that supports you through every step of homeownership. Explore Plans.
© 2023 - 2026 ERA Franchise Systems LLC. All rights reserved. ERA Franchise Systems LLC fully supports the principles of the Fair Housing Act and the Equal Opportunity Act. ERA, ERA Real Estate powered, and their respective logos are registered service marks of ERA Franchise Systems LLC. Each office is independently owned and operated.