
46W989 Kelley Road, Hampshire, IL 60140
Local realty services provided by:ERA Naper Realty
Listed by: mary sagan
Office: century 21 new heritage - hampshire
MLS#:12811122
Source:MLSNI
Price summary
- Price:$695,000
- Price per sq. ft.:$267.31
About this home
HORSE LOVERS, YOUR DREAM HOME AWAITS! Discover 5.2 beautiful acres of country living, complete with an impressive equestrian facility and picturesque surroundings! Nestled among gorgeous mature trees, this 3 bedroom 1 1/2 bath Quad style home offers the perfect opportunity to enjoy peaceful country living! Walkout Lower level to a paver brick patio from the Family room offering a woodburning fireplace and Office. Plus, a full unfinished basement for extra space! Generac Generator! The real showstopper is the Equestrian setup! Featuring a barn (14ft doors) with 10 matted stalls (7 12x10 and 3 13x12) with an attached 60x100 Indoor Riding arena and viewing room (12x9), 7 pastures, hay storage for 350 bales, tack room, 3 board fencing surrounds pastures and turn out areas, creating an inviting setting for your horses. Enjoy the convenience of the indoor arena for year-round riding, training and exercising your horses regardless of the weather! The home offers a new roof in 2021, while the sprawling grounds offer mature trees, scenic views and plenty of room to enjoy the outdoors! Whether you're an experienced equestrian looking to establish your own private horse farm or simply dreaming of the country lifestyle, this property offers endless possibilities! Saddle Up, your country dream starts right here! Why board your horses when you can bring them home?...
Contact an agent
Home facts
- Year built:1978
- Listing ID #:12811122
- Updated:November 20, 2026 at 01:22 PM
Rooms and interior
- Bedrooms:3
- Total bathrooms:2
- Full bathrooms:1
- Half bathrooms:1
- Rooms Total:9
- Dining Description:Separate Dining Room
- Kitchen Description:Dishwasher, Freezer, Microwave, Range, Refrigerator
- Basement Description:Full, Unfinished
- Living area:2,600 sq. ft.
Heating and cooling
- Cooling:Central Air
- Heating:Forced Air, Gas
- Central air:Yes
Structure and exterior
- Roof:Asphalt
- Year built:1978
- Building area:2,600 sq. ft.
- Lot area:5.2 Acres
- Lot Features:Mature Trees
- Exterior Features:Box Stalls
- Foundation Description:Concrete Perimeter
- Levels:4 or More Stories
Finances and disclosures
- Price:$695,000
- Price per sq. ft.:$267.31
- Tax amount:$2,802 (2025)
Features and amenities
- Laundry features:Dryer, Washer
Parking
- Total parking spaces:2
- Parking description:Asphalt, Attached Garage, Garage
- Garage:Yes
- Garage spaces:2
 Copyright 2026 Midwest Real Estate Data LLC. All rights reserved. The data relating to real estate for sale on this web site comes in part from the Broker Reciprocity Program of the Midwest Real Estate Data LLC. Listing information is deemed reliable but not guaranteed.
New listings near 46W989 Kelley Road
- New
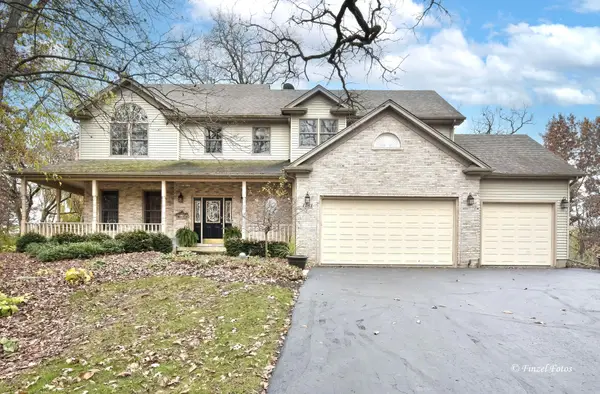 $595,000Active4 beds 3 baths2,992 sq. ft.
1261 Old Oak Court, Hampshire, IL 60140
MLS# 12808255Listed by: CENTURY 21 NEW HERITAGE - HAMPSHIRE - Open Fri, 10am to 4pmNew
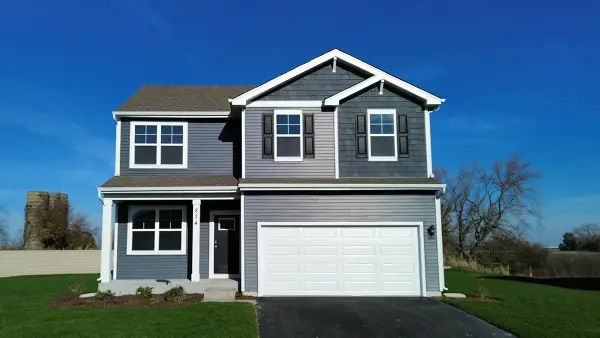 $509,990Active4 beds 3 baths2,052 sq. ft.
874 Cascade Court, Pingree Grove, IL 60140
MLS# 12808431Listed by: DAYNAE GAUDIO - Open Sun, 11am to 2pmNew
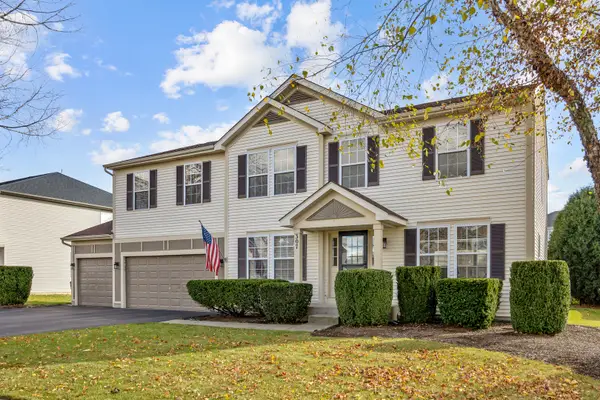 $492,500Active4 beds 3 baths3,083 sq. ft.
307 Century Drive, Hampshire, IL 60140
MLS# 12808007Listed by: CENTURY 21 NEW HERITAGE WEST - New
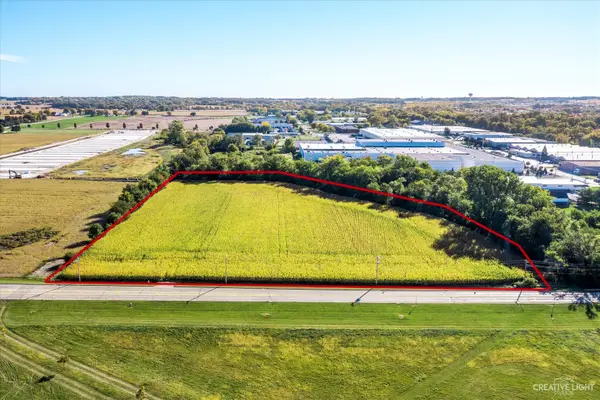 $246,900Active-- beds -- baths
Lot 0 N State Street, Hampshire, IL 60140
MLS# 12806855Listed by: LEGACY PROPERTIES, A SARAH LEONARD COMPANY, LLC - New
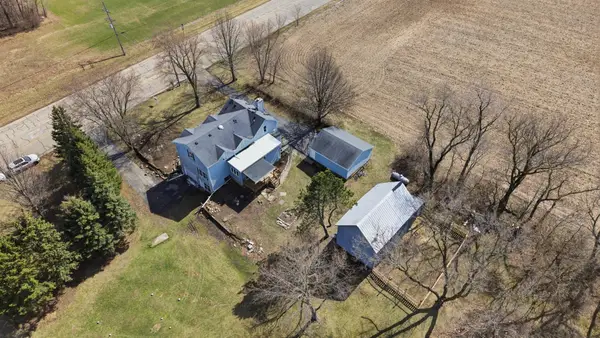 $659,000Active4 beds 3 baths2,590 sq. ft.
17N620 Ketchum Road, Hampshire, IL 60140
MLS# 12806899Listed by: A&O DREAM KEY REAL ESTATE - New
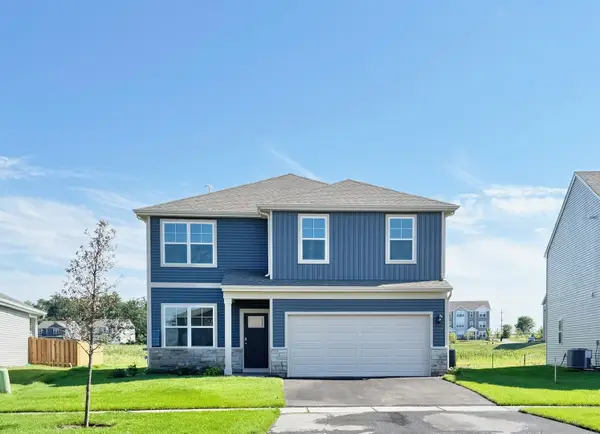 $469,990Active4 beds 3 baths2,052 sq. ft.
964 Cascade Drive, Pingree Grove, IL 60140
MLS# 12802224Listed by: DAYNAE GAUDIO - New
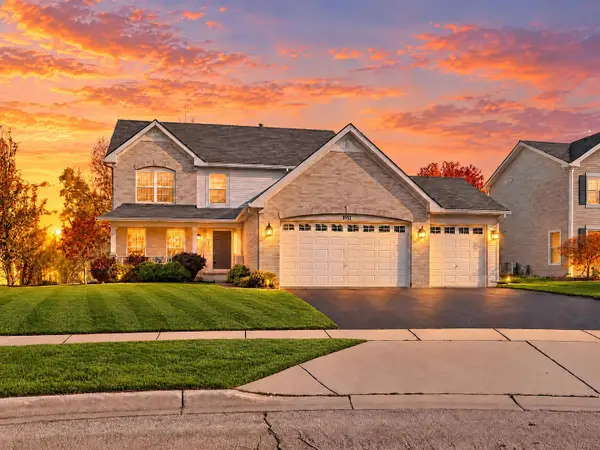 $480,000Active4 beds 3 baths2,630 sq. ft.
1911 Cameron Drive, Hampshire, IL 60140
MLS# 12805920Listed by: REAL BROKER, LLC 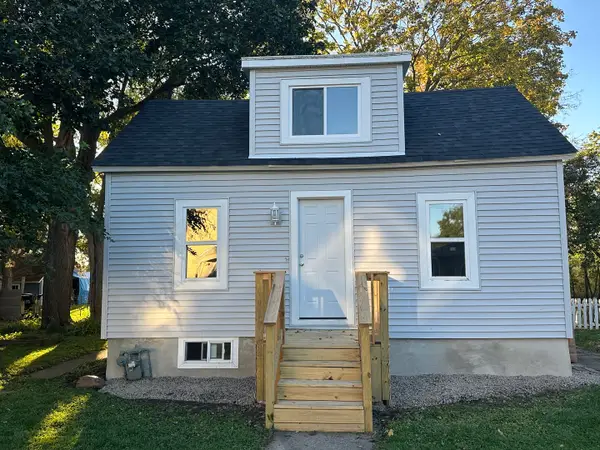 $220,000Pending2 beds 1 baths1,052 sq. ft.
176 East Street, Hampshire, IL 60140
MLS# 12805289Listed by: HOMESMART CONNECT LLC- New
 $487,000Active4 beds 3 baths2,930 sq. ft.
2551 Hennig Road, Hampshire, IL 60140
MLS# 12805090Listed by: CENTURY 21 NEW HERITAGE


Protect your home and budget from life's surprises with an Assurant Home Warranty, backed by a partner that supports you through every step of homeownership. Explore Plans.
© 2023 - 2026 ERA Franchise Systems LLC. All rights reserved. ERA Franchise Systems LLC fully supports the principles of the Fair Housing Act and the Equal Opportunity Act. ERA, ERA Real Estate powered, and their respective logos are registered service marks of ERA Franchise Systems LLC. Each office is independently owned and operated.