
1551 Birch Avenue, Hanover Park, IL 60133
Local realty services provided by:Results Realty ERA Powered
1551 Birch Avenue,Hanover Park, IL 60133
$379,999
- 4 Beds
- 2 Baths
- 1,880 sq. ft.
- Single family
- Active
Upcoming open houses
- Sun, Sep 2001:00 pm - 03:00 pm
Listed by: luvia jimenez
Office: realty of america, llc.
MLS#:12760799
Source:MLSNI
Price summary
- Price:$379,999
- Price per sq. ft.:$202.13
About this home
This well cared-for home offers comfortable living space, a finished basement with a bonus room, and plenty of room to enjoy both indoors and out. The spacious backyard is perfect for relaxing or entertaining and features a gazebo and concrete patio, creating a wonderful setting for gatherings, outdoor dining, or simply enjoying the seasons. With four bedrooms, two full bathrooms this home offers versatility for today's lifestyle. Located in a desirable school district and conveniently close to shopping, dining, parks, and transportation. Don't miss the opportunity to make this one yours!
Contact an agent
Home facts
- Year built:1963
- Listing ID #:12760799
- Updated:September 17, 2026 at 11:55 AM
Rooms and interior
- Bedrooms:4
- Total bathrooms:2
- Full bathrooms:2
- Rooms Total:9
- Basement Description:Finished, Full
- Living area:1,880 sq. ft.
Heating and cooling
- Cooling:Central Air
- Heating:Natural Gas
- Central air:Yes
Structure and exterior
- Year built:1963
- Building area:1,880 sq. ft.
- Levels:1.5 Story
Schools
- Elementary school:Hanover Highlands Elementary Sch
Utilities
- Water:Public
- Sewer:Public Sewer
Finances and disclosures
- Price:$379,999
- Price per sq. ft.:$202.13
- Tax amount:$8,288 (2025)
Parking
- Total parking spaces:1
- Parking description:Attached Garage, Garage
- Garage:Yes
- Garage spaces:1
 Copyright 2026 Midwest Real Estate Data LLC. All rights reserved. The data relating to real estate for sale on this web site comes in part from the Broker Reciprocity Program of the Midwest Real Estate Data LLC. Listing information is deemed reliable but not guaranteed.
New listings near 1551 Birch Avenue
- New
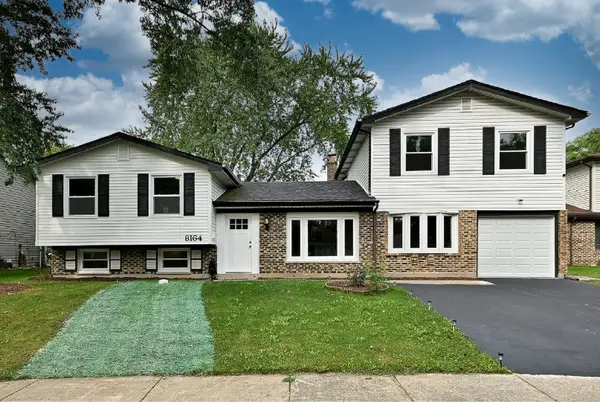 $495,000Active4 beds 3 baths2,850 sq. ft.
8164 N Carrolton Court, Hanover Park, IL 60133
MLS# 12757565Listed by: LEADER REALTY, INC. - New
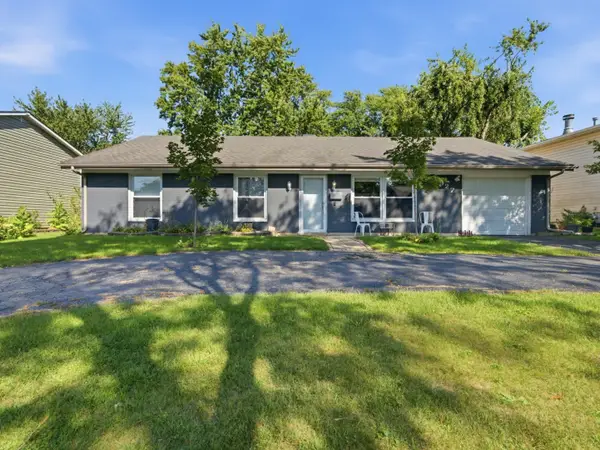 $397,000Active4 beds 2 baths2,021 sq. ft.
7927 Sherwood Circle, Hanover Park, IL 60133
MLS# 12758016Listed by: COLDWELL BANKER REALTY - New
 $306,000Active2 beds 2 baths1,263 sq. ft.
4420 Edinburg Lane, Hanover Park, IL 60133
MLS# 12739456Listed by: COLDWELL BANKER REALTY 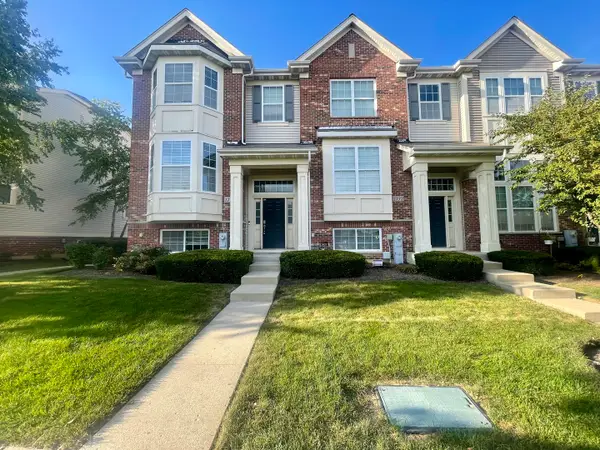 $354,000Pending3 beds 3 baths1,732 sq. ft.
1736 Persimmon Street, Hanover Park, IL 60133
MLS# 12756782Listed by: REAL 1 REALTY- New
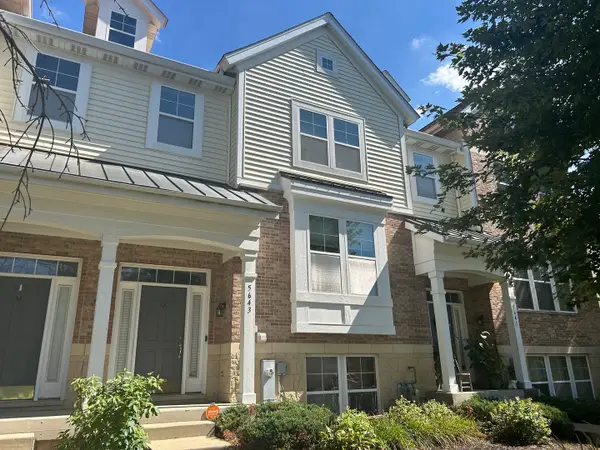 $395,900Active4 beds 3 baths2,395 sq. ft.
5643 Cambridge Way, Hanover Park, IL 60133
MLS# 12749786Listed by: INFINITI PROPERTIES, INC. - New
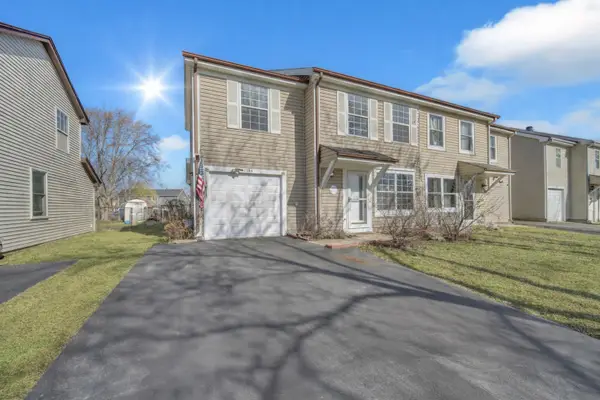 $289,999Active3 beds 2 baths1,208 sq. ft.
1784 Mccormick Lane, Hanover Park, IL 60133
MLS# 12757034Listed by: KELLER WILLIAMS PREFERRED RLTY  $335,000Pending3 beds 3 baths1,428 sq. ft.
2174 Rob Roy Court, Hanover Park, IL 60133
MLS# 12749186Listed by: COLDWELL BANKER REALTY- New
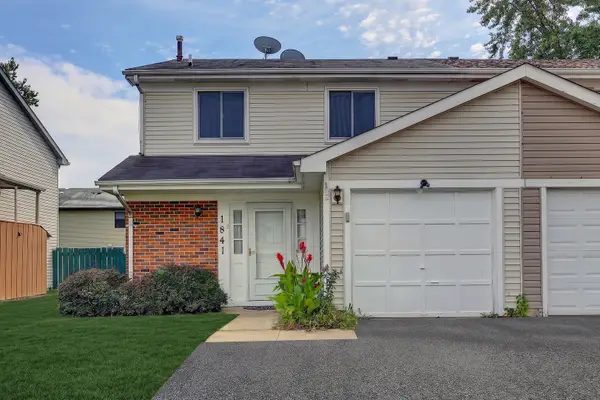 $325,000Active3 beds 2 baths1,300 sq. ft.
1841 Whaler Lane, Hanover Park, IL 60133
MLS# 12742079Listed by: STARTING POINT REALTY, INC. - New
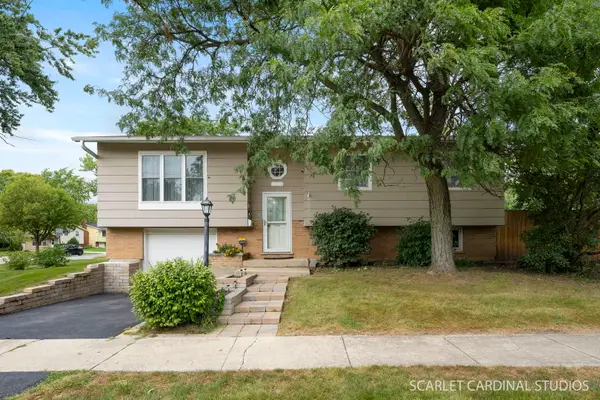 $359,900Active3 beds 2 baths1,155 sq. ft.
1102 Walnut Avenue, Hanover Park, IL 60133
MLS# 12752799Listed by: KELLER WILLIAMS PREMIERE PROPERTIES


Protect your home and budget from life's surprises with an Assurant Home Warranty, backed by a partner that supports you through every step of homeownership. Explore Plans.
© 2023 - 2026 ERA Franchise Systems LLC. All rights reserved. ERA Franchise Systems LLC fully supports the principles of the Fair Housing Act and the Equal Opportunity Act. ERA, ERA Real Estate powered, and their respective logos are registered service marks of ERA Franchise Systems LLC. Each office is independently owned and operated.