
7055 Chestnut Street, Hanover Park, IL 60133
Local realty services provided by:ERA Partners
7055 Chestnut Street,Hanover Park, IL 60133
$365,000
- 4 Beds
- 2 Baths
- 1,358 sq. ft.
- Single family
- Active
Upcoming open houses
- Sat, Nov 1412:00 pm - 02:00 pm
Listed by: jose herrera
Office: exp realty
MLS#:12805139
Source:MLSNI
Price summary
- Price:$365,000
- Price per sq. ft.:$268.78
About this home
Move-in ready, beautifully updated, and offering the space you've been looking for! This stunning 4-bedroom, 2-bathroom raised ranch combines modern updates with a spacious and versatile layout. Step inside to a bright and inviting main level featuring beautiful hardwood floors, fresh neutral paint, and an abundance of natural light. The updated kitchen showcases stylish gray cabinetry, modern countertops, stainless steel appliances, and a convenient dining area. Two comfortable bedrooms and a full bathroom complete the main level. Head downstairs to discover an expansive finished lower level featuring a second living area, two additional generously sized bedrooms, a full bathroom, and a dedicated laundry room-perfect for entertaining, guests, or additional living space. Outside, enjoy a spacious fenced backyard with an elevated deck, ideal for summer gatherings, or simply relaxing outdoors. An attached 2-car garage adds everyday convenience. With its tasteful updates, flexible living spaces, and plenty of room to enjoy both indoors and out, this home truly has it all. Don't miss your opportunity to make it yours!...
Contact an agent
Home facts
- Year built:1968
- Listing ID #:12805139
- Updated:November 11, 2026 at 01:28 PM
Rooms and interior
- Bedrooms:4
- Total bathrooms:2
- Full bathrooms:2
- Rooms Total:8
- Kitchen Description:Dishwasher, Range, Refrigerator
- Basement Description:Finished, Full
- Living area:1,358 sq. ft.
Heating and cooling
- Cooling:Central Air
- Heating:Gas
- Central air:Yes
Structure and exterior
- Roof:Asphalt
- Year built:1968
- Building area:1,358 sq. ft.
- Architectural Style:Ranch
- Foundation Description:Concrete Perimeter
Schools
- High school:Streamwood High School
- Middle school:Tefft Middle School
- Elementary school:Laurel Hill Elementary School
Utilities
- Water:Lake Michigan
- Sewer:Public Sewer
Finances and disclosures
- Price:$365,000
- Price per sq. ft.:$268.78
- Tax amount:$6,269 (2025)
Features and amenities
- Laundry features:Dryer, Washer
- Amenities:CO Detectors, Sump Pump, TV-Cable
Parking
- Total parking spaces:2
- Parking description:Asphalt, Attached Garage, Garage
- Garage:Yes
- Garage spaces:2
 Copyright 2026 Midwest Real Estate Data LLC. All rights reserved. The data relating to real estate for sale on this web site comes in part from the Broker Reciprocity Program of the Midwest Real Estate Data LLC. Listing information is deemed reliable but not guaranteed. MLSNI Member Broker: Frank Scibior
New listings near 7055 Chestnut Street
- New
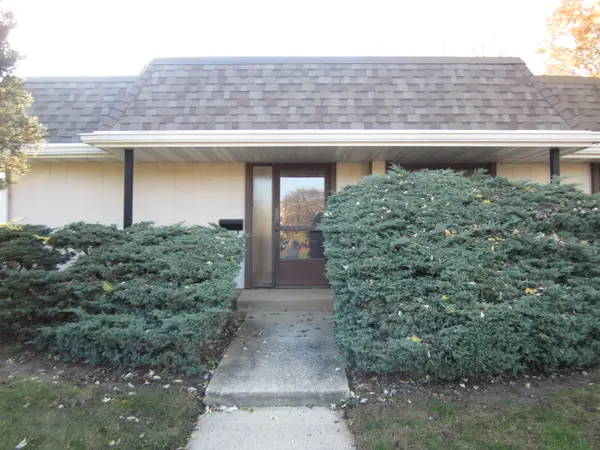 $184,900Active3 beds 1 baths1,062 sq. ft.
1101 Court B #1101, Hanover Park, IL 60133
MLS# 12805036Listed by: RE/MAX SUBURBAN - New
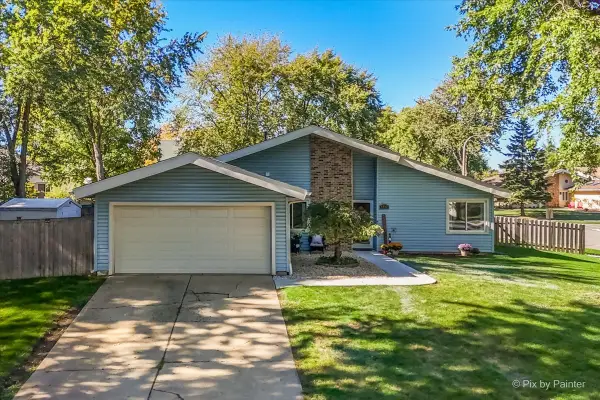 $395,000Active3 beds 2 baths1,587 sq. ft.
5892 Chatsworth Court, Hanover Park, IL 60133
MLS# 12805094Listed by: RE/MAX SUBURBAN - New
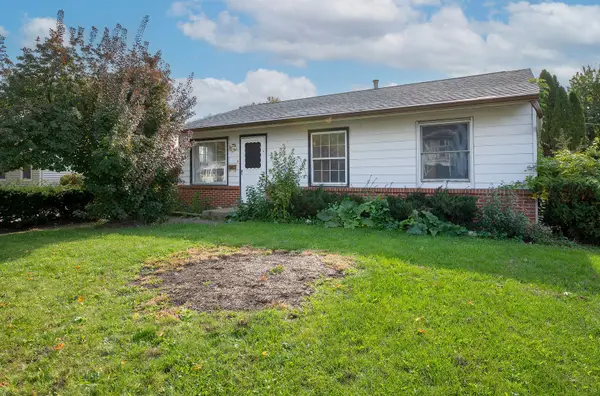 $259,500Active3 beds 1 baths884 sq. ft.
1829 Sycamore Avenue, Hanover Park, IL 60133
MLS# 12796162Listed by: @PROPERTIES CHRISTIES INTERNATIONAL REAL ESTATE - New
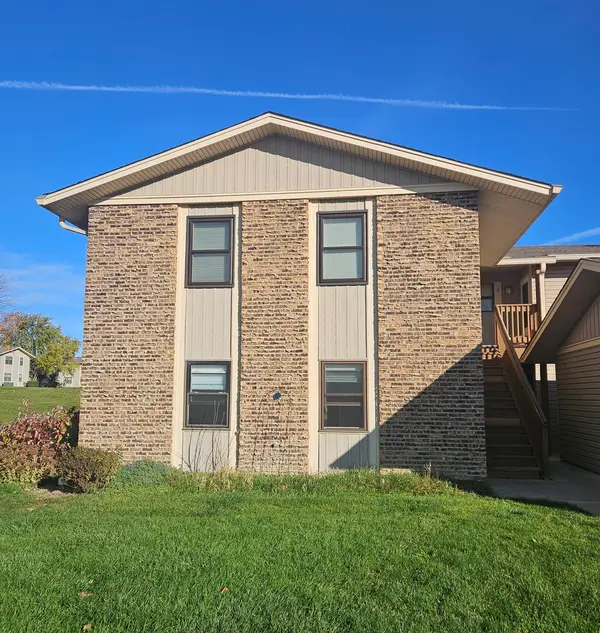 $239,900Active2 beds 1 baths943 sq. ft.
5815 Wilshire Court #A, Hanover Park, IL 60133
MLS# 12803578Listed by: RAJ REALTY & INVESTMENT CO. - New
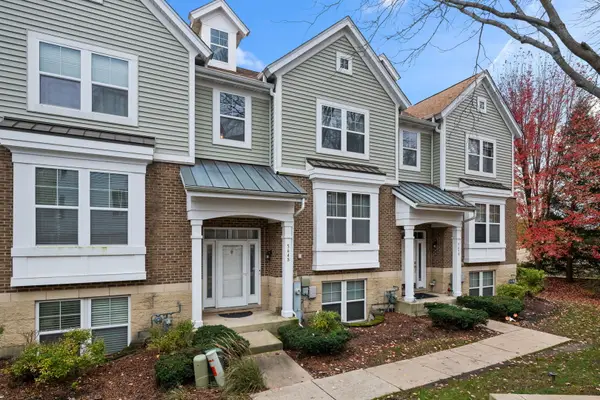 $387,000Active4 beds 4 baths2,395 sq. ft.
5648 Cambridge Way, Hanover Park, IL 60133
MLS# 12801752Listed by: @PROPERTIES CHRISTIE'S INTERNATIONAL REAL ESTATE 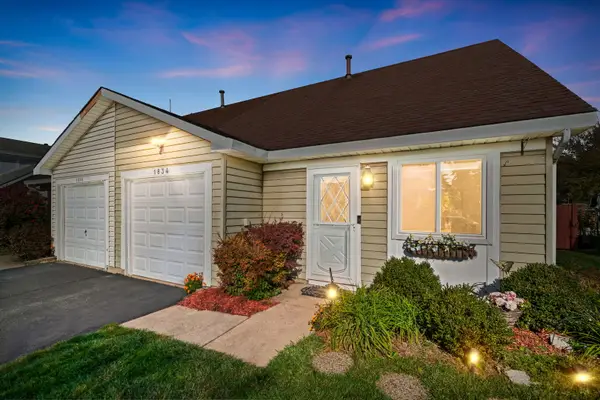 $289,900Active2 beds 2 baths900 sq. ft.
1834 Whitney Drive, Hanover Park, IL 60133
MLS# 12797710Listed by: COLDWELL BANKER REALTY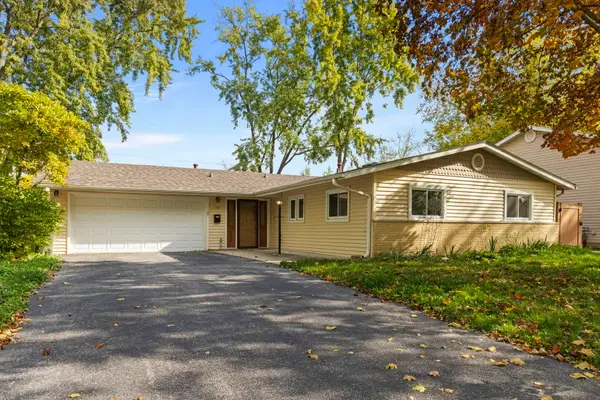 $315,000Pending3 beds 2 baths1,871 sq. ft.
7101 Edgebrook Lane, Hanover Park, IL 60133
MLS# 12792838Listed by: KELLER WILLIAMS PREMIERE PROPERTIES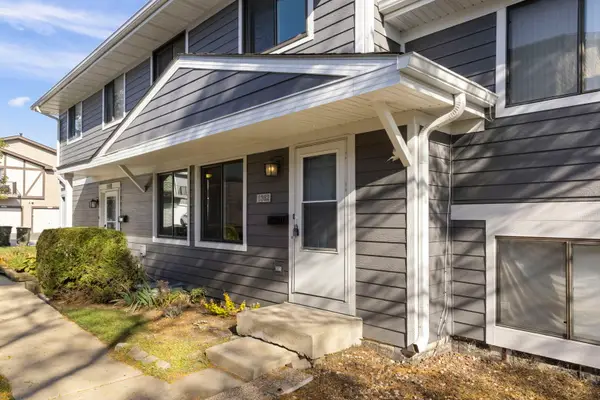 $220,000Pending2 beds 2 baths1,176 sq. ft.
1362 Sutter Drive #1362, Hanover Park, IL 60133
MLS# 12792906Listed by: KELLER WILLIAMS PREMIERE PROPERTIES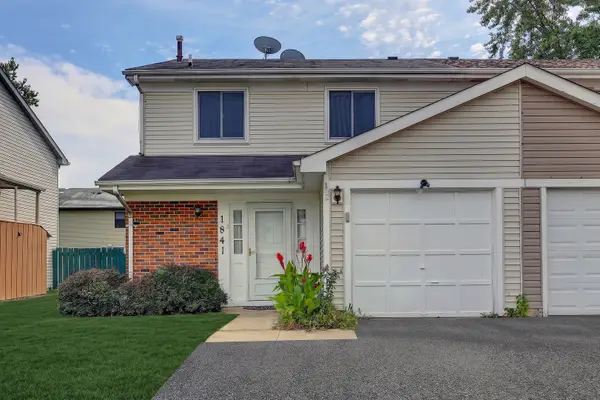 $330,000Active3 beds 3 baths1,204 sq. ft.
1841 Whaler Lane, Hanover Park, IL 60133
MLS# 12793406Listed by: STARTING POINT REALTY, INC.


Protect your home and budget from life's surprises with an Assurant Home Warranty, backed by a partner that supports you through every step of homeownership. Explore Plans.
© 2023 - 2026 ERA Franchise Systems LLC. All rights reserved. ERA Franchise Systems LLC fully supports the principles of the Fair Housing Act and the Equal Opportunity Act. ERA, ERA Real Estate powered, and their respective logos are registered service marks of ERA Franchise Systems LLC. Each office is independently owned and operated.