
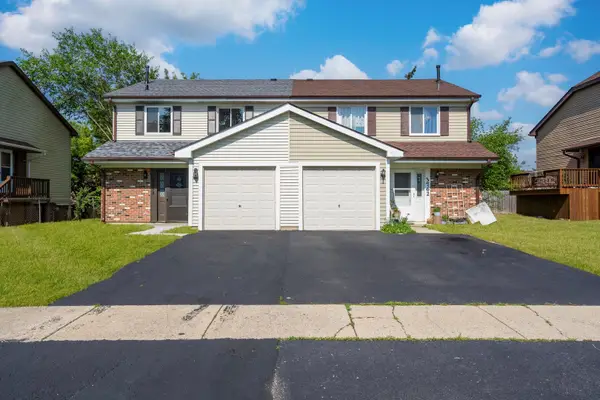
1639 Liberty Street, Hanover Park, IL 60133
Local realty services provided by:Results Realty ERA Powered
1639 Liberty Street,Hanover Park, IL 60133
$299,000
- 3 Beds
- 2 Baths
- 1,258 sq. ft.
- Condominium
- Active
Listed by: laura mcgreal
Office: @properties christies international real estate
MLS#:12711736
Source:MLSNI
Price summary
- Price:$299,000
- Price per sq. ft.:$237.68
- Monthly HOA dues:$330
About this home
Welcome to this beautifully updated and meticulously maintained 3-bedroom, 1.5-bath townhome, ideally located in Hanover Park. Offering the perfect combination of modern updates, everyday convenience, and commuter-friendly living. Step inside to a bright, open layout featuring upgraded waterproof laminate flooring throughout the main level and upstairs hallway, dimmable recessed lighting, and fresh, neutral finishes. The spacious living and dining areas flow seamlessly into the kitchen, complete with granite countertops, stainless steel appliances, and a newer LG dishwasher. A sliding glass door leads to the recently rebuilt private balcony, making the perfect space to relax or entertain. Upstairs, you'll find three generously sized bedrooms, including a spacious primary suite featuring custom built-in cabinetry, dual closets with built-in organizers, and new dual blackout/sheer window shades. The beautifully remodeled full bathroom offers a luxurious retreat with heated tile floors, a heated jetted soaking tub, fully tiled walls, decorative mosaic flooring, upgraded fixtures, an oversized shower niche, color-changing Bluetooth-controlled lighting, and an upgraded vanity with additional storage. Additional highlights include a newer LG washer and dryer, updated windows and sliding glass door (2021), front and storm doors (2022), furnace and air conditioner (2019), water heater (2019) The attached two-car garage offers additional storage beneath the staircase, along with two covered parking spaces directly in front of the garage. Enjoy peace of mind knowing the community has completed numerous major improvements, including repaved driveways, updated siding and roofing, extensive landscaping enhancements, and recently rebuilt front deck (Completed by owner in 2023) and rear balcony (HOA- 2024). Ideally situated near shopping, dining, parks, recreation, and major transportation routes, this move-in ready home combines stylish updates, thoughtful improvements, and an unbeatable location, making it one you won't want to miss!...
Contact an agent
Home facts
- Year built:1992
- Subdivision & Development:Rainbow Pointe
- Listing ID #:12711736
- Updated:August 06, 2026 at 11:11 AM
Rooms and interior
- Bedrooms:3
- Total bathrooms:2
- Full bathrooms:1
- Half bathrooms:1
- Rooms Total:6
- Dining Description:Combined With Living Room
- Kitchen Description:Dishwasher, Disposal, Microwave, Range, Refrigerator
- Living area:1,258 sq. ft.
Heating and cooling
- Cooling:Central Air
- Heating:Steam
- Central air:Yes
Structure and exterior
- Year built:1992
- Building area:1,258 sq. ft.
- Lot Features:Common Grounds
- Exterior Features:Balcony
Schools
- High school:Bartlett High School
- Middle school:Tefft Middle School
- Elementary school:Horizon Elementary School
Utilities
- Water:Lake Michigan
- Sewer:Public Sewer
Finances and disclosures
- Price:$299,000
- Price per sq. ft.:$237.68
- Tax amount:$4,575 (2025)
Features and amenities
- Laundry features:Dryer, Washer
Parking
- Total parking spaces:6
- Parking description:Asphalt, Attached Garage, Garage
- Garage:Yes
- Garage spaces:2
 Copyright 2026 Midwest Real Estate Data LLC. All rights reserved. The data relating to real estate for sale on this web site comes in part from the Broker Reciprocity Program of the Midwest Real Estate Data LLC. Listing information is deemed reliable but not guaranteed.
New listings near 1639 Liberty Street
- New
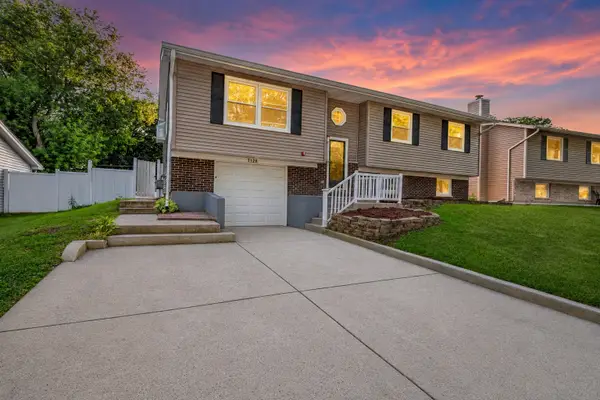 $449,000Active4 beds 3 baths2,186 sq. ft.
Address Withheld By Seller, Hanover Park, IL 60133
MLS# 12725746Listed by: HOMESMART CONNECT LLC 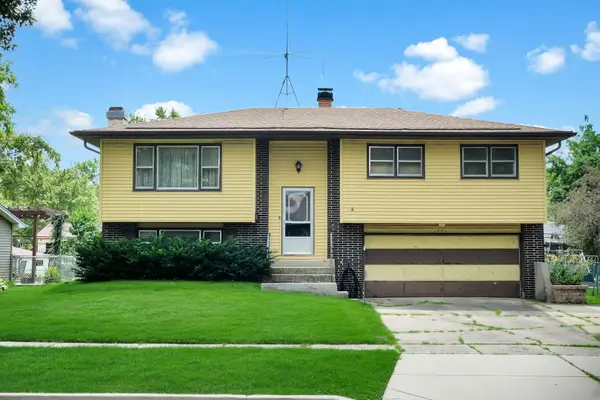 $300,000Pending3 beds 3 baths1,214 sq. ft.
1941 Marigold Lane, Hanover Park, IL 60133
MLS# 12721226Listed by: COMPASS- New
 $213,500Active2 beds 1 baths880 sq. ft.
6260 Fremont Drive #6260, Hanover Park, IL 60133
MLS# 12714631Listed by: AFFORDABLE REAL ESTATE, INC. - New
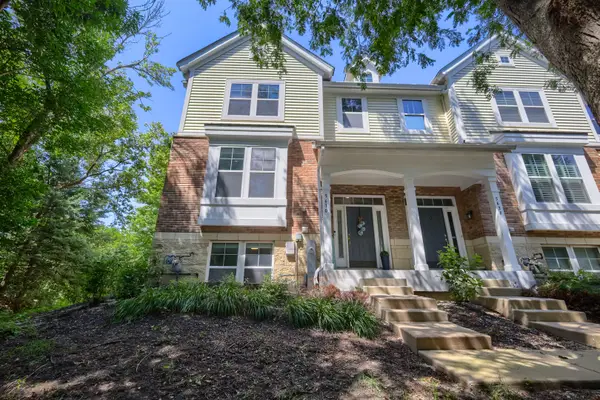 $414,900Active4 beds 4 baths2,395 sq. ft.
5630 Cambridge Way, Hanover Park, IL 60133
MLS# 12725158Listed by: PUBLIX REALTY, INC. - New
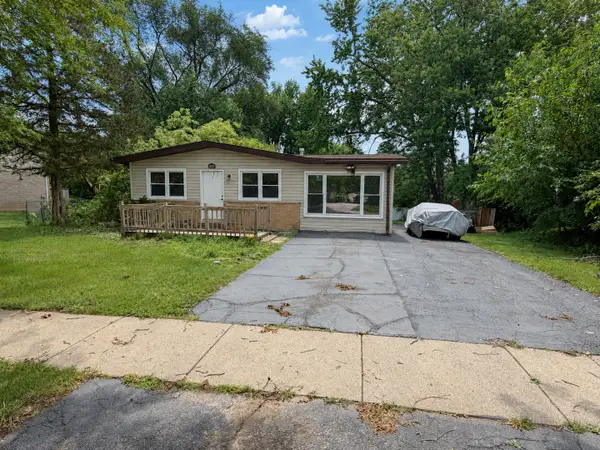 $350,000Active4 beds 2 baths1,207 sq. ft.
2039 Cherry Avenue, Hanover Park, IL 60133
MLS# 12723153Listed by: REAL BROKER, LLC - New
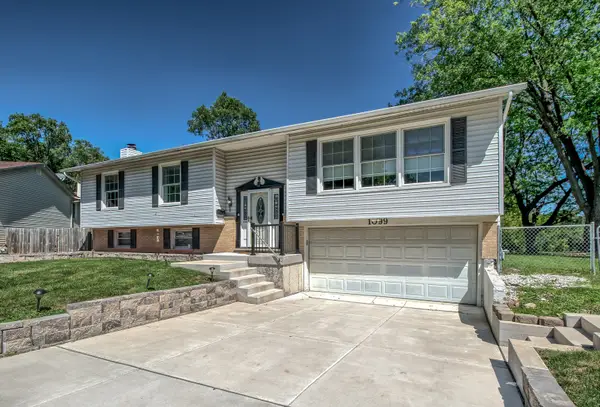 $499,900Active3 beds 3 baths2,000 sq. ft.
1099 Stratford Lane, Hanover Park, IL 60133
MLS# 12722881Listed by: SELL SMART REALTY GROUP INC. 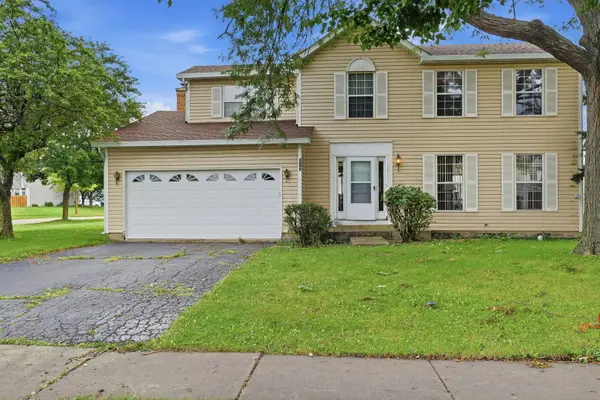 $350,000Pending3 beds 3 baths2,556 sq. ft.
3995 Ludington Court, Hanover Park, IL 60133
MLS# 12719382Listed by: COLDWELL BANKER REAL ESTATE GROUP- New
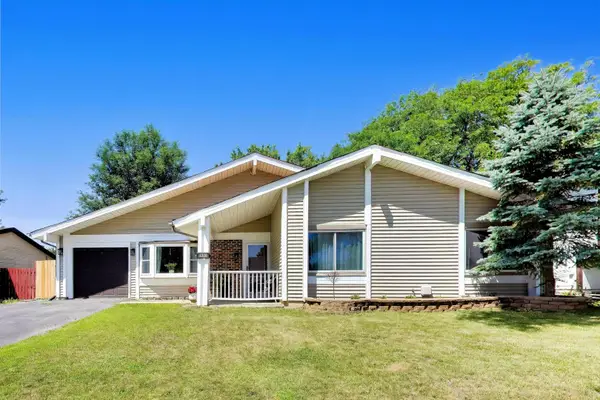 $399,990Active4 beds 2 baths
5308 Cinema E Drive E, Hanover Park, IL 60133
MLS# 12715922Listed by: COMPASS - New
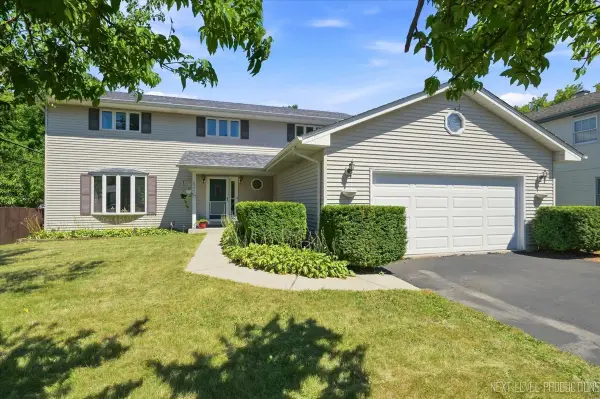 $474,900Active5 beds 3 baths2,622 sq. ft.
6975 Center Avenue, Hanover Park, IL 60133
MLS# 12715165Listed by: REAL BROKER LLC - New
 $378,000Active3 beds 3 baths1,331 sq. ft.
3758 Merrimac Lane, Hanover Park, IL 60133
MLS# 12721934Listed by: AVENUE PROPERTIES CHICAGO


Protect your home and budget from life's surprises with an Assurant Home Warranty, backed by a partner that supports you through every step of homeownership. Explore Plans.
© 2023 - 2026 ERA Franchise Systems LLC. All rights reserved. ERA Franchise Systems LLC fully supports the principles of the Fair Housing Act and the Equal Opportunity Act. ERA, ERA Real Estate powered, and their respective logos are registered service marks of ERA Franchise Systems LLC. Each office is independently owned and operated.