
1734 Dogwood Lane, Hanover Park, IL 60133
Local realty services provided by:ERA Partners
1734 Dogwood Lane,Hanover Park, IL 60133
$329,900
- 2 Beds
- 3 Baths
- 1,664 sq. ft.
- Townhouse
- Active
Listed by: monica bhondy
Office: publix realty, inc.
MLS#:12775739
Source:MLSNI
Price summary
- Price:$329,900
- Price per sq. ft.:$198.26
- Monthly HOA dues:$344
About this home
Fabulous location, commuter-friendly, and packed with modern amenities! This move-in-ready 3-level townhome in the highly sought-after Church Street Station community offers the ultimate blend of comfort and convenience. The 2 bed 2-1/2 bath home boasts 2 spacious bedrooms that both feature generous sized walk-in closets. The primary ensuite with vaulted ceiling has a spa-like bath with an enlarged soaker tub and roman faucet, separate shower and oversized double vanity for all your wellness needs. The open-concept main level, designed for modern living with its space, functionality and an abundance of natural light. Welcome home to an entertainer's living space, highlighting fireplace, dining area, eat-in kitchen, breakfast bar, pantry, plenty of cabinetry with its very own oversized balcony, perfect for entertaining. For added convenience, a 2nd Floor Laundry Unit and a Family Room on the Lower-Level provides endless options -ideal for a 3rd Bedroom, office, gym, rec or media room- and leads into an attached 2 car garage. Unbeatable location directly across from the Metra commuter train station, steps from Starbucks, and just down the street from the local pool and recreation center. Easy access to Lake Street, Irving Park Road, and the Elgin-O'Hare Expressway. Don't miss this turnkey gem! Situated on a supreme lot with premium pond and waterfall views, truly makes this sought-after. Add to that a slew of updates: newer Samsung appliances, dishwasher, washer dryer (2024), updated flooring in living area, basement and stairs (2022), whole house painted (2022-24), new brick and wood on front exterior (2023), new light fixtures (2022), foyer wood panel accent wall (2024), 2nd bedroom wall closet installed (2025), primary suite toilet (2022), you truly don't want to miss this one!...
Contact an agent
Home facts
- Year built:2007
- Listing ID #:12775739
- Updated:October 05, 2026 at 11:29 AM
Rooms and interior
- Bedrooms:2
- Total bathrooms:3
- Full bathrooms:2
- Half bathrooms:1
- Rooms Total:6
- Dining Description:Separate Dining Room
- Kitchen Description:Dishwasher, Range, Refrigerator
- Basement Description:Finished, Partial
- Living area:1,664 sq. ft.
Heating and cooling
- Cooling:Central Air
- Heating:Forced Air, Natural Gas
- Central air:Yes
Structure and exterior
- Year built:2007
- Building area:1,664 sq. ft.
Schools
- High school:Bartlett High School
- Middle school:Tefft Middle School
- Elementary school:Ontarioville Elementary School
Utilities
- Water:Lake Michigan, Public
- Sewer:Public Sewer
Finances and disclosures
- Price:$329,900
- Price per sq. ft.:$198.26
- Tax amount:$7,440 (2025)
Features and amenities
- Laundry features:Dryer, Washer
Parking
- Total parking spaces:2
- Parking description:Attached Garage, Garage
- Garage:Yes
- Garage spaces:2
 Copyright 2026 Midwest Real Estate Data LLC. All rights reserved. The data relating to real estate for sale on this web site comes in part from the Broker Reciprocity Program of the Midwest Real Estate Data LLC. Listing information is deemed reliable but not guaranteed. MLSNI Member Broker: Frank Scibior
New listings near 1734 Dogwood Lane
- New
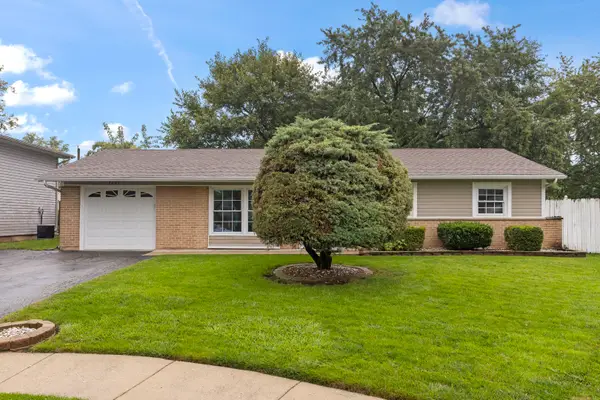 $375,000Active3 beds 2 baths1,474 sq. ft.
7795 Sherwood Circle S, Hanover Park, IL 60133
MLS# 12775727Listed by: KELLER WILLIAMS PREMIERE PROPERTIES - New
 $343,000Active3 beds 2 baths1,736 sq. ft.
2165 Wildwood Court, Hanover Park, IL 60133
MLS# 12774079Listed by: THE AGENCY X - New
 $320,000Active3 beds 2 baths1,445 sq. ft.
7870 Asbury Circle, Hanover Park, IL 60133
MLS# 12774329Listed by: REALTY OF AMERICA, LLC - New
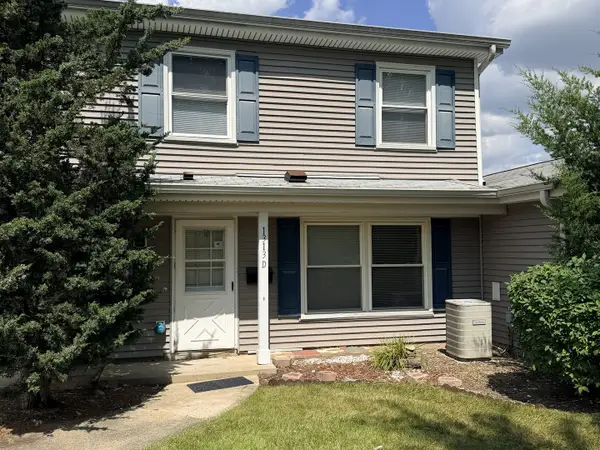 $269,900Active3 beds 2 baths
1313 Kingsbury Drive #D, Hanover Park, IL 60133
MLS# 12772793Listed by: SCHIRO REALTY SERVICES, INC - New
 $354,000Active3 beds 3 baths1,732 sq. ft.
1736 Persimmon Street, Hanover Park, IL 60133
MLS# 12772907Listed by: REAL 1 REALTY - New
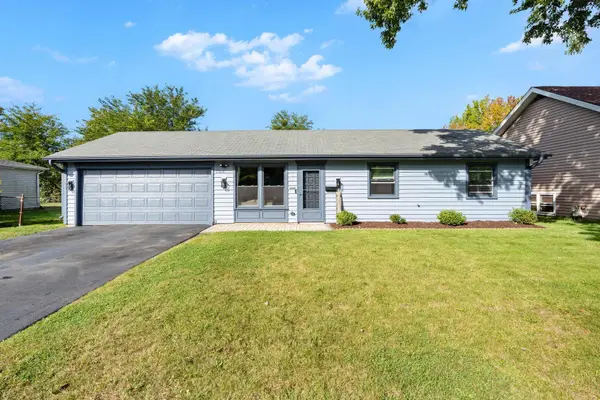 $310,000Active3 beds 1 baths900 sq. ft.
7018 Plumtree Lane, Hanover Park, IL 60133
MLS# 12772656Listed by: LEVERAGE INVESTMENTS, LLC - New
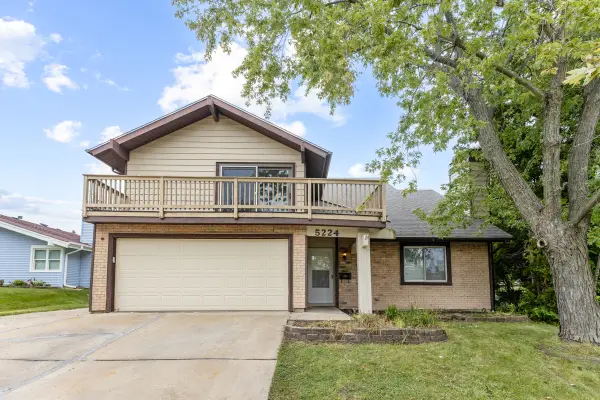 $440,000Active4 beds 4 baths2,840 sq. ft.
5224 Arlington Circle, Hanover Park, IL 60133
MLS# 12772105Listed by: PARKVUE REALTY CORPORATION - New
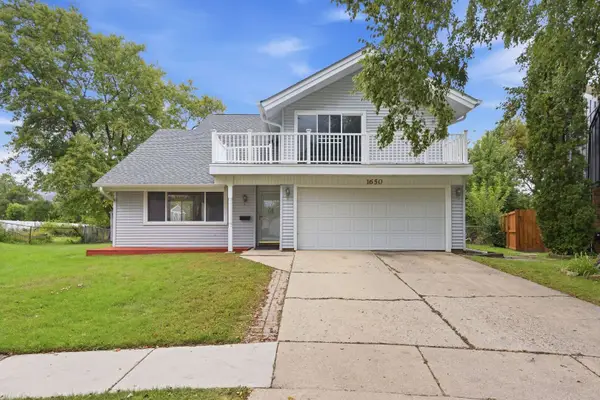 $419,900Active5 beds 3 baths2,212 sq. ft.
1650 Beverly Court, Hanover Park, IL 60133
MLS# 12771025Listed by: ZAMUDIO REALTY GROUP - New
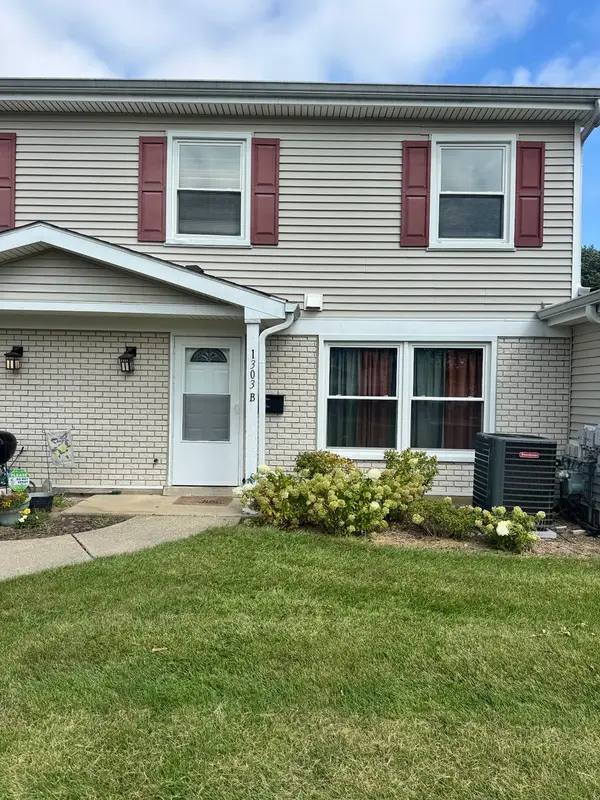 $264,900Active3 beds 2 baths1,250 sq. ft.
1303 Kingsbury Drive #B, Hanover Park, IL 60133
MLS# 12770210Listed by: EXP REALTY


Protect your home and budget from life's surprises with an Assurant Home Warranty, backed by a partner that supports you through every step of homeownership. Explore Plans.
© 2023 - 2026 ERA Franchise Systems LLC. All rights reserved. ERA Franchise Systems LLC fully supports the principles of the Fair Housing Act and the Equal Opportunity Act. ERA, ERA Real Estate powered, and their respective logos are registered service marks of ERA Franchise Systems LLC. Each office is independently owned and operated.