
1780 Nautilus Lane, Hanover Park, IL 60133
Local realty services provided by:ERA Partners
1780 Nautilus Lane,Hanover Park, IL 60133
$410,000
- 3 Beds
- 3 Baths
- 1,600 sq. ft.
- Single family
- Active
Upcoming open houses
- Sat, Aug 2211:00 am - 01:00 pm
- Sun, Aug 2301:00 pm - 03:00 pm
Listed by: benyamin lalez, eli harding
Office: compass
MLS#:12730704
Source:MLSNI
Price summary
- Price:$410,000
- Price per sq. ft.:$256.25
About this home
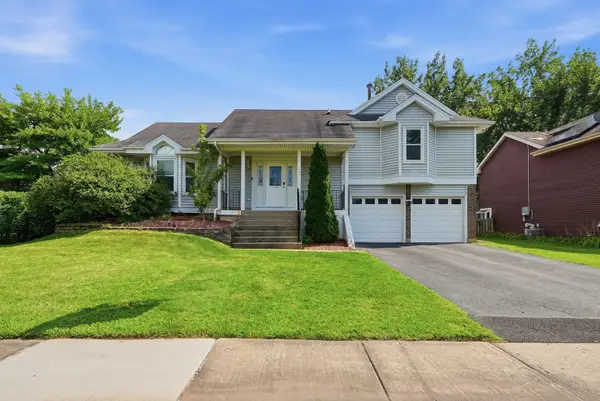
Welcome to 1780 Nautilus Ln! This inviting home offers a comfortable two-level layout with plenty of space to relax, entertain, and enjoy everyday living. With approximately 1600+ square feet of living space, the home features bright, welcoming areas and a practical floor plan. A two-car garage, large fenced-in backyard, and generously sized lot add to the home's appeal and provide plenty of space for outdoor enjoyment. Conveniently located near parks, shopping, dining, and everyday amenities, this home offers a great combination of comfort, space, and convenience.
Contact an agent
Home facts
- Year built:1979
- Listing ID #:12730704
- Updated:August 21, 2026 at 01:28 PM
Rooms and interior
- Bedrooms:3
- Total bathrooms:3
- Full bathrooms:3
- Rooms Total:7
- Kitchen Description:Dishwasher, Disposal, Microwave, Range, Refrigerator
- Basement Description:Finished, Full
- Living area:1,600 sq. ft.
Heating and cooling
- Cooling:Central Air
- Heating:Natural Gas
- Central air:Yes
Structure and exterior
- Year built:1979
- Building area:1,600 sq. ft.
- Levels:1 Story
Utilities
- Water:Public
Finances and disclosures
- Price:$410,000
- Price per sq. ft.:$256.25
- Tax amount:$9,115 (2024)
Features and amenities
- Laundry features:Dryer, Washer
Parking
- Total parking spaces:2
- Parking description:Attached Garage, Garage
- Garage:Yes
- Garage spaces:2
 Copyright 2026 Midwest Real Estate Data LLC. All rights reserved. The data relating to real estate for sale on this web site comes in part from the Broker Reciprocity Program of the Midwest Real Estate Data LLC. Listing information is deemed reliable but not guaranteed. MLSNI Member Broker: Frank Scibior
New listings near 1780 Nautilus Lane
- Open Fri, 5 to 7pmNew
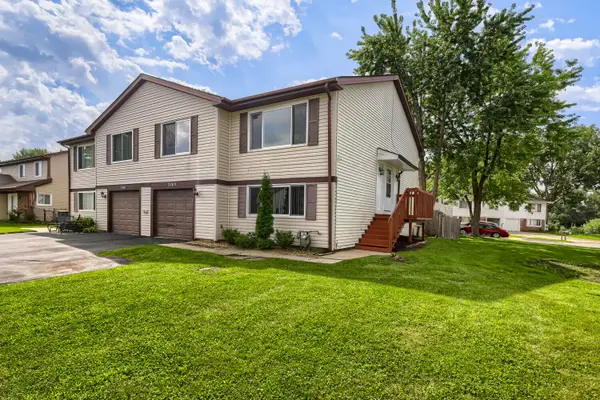 $348,000Active3 beds 2 baths1,736 sq. ft.
2165 Wildwood Court, Hanover Park, IL 60133
MLS# 12738422Listed by: HOMESMART REALTY GROUP - Open Sun, 12 to 2pmNew
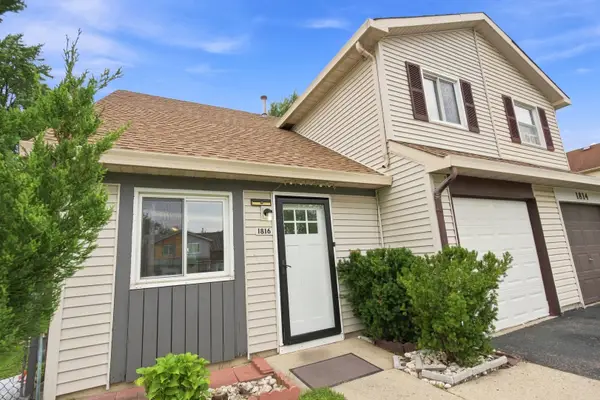 $294,999Active3 beds 2 baths996 sq. ft.
1816 Whitney Drive, Hanover Park, IL 60133
MLS# 12738577Listed by: KELLER WILLIAMS PREMIERE PROPERTIES - Open Sat, 12 to 2pmNew
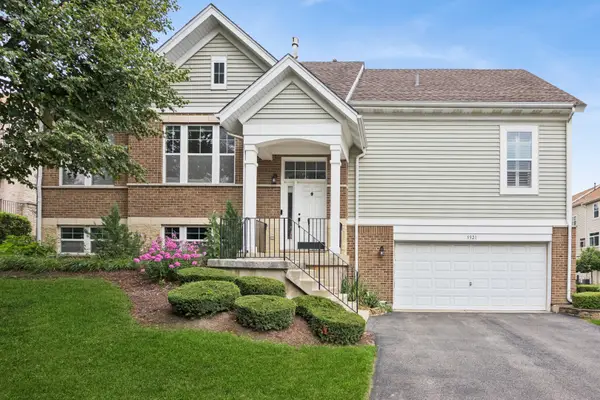 $419,900Active3 beds 3 baths1,429 sq. ft.
5521 Cambridge Way, Hanover Park, IL 60133
MLS# 12733008Listed by: BAIRD & WARNER - New
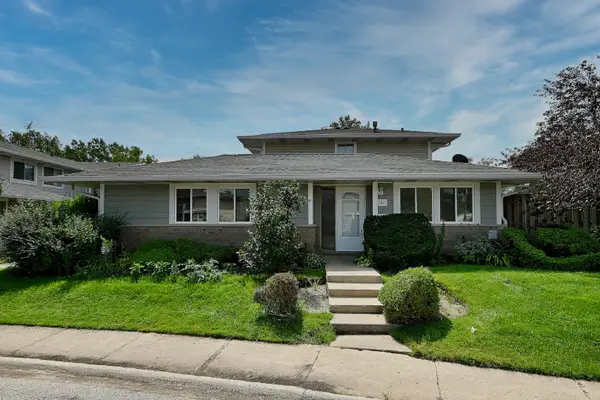 $209,900Active2 beds 1 baths
1409 Fremont Drive, Hanover Park, IL 60133
MLS# 12736877Listed by: T.K. REALTY INC - New
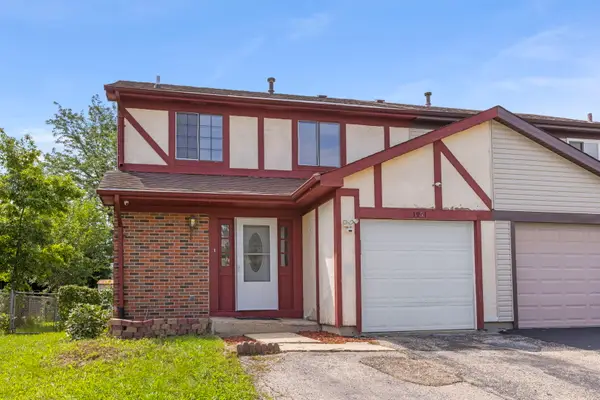 $295,000Active3 beds 3 baths1,250 sq. ft.
1951 Windward Lane, Hanover Park, IL 60133
MLS# 12725301Listed by: KELLER WILLIAMS PREMIERE PROPERTIES - Open Sat, 2:30 to 4pmNew
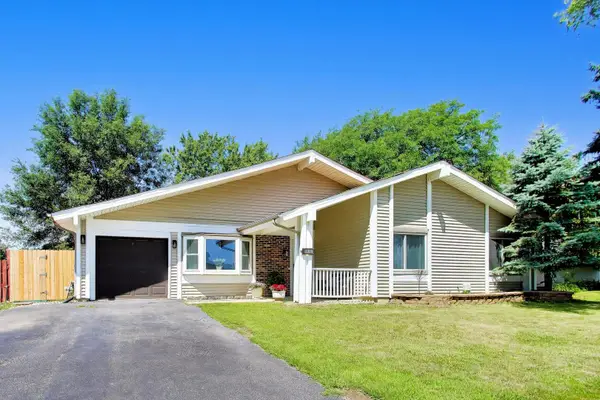 $394,990Active4 beds 2 baths
5308 Cinema E Drive E, Hanover Park, IL 60133
MLS# 12736268Listed by: COMPASS - Open Sat, 1 to 3pmNew
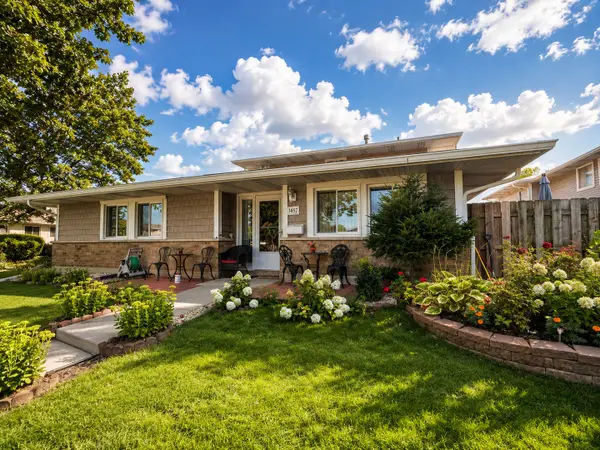 $219,999Active2 beds 1 baths1,100 sq. ft.
1457 Fremont Drive, Hanover Park, IL 60133
MLS# 12735876Listed by: REALTY OF AMERICA, LLC - New
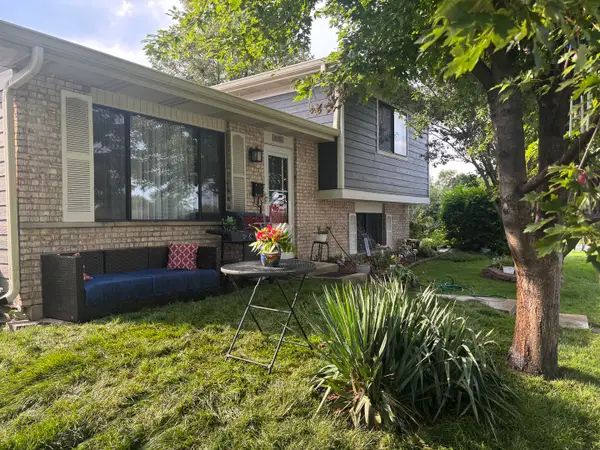 $259,900Active3 beds 2 baths1,306 sq. ft.
6282 Kit Carson Drive #6282, Hanover Park, IL 60133
MLS# 12735193Listed by: SUBURBAN HOME REALTY - New
 $405,000Active3 beds 2 baths1,344 sq. ft.
1885 Eastman Lane, Hanover Park, IL 60133
MLS# 12734632Listed by: RE/MAX FUTURE


Protect your home and budget from life's surprises with an Assurant Home Warranty, backed by a partner that supports you through every step of homeownership. Explore Plans.
© 2023 - 2026 ERA Franchise Systems LLC. All rights reserved. ERA Franchise Systems LLC fully supports the principles of the Fair Housing Act and the Equal Opportunity Act. ERA, ERA Real Estate powered, and their respective logos are registered service marks of ERA Franchise Systems LLC. Each office is independently owned and operated.