
1816 Whitney Drive, Hanover Park, IL 60133
Local realty services provided by:Results Realty ERA Powered
1816 Whitney Drive,Hanover Park, IL 60133
$286,999
- 3 Beds
- 2 Baths
- 996 sq. ft.
- Townhouse
- Active
Listed by: parth majithia, matt pittman
Office: keller williams premiere properties
MLS#:12738577
Source:MLSNI
Price summary
- Price:$286,999
- Price per sq. ft.:$288.15
About this home
Welcome to this FULLY REMODELED home! This 3-bedroom, 1.5-bath home offers a rare combination of privacy, recent updates, and NO HOA. Enjoy a fully fenced private backyard, perfect for relaxing, entertaining, or outdoor enjoyment. The interior was freshly painted in 2026, including the garage, and features new luxury vinyl plank flooring throughout all three bedrooms, hallway, and full staircase. Major mechanical updates include a furnace replaced in 2021 and water heater replaced in 2023. Parking is a standout with an attached 1-car garage plus a private driveway accommodating up to three additional vehicles. Discovery Park is located at the end of the block, and Mallard Lake Forest Preserve is nearby for trails, nature, and outdoor recreation. Conveniently located approximately 2 miles from the Hanover Park Metra station with service to Chicago Union Station and near IL-390 for easy access to O'Hare and the Schaumburg/Woodfield area. Close to major grocery stores, retail, restaurants, and everyday conveniences. Located in DuPage County. Move-in ready with NO HOA, a private yard, great parking, and an excellent location!...
Contact an agent
Home facts
- Year built:1984
- Listing ID #:12738577
- Updated:October 06, 2026 at 11:19 AM
Rooms and interior
- Bedrooms:3
- Total bathrooms:2
- Full bathrooms:1
- Half bathrooms:1
- Rooms Total:5
- Kitchen Description:Dishwasher, Disposal, Microwave, Range, Refrigerator, Stainless Steel Appliance(s)
- Living area:996 sq. ft.
Heating and cooling
- Cooling:Central Air
- Heating:Forced Air, Natural Gas
- Central air:Yes
Structure and exterior
- Roof:Asphalt
- Year built:1984
- Building area:996 sq. ft.
- Foundation Description:Concrete Perimeter
Schools
- High school:Glenbard North High School
- Middle school:Stratford Middle School
- Elementary school:Elsie Johnson Elementary School
Utilities
- Water:Lake Michigan
- Sewer:Public Sewer
Finances and disclosures
- Price:$286,999
- Price per sq. ft.:$288.15
- Tax amount:$6,354 (2025)
Features and amenities
- Laundry features:Dryer, Washer
Parking
- Total parking spaces:1
- Parking description:Asphalt, Attached Garage, Garage
- Garage:Yes
- Garage spaces:1
 Copyright 2026 Midwest Real Estate Data LLC. All rights reserved. The data relating to real estate for sale on this web site comes in part from the Broker Reciprocity Program of the Midwest Real Estate Data LLC. Listing information is deemed reliable but not guaranteed.
New listings near 1816 Whitney Drive
- New
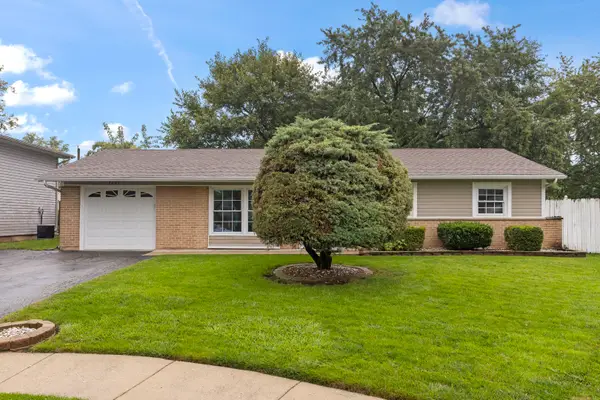 $375,000Active3 beds 2 baths1,474 sq. ft.
7795 Sherwood Circle S, Hanover Park, IL 60133
MLS# 12775727Listed by: KELLER WILLIAMS PREMIERE PROPERTIES - New
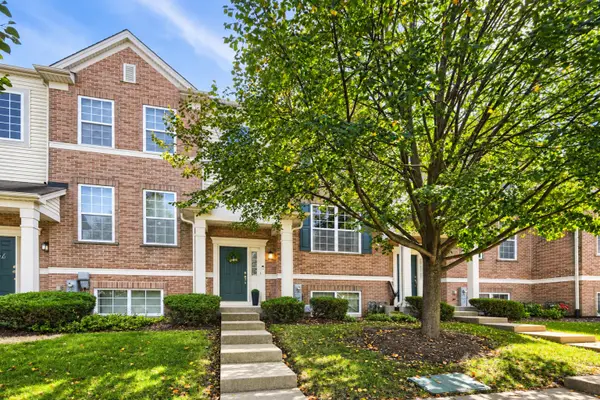 $329,900Active2 beds 3 baths1,664 sq. ft.
1734 Dogwood Lane, Hanover Park, IL 60133
MLS# 12775739Listed by: PUBLIX REALTY, INC. - New
 $343,000Active3 beds 2 baths1,736 sq. ft.
2165 Wildwood Court, Hanover Park, IL 60133
MLS# 12774079Listed by: THE AGENCY X - New
 $320,000Active3 beds 2 baths1,445 sq. ft.
7870 Asbury Circle, Hanover Park, IL 60133
MLS# 12774329Listed by: REALTY OF AMERICA, LLC - New
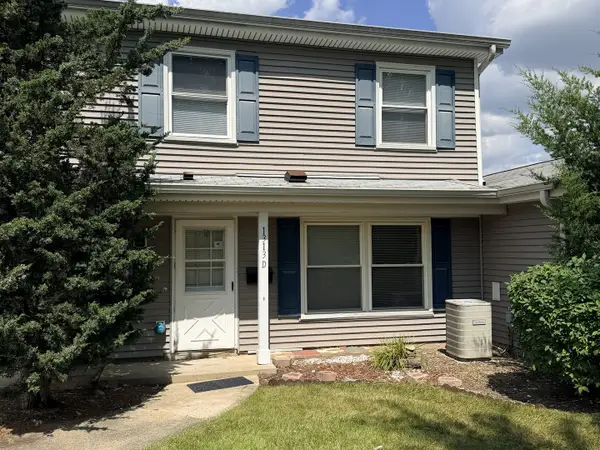 $269,900Active3 beds 2 baths
1313 Kingsbury Drive #D, Hanover Park, IL 60133
MLS# 12772793Listed by: SCHIRO REALTY SERVICES, INC - New
 $354,000Active3 beds 3 baths1,732 sq. ft.
1736 Persimmon Street, Hanover Park, IL 60133
MLS# 12772907Listed by: REAL 1 REALTY - New
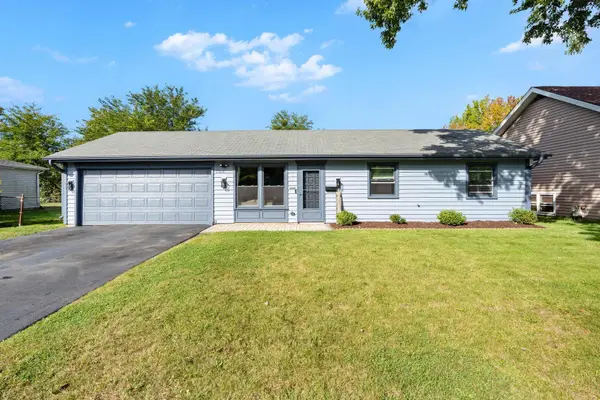 $310,000Active3 beds 1 baths900 sq. ft.
7018 Plumtree Lane, Hanover Park, IL 60133
MLS# 12772656Listed by: LEVERAGE INVESTMENTS, LLC - New
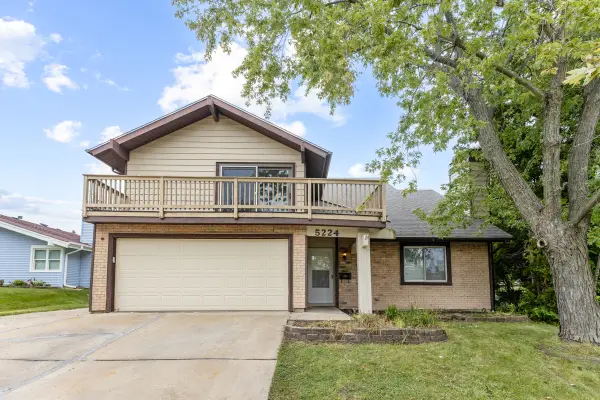 $440,000Active4 beds 4 baths2,840 sq. ft.
5224 Arlington Circle, Hanover Park, IL 60133
MLS# 12772105Listed by: PARKVUE REALTY CORPORATION 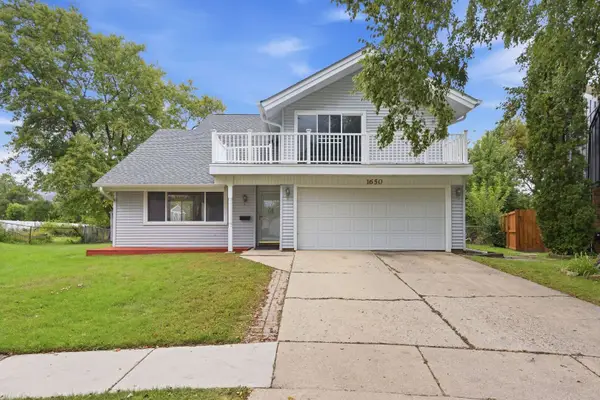 $419,900Pending5 beds 3 baths2,212 sq. ft.
1650 Beverly Court, Hanover Park, IL 60133
MLS# 12771025Listed by: ZAMUDIO REALTY GROUP- New
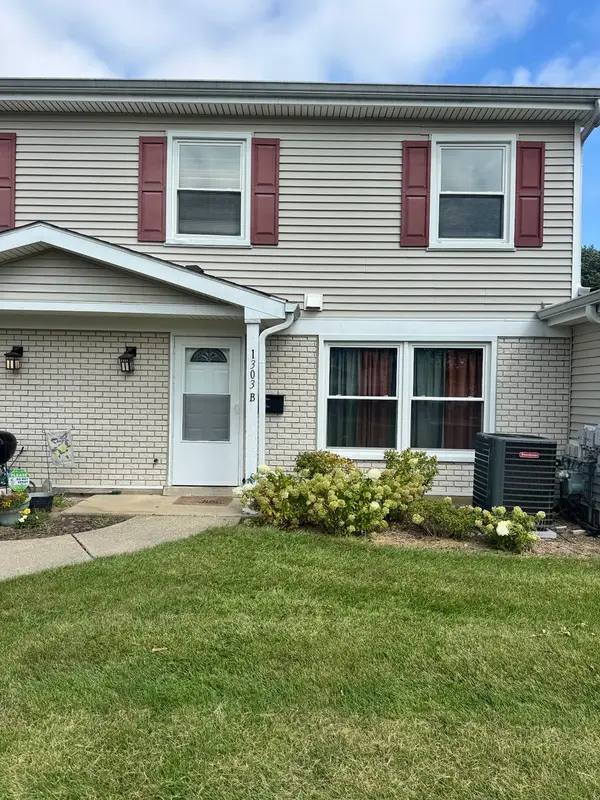 $264,900Active3 beds 2 baths1,250 sq. ft.
1303 Kingsbury Drive #B, Hanover Park, IL 60133
MLS# 12770210Listed by: EXP REALTY


Protect your home and budget from life's surprises with an Assurant Home Warranty, backed by a partner that supports you through every step of homeownership. Explore Plans.
© 2023 - 2026 ERA Franchise Systems LLC. All rights reserved. ERA Franchise Systems LLC fully supports the principles of the Fair Housing Act and the Equal Opportunity Act. ERA, ERA Real Estate powered, and their respective logos are registered service marks of ERA Franchise Systems LLC. Each office is independently owned and operated.