
1870 Wildwood Lane, Hanover Park, IL 60133
Local realty services provided by:ERA Naper Realty
1870 Wildwood Lane,Hanover Park, IL 60133
$435,000
- 4 Beds
- 3 Baths
- - sq. ft.
- Single family
- Sold
Listed by: sarah leonard, james brown
Office: legacy properties, a sarah leonard company, llc.
MLS#:12704549
Source:MLSNI
Sorry, we are unable to map this address
Price summary
- Price:$435,000
About this home
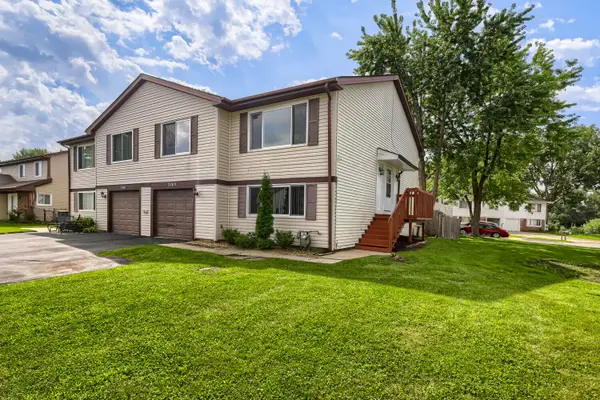
Welcome home to this beautifully maintained two story residence offering an ideal blend of spacious living, functional design, and everyday comfort. Nestled on a quiet tree lined street, this home features three main level bedrooms plus a fourth in the partially finished basement, two and a half bathrooms, and multiple living spaces designed to fit today's lifestyle. Step inside to a bright and inviting living room highlighted by soaring cathedral ceilings and oversized Anderson windows that flood the space with natural light, creating an airy and welcoming atmosphere. The separate dining room provides the perfect setting for holiday gatherings, dinner parties, or everyday meals. The heart of the home is the open concept family room and kitchen. Rich hardwood flooring flows through the family room, where a sliding glass door opens directly to the expansive backyard deck, making indoor and outdoor entertaining effortless. The adjoining kitchen offers abundant cabinetry, generous countertop space, stainless steel appliances, a breakfast nook for casual dining, and excellent functionality for everyday living. A convenient powder room completes the main level, while the laundry room with built in cabinet storage is conveniently located just off the attached two car garage. Upstairs, the spacious primary suite provides a peaceful retreat complete with a walk in closet and private ensuite bathroom. Two additional generously sized bedrooms offer flexibility for family, guests, or a home office and share a full hallway bathroom. The mostly finished basement expands your living space with a large recreation room perfect for movie nights, game days, or a home gym. You'll also find a dedicated mechanical room with a utility sink, a separate workshop ideal for hobbies or projects, and two additional finished flex rooms with endless possibilities for a home office, fitness room, playroom, craft room, music room, or additional storage. Step outside to enjoy the spacious wood deck overlooking the backyard, offering the perfect place for grilling, relaxing, or entertaining throughout the warmer months. Conveniently located near neighborhood parks, walking and biking trails, playgrounds, forest preserves, and the Park District's recreational amenities. Enjoy easy access to Metra, I 390, Route 20, shopping and dining along Barrington Road and Irving Park Road, as well as nearby Stratford Square, Woodfield Mall, and a variety of restaurants, entertainment, and everyday conveniences. This exceptional location places recreation, commuting, and shopping all within easy reach....
Contact an agent
Home facts
- Year built:1990
- Subdivision & Development:Farmington Glen
- Listing ID #:12704549
- Updated:August 30, 2026 at 07:15 AM
Rooms and interior
- Bedrooms:4
- Total bathrooms:3
- Full bathrooms:2
- Half bathrooms:1
- Rooms Total:11
- Dining Description:Eating Area, Separate Dining Room
- Kitchen Description:Dishwasher, Disposal, Microwave, Range, Refrigerator, Stainless Steel Appliance(s)
- Basement Description:Egress Window, Full, Partially Finished
Heating and cooling
- Cooling:Central Air
- Heating:Forced Air, Natural Gas
- Central air:Yes
Structure and exterior
- Year built:1990
- Lot Features:Mature Trees
- Levels:2 Story
Schools
- High school:Glenbard North High School
- Middle school:Stratford Middle School
- Elementary school:Elsie Johnson Elementary School
Utilities
- Water:Lake Michigan
- Sewer:Public Sewer
Finances and disclosures
- Price:$435,000
- Tax amount:$9,387 (2025)
Features and amenities
- Laundry features:Dryer, Washer
- Amenities:CO Detectors, Ceiling Fan(s)
Parking
- Total parking spaces:2
- Parking description:Asphalt, Attached Garage, Garage
- Garage:Yes
- Garage spaces:2
 Copyright 2026 Midwest Real Estate Data LLC. All rights reserved. The data relating to real estate for sale on this web site comes in part from the Broker Reciprocity Program of the Midwest Real Estate Data LLC. Listing information is deemed reliable but not guaranteed.
New listings near 1870 Wildwood Lane
- New
 $465,500Active5 beds 3 baths2,000 sq. ft.
7934 Kensington Lane, Hanover Park, IL 60133
MLS# 12742804Listed by: REMAX LEGENDS - New
 $339,500Active3 beds 3 baths1,700 sq. ft.
3963 Sandpiper Drive, Hanover Park, IL 60133
MLS# 12745465Listed by: CHICAGOLAND BROKERS INC. - New
 $400,000Active4 beds 2 baths1,302 sq. ft.
1725 Evergreen Avenue, Hanover Park, IL 60133
MLS# 12745876Listed by: INFINITI PROPERTIES, INC.  $255,000Pending2 beds 2 baths966 sq. ft.
7602 Hearth Drive, Hanover Park, IL 60133
MLS# 12740990Listed by: @PROPERTIES CHRISTIE'S INTERNATIONAL REAL ESTATE- New
 $349,900Active4 beds 2 baths1,150 sq. ft.
7019 Chestnut Street, Hanover Park, IL 60133
MLS# 12742499Listed by: NETGAR INVESTMENTS, INC 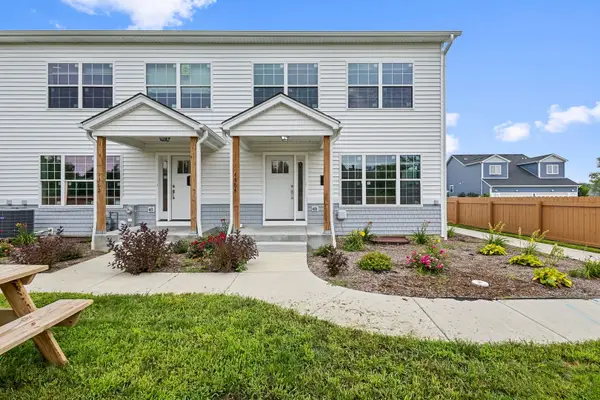 $310,000Pending4 beds 3 baths1,978 sq. ft.
1364 Greenbrook Court, Hanover Park, IL 60133
MLS# 12721675Listed by: COLDWELL BANKER REALTY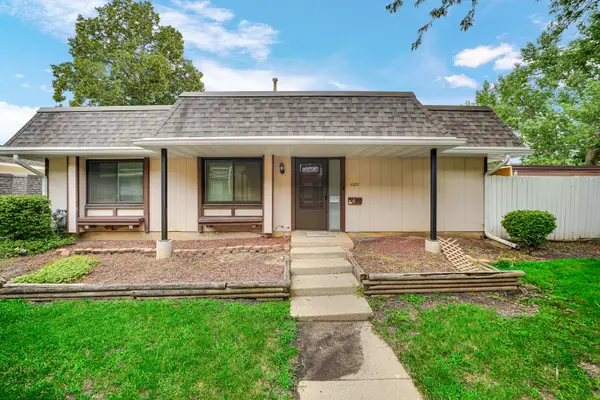 $229,000Pending2 beds 1 baths1,062 sq. ft.
1231 San Simeon Drive, Hanover Park, IL 60133
MLS# 12739459Listed by: REAL PEOPLE REALTY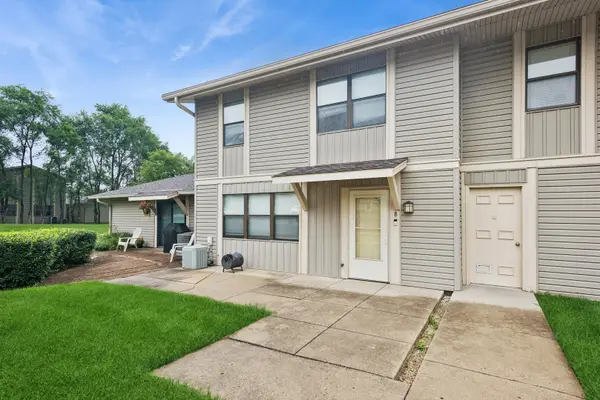 $225,000Pending3 beds 2 baths1,152 sq. ft.
5775 Madrid Court #B, Hanover Park, IL 60133
MLS# 12504373Listed by: BAIRD & WARNER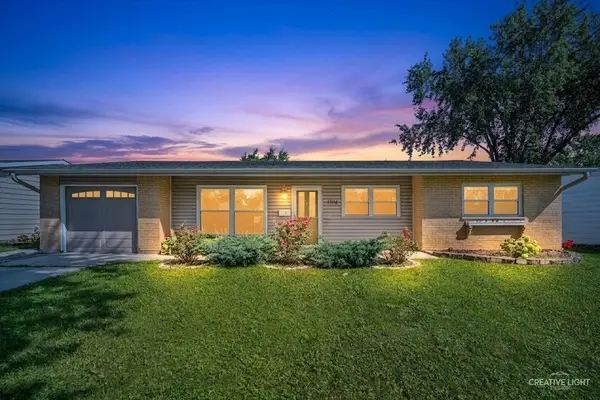 $375,000Pending4 beds 2 baths1,520 sq. ft.
1194 Windsor Lane, Hanover Park, IL 60133
MLS# 12735232Listed by: KELLER WILLIAMS PREMIERE PROPERTIES- New
 $348,000Active3 beds 2 baths1,736 sq. ft.
2165 Wildwood Court, Hanover Park, IL 60133
MLS# 12738422Listed by: HOMESMART REALTY GROUP


Protect your home and budget from life's surprises with an Assurant Home Warranty, backed by a partner that supports you through every step of homeownership. Explore Plans.
© 2023 - 2026 ERA Franchise Systems LLC. All rights reserved. ERA Franchise Systems LLC fully supports the principles of the Fair Housing Act and the Equal Opportunity Act. ERA, ERA Real Estate powered, and their respective logos are registered service marks of ERA Franchise Systems LLC. Each office is independently owned and operated.