
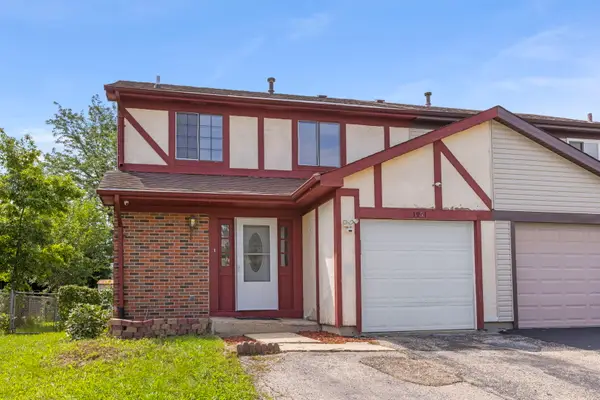
1194 Windsor Lane, Hanover Park, IL 60133
Local realty services provided by:ERA Naper Realty
1194 Windsor Lane,Hanover Park, IL 60133
$375,000
- 4 Beds
- 2 Baths
- 1,520 sq. ft.
- Single family
- Active
Upcoming open houses
- Sun, Aug 2311:00 am - 01:00 pm
Listed by: vince keller
Office: keller williams premiere properties
MLS#:12735232
Source:MLSNI
Price summary
- Price:$375,000
- Price per sq. ft.:$246.71
About this home
Welcome to this beautifully refreshed and move-in-ready ranch located on a peaceful, low-traffic street in Hanover Park! Situated in the highly desirable Schaumburg Township school boundaries, this 4-bedroom, 2-bathroom residence offers the perfect blend of modern upgrades, neighborhood charm, and ultimate convenience. Step inside to experience a bright layout featuring **fresh paint and brand-new flooring throughout**. A spacious family room located right off the kitchen offers incredible versatility, serving as an expansive gathering space or a formal dining room. The primary suite serves as a private retreat featuring **dual closets** and an updated full bathroom with a walk-in shower. A renovated hallway bath serves the additional three bedrooms with ease. Outside, enjoy an attached garage and a large backyard with **direct access to a community bike path** running right behind the home-perfect for walking, cycling, and connecting with a friendly, tight-knit neighborhood. Local schools are easily walkable, and everyday essentials (groceries, shopping, dining, and home improvement stores) are all under a mile away. Commuters will love the short drive to major highways and nearby Metra stations. Don't miss this move-in-ready gem! Recent updates: 2026 Brand-new washing machine and dryer | 2023 Complete new roof (including new plywood, gutters, window screens, and garage door) | 2021 New water heater & upgraded attic insulation | 2020 New front yard sewer cleanout installed | 2015-2017 Fully renovated primary and hallway bathrooms...
Contact an agent
Home facts
- Year built:1968
- Listing ID #:12735232
- Updated:August 22, 2026 at 01:50 AM
Rooms and interior
- Bedrooms:4
- Total bathrooms:2
- Full bathrooms:2
- Rooms Total:8
- Dining Description:Combined With Family Room
- Kitchen Description:Dishwasher, Range, Range Hood, Refrigerator
- Living area:1,520 sq. ft.
Heating and cooling
- Cooling:Central Air
- Heating:Natural Gas
- Central air:Yes
Structure and exterior
- Year built:1968
- Building area:1,520 sq. ft.
- Levels:1 Story
Schools
- High school:Hoffman Estates High School
- Middle school:Jane Addams Junior High School
- Elementary school:Anne Fox Elementary School
Utilities
- Water:Lake Michigan
- Sewer:Public Sewer
Finances and disclosures
- Price:$375,000
- Price per sq. ft.:$246.71
- Tax amount:$6,844 (2023)
Features and amenities
- Laundry features:Dryer, Washer
Parking
- Total parking spaces:1
- Parking description:Attached Garage, Garage
- Garage:Yes
- Garage spaces:1
 Copyright 2026 Midwest Real Estate Data LLC. All rights reserved. The data relating to real estate for sale on this web site comes in part from the Broker Reciprocity Program of the Midwest Real Estate Data LLC. Listing information is deemed reliable but not guaranteed.
New listings near 1194 Windsor Lane
- New
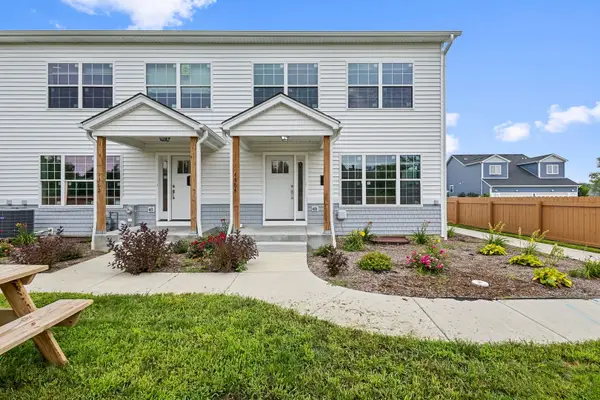 $310,000Active4 beds 3 baths1,978 sq. ft.
1364 Greenbrook Court, Hanover Park, IL 60133
MLS# 12721675Listed by: COLDWELL BANKER REALTY - New
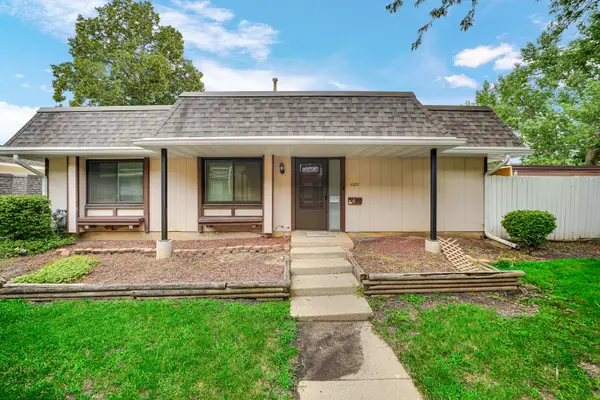 $229,000Active2 beds 1 baths1,062 sq. ft.
1231 San Simeon Drive, Hanover Park, IL 60133
MLS# 12739459Listed by: REAL PEOPLE REALTY - Open Sat, 10am to 12pmNew
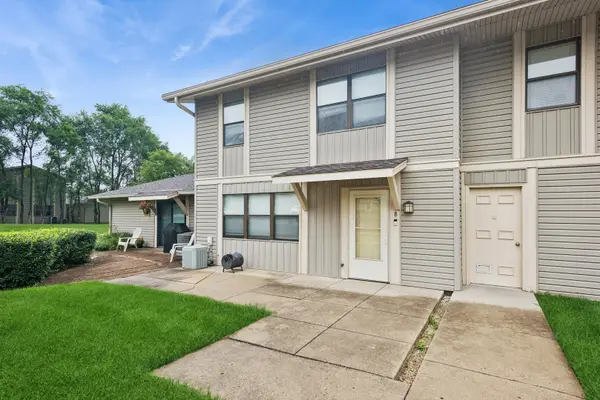 $225,000Active3 beds 2 baths1,152 sq. ft.
5775 Madrid Court #B, Hanover Park, IL 60133
MLS# 12504373Listed by: BAIRD & WARNER - Open Sat, 1 to 3pmNew
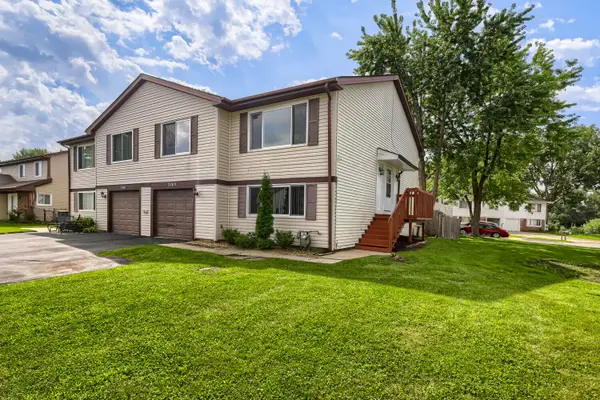 $348,000Active3 beds 2 baths1,736 sq. ft.
2165 Wildwood Court, Hanover Park, IL 60133
MLS# 12738422Listed by: HOMESMART REALTY GROUP - Open Sun, 12 to 2pmNew
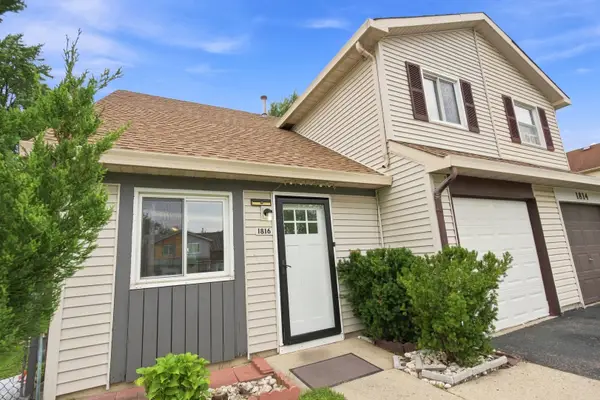 $294,999Active3 beds 2 baths996 sq. ft.
1816 Whitney Drive, Hanover Park, IL 60133
MLS# 12738577Listed by: KELLER WILLIAMS PREMIERE PROPERTIES - Open Sat, 12 to 2pmNew
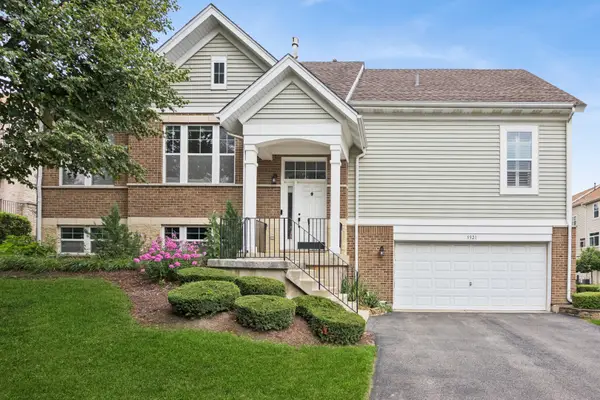 $419,900Active3 beds 3 baths1,429 sq. ft.
5521 Cambridge Way, Hanover Park, IL 60133
MLS# 12733008Listed by: BAIRD & WARNER - Open Sat, 11am to 1pmNew
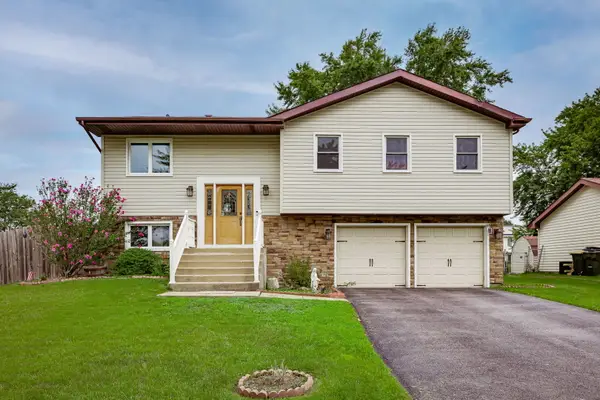 $410,000Active3 beds 3 baths1,600 sq. ft.
1780 Nautilus Lane, Hanover Park, IL 60133
MLS# 12730704Listed by: COMPASS - New
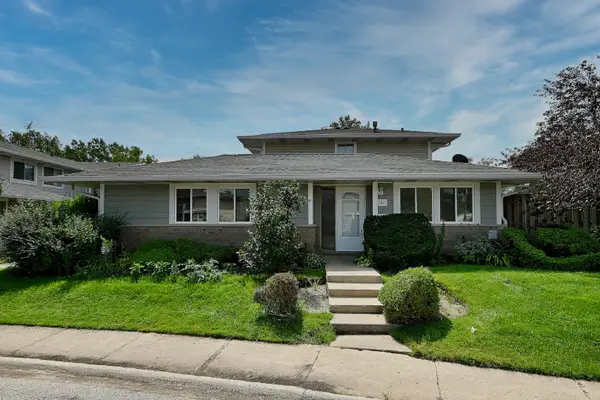 $209,900Active2 beds 1 baths
1409 Fremont Drive, Hanover Park, IL 60133
MLS# 12736877Listed by: T.K. REALTY INC - New
 $295,000Active3 beds 3 baths1,250 sq. ft.
1951 Windward Lane, Hanover Park, IL 60133
MLS# 12725301Listed by: KELLER WILLIAMS PREMIERE PROPERTIES


Protect your home and budget from life's surprises with an Assurant Home Warranty, backed by a partner that supports you through every step of homeownership. Explore Plans.
© 2023 - 2026 ERA Franchise Systems LLC. All rights reserved. ERA Franchise Systems LLC fully supports the principles of the Fair Housing Act and the Equal Opportunity Act. ERA, ERA Real Estate powered, and their respective logos are registered service marks of ERA Franchise Systems LLC. Each office is independently owned and operated.