
1895 Eastman Lane, Hanover Park, IL 60133
Local realty services provided by:ERA Partners
1895 Eastman Lane,Hanover Park, IL 60133
$308,500
- 3 Beds
- 2 Baths
- - sq. ft.
- Single family
- Sold
Listed by: betty ebert-rylko
Office: baird & warner fox valley - geneva
MLS#:12684345
Source:MLSNI
Sorry, we are unable to map this address
Price summary
- Price:$308,500
About this home
Unique Floor Plan with Endless Potential! This 3-bedroom, 2-bath home offers a unique layout and is ready for your vision. A great opportunity for buyers looking to build sweat equity or investors seeking their next project. With some updates and TLC, this home can truly shine. Enjoy the spacious backyard featuring a large deck that's perfect for entertaining, summer BBQs, and gatherings with family and friends. Don't miss the chance to transform this property into something special. Bring your ideas and unlock the potential! Solar panels are leased through SunRun. Being sold as is.
Contact an agent
Home facts
- Listing ID #:12684345
- Updated:August 31, 2026 at 07:26 AM
Rooms and interior
- Bedrooms:3
- Total bathrooms:2
- Full bathrooms:2
- Rooms Total:5
- Kitchen Description:Dishwasher, Microwave, Range, Refrigerator
Heating and cooling
- Cooling:Central Air
- Heating:Natural Gas
- Central air:Yes
Structure and exterior
- Roof:Asphalt
- Foundation Description:Concrete Perimeter
- Levels:1.5 Story
Utilities
- Water:Public
- Sewer:Public Sewer
Finances and disclosures
- Price:$308,500
- Tax amount:$8,306 (2024)
Parking
- Total parking spaces:2
- Parking description:Asphalt, Attached Garage, Garage
- Garage:Yes
- Garage spaces:2
 Copyright 2026 Midwest Real Estate Data LLC. All rights reserved. The data relating to real estate for sale on this web site comes in part from the Broker Reciprocity Program of the Midwest Real Estate Data LLC. Listing information is deemed reliable but not guaranteed. MLSNI Member Broker: Frank Scibior
New listings near 1895 Eastman Lane
- New
 $449,000Active4 beds 3 baths2,186 sq. ft.
7128 Glenwood Lane, Hanover Park, IL 60133
MLS# 12746774Listed by: HOMESMART CONNECT LLC  $465,500Pending5 beds 3 baths2,000 sq. ft.
7934 Kensington Lane, Hanover Park, IL 60133
MLS# 12742804Listed by: REMAX LEGENDS- New
 $339,500Active3 beds 3 baths1,700 sq. ft.
3963 Sandpiper Drive, Hanover Park, IL 60133
MLS# 12745465Listed by: CHICAGOLAND BROKERS INC. - New
 $400,000Active4 beds 2 baths1,302 sq. ft.
1725 Evergreen Avenue, Hanover Park, IL 60133
MLS# 12745876Listed by: INFINITI PROPERTIES, INC.  $255,000Pending2 beds 2 baths966 sq. ft.
7602 Hearth Drive, Hanover Park, IL 60133
MLS# 12740990Listed by: @PROPERTIES CHRISTIE'S INTERNATIONAL REAL ESTATE- New
 $349,900Active4 beds 2 baths1,150 sq. ft.
7019 Chestnut Street, Hanover Park, IL 60133
MLS# 12742499Listed by: NETGAR INVESTMENTS, INC 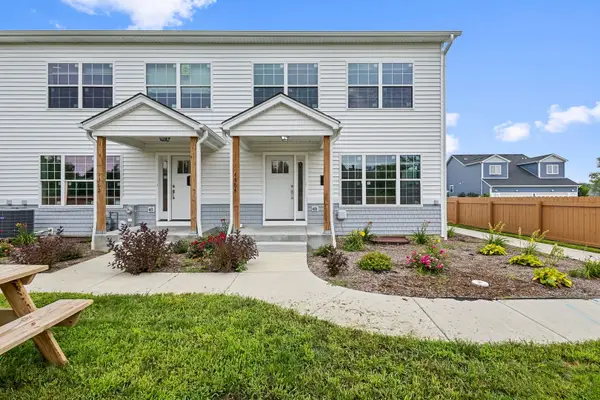 $310,000Pending4 beds 3 baths1,978 sq. ft.
1364 Greenbrook Court, Hanover Park, IL 60133
MLS# 12721675Listed by: COLDWELL BANKER REALTY- New
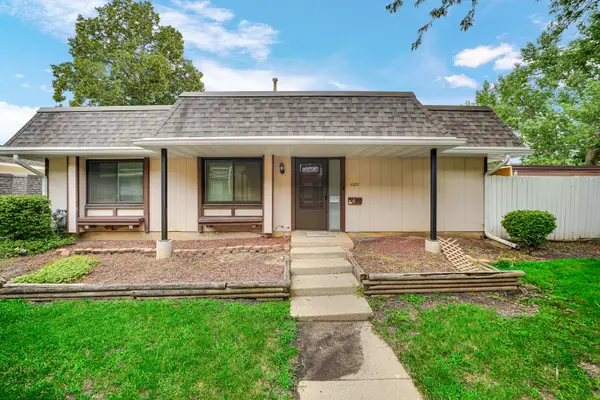 $229,000Active2 beds 1 baths1,062 sq. ft.
1231 San Simeon Drive, Hanover Park, IL 60133
MLS# 12739459Listed by: REAL PEOPLE REALTY 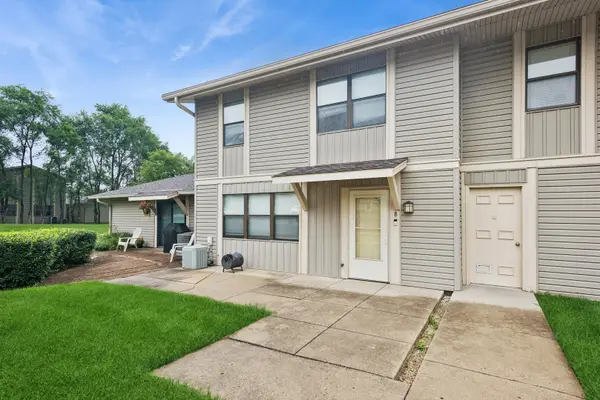 $225,000Pending3 beds 2 baths1,152 sq. ft.
5775 Madrid Court #B, Hanover Park, IL 60133
MLS# 12504373Listed by: BAIRD & WARNER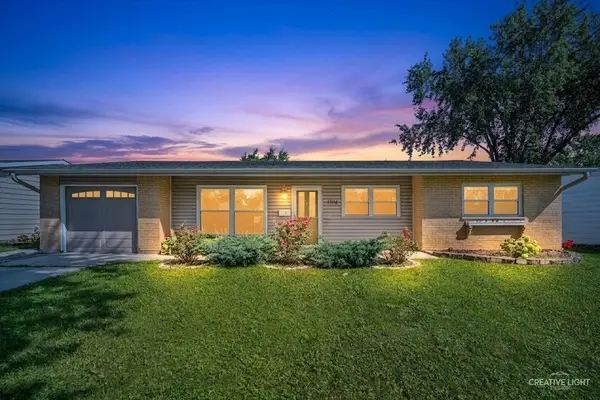 $375,000Pending4 beds 2 baths1,520 sq. ft.
1194 Windsor Lane, Hanover Park, IL 60133
MLS# 12735232Listed by: KELLER WILLIAMS PREMIERE PROPERTIES


Protect your home and budget from life's surprises with an Assurant Home Warranty, backed by a partner that supports you through every step of homeownership. Explore Plans.
© 2023 - 2026 ERA Franchise Systems LLC. All rights reserved. ERA Franchise Systems LLC fully supports the principles of the Fair Housing Act and the Equal Opportunity Act. ERA, ERA Real Estate powered, and their respective logos are registered service marks of ERA Franchise Systems LLC. Each office is independently owned and operated.