
5521 Pebblebeach Drive, Hanover Park, IL 60133
Local realty services provided by:ERA Partners
5521 Pebblebeach Drive,Hanover Park, IL 60133
$280,000
- 4 Beds
- 2 Baths
- 833 sq. ft.
- Townhouse
- Pending
Listed by: roberto morales-corona
Office: coldwell banker realty
MLS#:12693875
Source:MLSNI
Price summary
- Price:$280,000
- Price per sq. ft.:$336.13
- Monthly HOA dues:$260
About this home
Desirable end-unit ranch townhome fully remodeled and with a finished basement. Stylish interior featuring a modern kitchen with an open floor plan, which features cherry cabinets, stainless steel appliances, granite countertops, porcelain tile flooring, and tile backsplash. Newly installed vinyl plank flooring throughout the home, newer white 6-panel doors, updated trim, and neutral paint. Enjoy the privacy of an end unit plus a fenced backyard. Major improvements include newer windows, roof, furnace, siding, and kitchen appliances-updated bathrooms. The fully finished basement adds exceptional living space, with a large living room area and two additional bedrooms that could be used as a home gym or office. A full bathroom for convenience and comfort. This incredible home sits near schools, with easy expressway access and a train commute.
Contact an agent
Home facts
- Year built:1972
- Subdivision & Development:Tanglewood
- Listing ID #:12693875
- Updated:September 06, 2026 at 08:11 AM
Rooms and interior
- Bedrooms:4
- Total bathrooms:2
- Full bathrooms:2
- Rooms Total:7
- Dining Description:Combined With Living Room
- Kitchen Description:Dishwasher, Disposal, Microwave, Range, Refrigerator
- Basement Description:Finished, Full
- Living area:833 sq. ft.
Heating and cooling
- Cooling:Central Air
- Heating:Forced Air, Natural Gas
- Central air:Yes
Structure and exterior
- Roof:Shake
- Year built:1972
- Building area:833 sq. ft.
- Lot Features:Common Grounds, Irregular Lot
- Foundation Description:Concrete Perimeter
Schools
- High school:Lake Park High School
- Middle school:Spring Wood Middle School
- Elementary school:Greenbrook Elementary School
Utilities
- Water:Lake Michigan
- Sewer:Public Sewer
Finances and disclosures
- Price:$280,000
- Price per sq. ft.:$336.13
- Tax amount:$5,865 (2025)
Features and amenities
- Laundry features:Dryer, Washer
- Amenities:CO Detectors, Sump Pump, TV Antenna
Parking
- Total parking spaces:2
- Parking description:Asphalt, Assigned, Off Alley
 Copyright 2026 Midwest Real Estate Data LLC. All rights reserved. The data relating to real estate for sale on this web site comes in part from the Broker Reciprocity Program of the Midwest Real Estate Data LLC. Listing information is deemed reliable but not guaranteed. MLSNI Member Broker: Frank Scibior
New listings near 5521 Pebblebeach Drive
- New
 $349,900Active3 beds 3 baths1,687 sq. ft.
1841 Grosse Pointe Circle, Hanover Park, IL 60133
MLS# 12752414Listed by: ETX REALTY AND MANAGEMENT LLC - New
 $349,900Active4 beds 1 baths
6900 Magnolia Street, Hanover Park, IL 60133
MLS# 12751545Listed by: O'NEIL PROPERTY GROUP, LLC - New
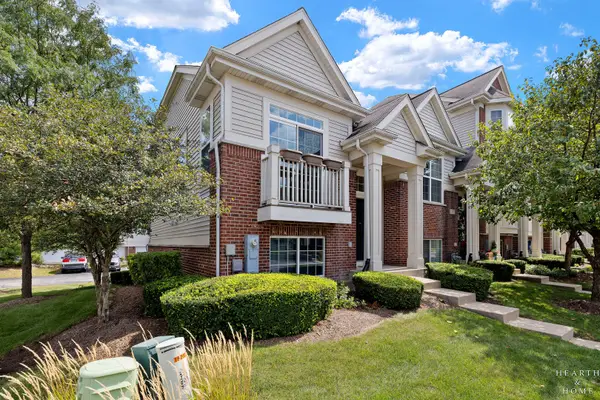 $315,000Active2 beds 3 baths1,274 sq. ft.
1621 Dogwood Lane, Hanover Park, IL 60133
MLS# 12751765Listed by: KELLER WILLIAMS SUCCESS REALTY - Open Sat, 11am to 2pmNew
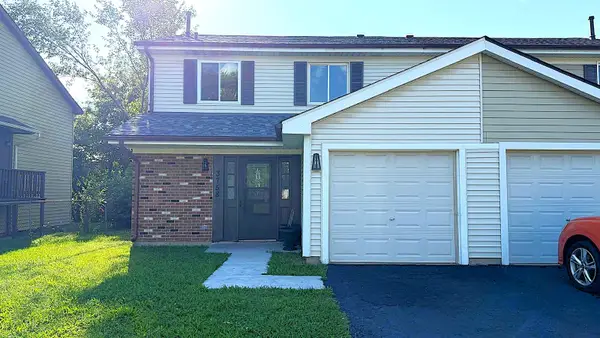 $378,000Active3 beds 3 baths1,331 sq. ft.
3758 Merrimac Lane, Hanover Park, IL 60133
MLS# 12751347Listed by: TGB REAL ESTATE LLC - New
 $349,900Active3 beds 3 baths2,000 sq. ft.
1955 Zeppelin Drive, Hanover Park, IL 60133
MLS# 12751309Listed by: REALCOM REALTY, LTD - New
 $269,900Active3 beds 2 baths
1313 Kingsbury Drive #D, Hanover Park, IL 60133
MLS# 12723531Listed by: SCHIRO REALTY SERVICES, INC - New
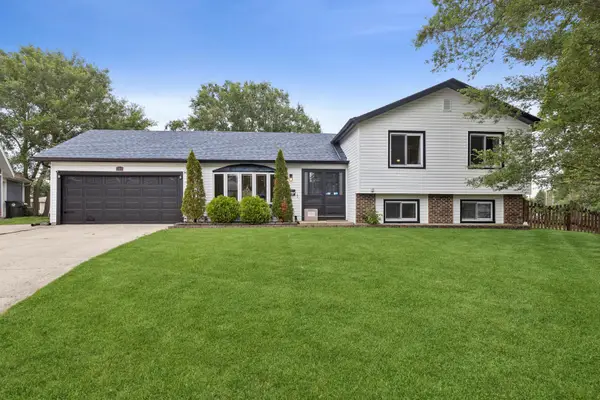 $399,999Active4 beds 2 baths2,091 sq. ft.
5701 Bedford Court, Hanover Park, IL 60133
MLS# 12750063Listed by: BERKSHIRE HATHAWAY HOMESERVICES STARCK REAL ESTATE - New
 $399,000Active3 beds 2 baths1,344 sq. ft.
1885 Eastman Lane, Hanover Park, IL 60133
MLS# 12749158Listed by: RE/MAX FUTURE - New
 $225,000Active0.99 Acres
1 E Irving Park Road, Schaumburg, IL 60193
MLS# 12748887Listed by: KELLER WILLIAMS SUCCESS REALTY - Open Sun, 12 to 3pmNew
 $300,000Active3 beds 2 baths1,232 sq. ft.
2139 Cherry Avenue, Hanover Park, IL 60133
MLS# 12736576Listed by: REALTY OF AMERICA, LLC


Protect your home and budget from life's surprises with an Assurant Home Warranty, backed by a partner that supports you through every step of homeownership. Explore Plans.
© 2023 - 2026 ERA Franchise Systems LLC. All rights reserved. ERA Franchise Systems LLC fully supports the principles of the Fair Housing Act and the Equal Opportunity Act. ERA, ERA Real Estate powered, and their respective logos are registered service marks of ERA Franchise Systems LLC. Each office is independently owned and operated.