
1621 Dogwood Lane, Hanover Park, IL 60133
Local realty services provided by:ERA Naper Realty
1621 Dogwood Lane,Hanover Park, IL 60133
$300,000
- 2 Beds
- 3 Baths
- - sq. ft.
- Townhouse
- Sold
Listed by: beth bellantuono
Office: keller williams success realty
MLS#:12751765
Source:MLSNI
Sorry, we are unable to map this address
Price summary
- Price:$300,000
- Monthly HOA dues:$331
About this home
Welcome to 1621 Dogwood Lane, a beautifully updated 2 bedroom,2 and a half bath end-unit townhome offering comfort, style, and convenience. The main level features refinished floors with hardwood added in 2020, plus new baseboards installed August 2026. Kitchen cabinetry was freshly painted with updated hardware, and the refrigerator, stove, washer, and dryer were all replaced in 2020. Custom blinds, Roman shades, and curtains throughout add a warm, finished touch. As an end unit, enjoy added privacy, all just minutes from the train station, major roads, shopping, and dining.
Contact an agent
Home facts
- Year built:2013
- Subdivision & Development:Church Street Station
- Listing ID #:12751765
- Updated:October 22, 2026 at 07:26 AM
Rooms and interior
- Bedrooms:2
- Total bathrooms:3
- Full bathrooms:2
- Half bathrooms:1
- Rooms Total:5
- Dining Description:Combined With Living Room
- Kitchen Description:Dishwasher, Disposal, Microwave, Range, Refrigerator
- Basement Description:Partial, Partially Finished
Heating and cooling
- Cooling:Central Air
- Heating:Forced Air, Natural Gas
- Central air:Yes
Structure and exterior
- Roof:Asphalt
- Year built:2013
- Exterior Features:Balcony
- Foundation Description:Concrete Perimeter
Schools
- High school:Bartlett High School
- Middle school:Tefft Middle School
- Elementary school:Ontarioville Elementary School
Utilities
- Water:Public
- Sewer:Public Sewer
Finances and disclosures
- Price:$300,000
- Tax amount:$6,301 (2023)
Features and amenities
- Laundry features:Dryer, Washer
Parking
- Total parking spaces:2
- Parking description:Attached Garage, Garage
- Garage:Yes
- Garage spaces:2
 Copyright 2026 Midwest Real Estate Data LLC. All rights reserved. The data relating to real estate for sale on this web site comes in part from the Broker Reciprocity Program of the Midwest Real Estate Data LLC. Listing information is deemed reliable but not guaranteed.
New listings near 1621 Dogwood Lane
- New
 $264,900Active3 beds 1 baths1,067 sq. ft.
7716 Bolton Way, Hanover Park, IL 60133
MLS# 12789957Listed by: HOMESMART CONNECT LLC - Open Sat, 2 to 4pmNew
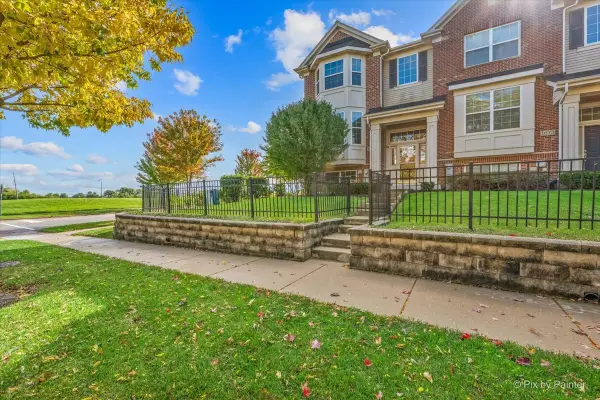 $329,900Active2 beds 3 baths1,926 sq. ft.
1671 Maple Avenue, Hanover Park, IL 60133
MLS# 12785504Listed by: KELLER WILLIAMS ONECHICAGO - New
 $269,000Active3 beds 2 baths1,200 sq. ft.
5640 Pebblebeach Drive, Hanover Park, IL 60133
MLS# 12788418Listed by: ARNI REALTY INCORPORATED - Open Sun, 1 to 3pmNew
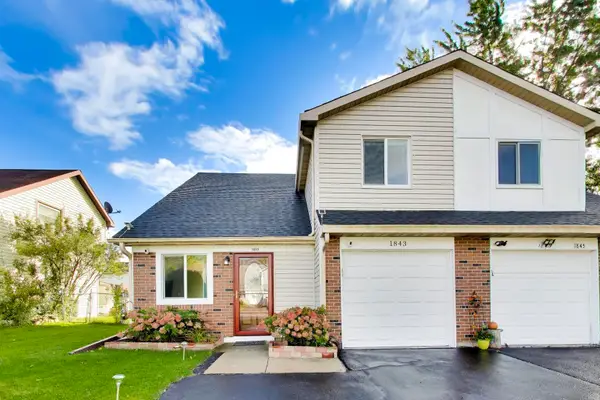 $295,000Active3 beds 2 baths1,026 sq. ft.
1843 Whitney Drive, Hanover Park, IL 60133
MLS# 12788237Listed by: @PROPERTIES CHRISTIES INTERNATIONAL REAL ESTATE - New
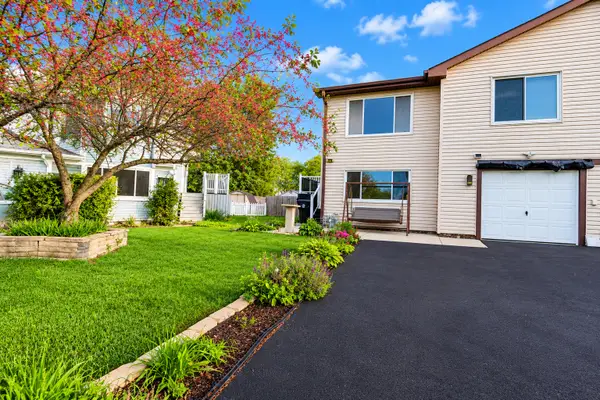 $365,000Active3 beds 2 baths1,585 sq. ft.
1550 Merrimac Lane, Hanover Park, IL 60133
MLS# 12786803Listed by: PROVIDENT REALTY, INC.  $499,000Pending4 beds 4 baths1,989 sq. ft.
2035 N Green Bridge Lane, Hanover Park, IL 60133
MLS# 12786338Listed by: PMI CHI-TOWN- Open Sat, 12 to 2pmNew
 $279,900Active3 beds 3 baths1,464 sq. ft.
1174 San Simeon Drive, Hanover Park, IL 60133
MLS# 12782791Listed by: REALTY OF AMERICA, LLC - New
 $399,500Active3 beds 2 baths1,350 sq. ft.
1777 Linden Avenue, Hanover Park, IL 60133
MLS# 12785855Listed by: ACHIEVE REAL ESTATE GROUP INC 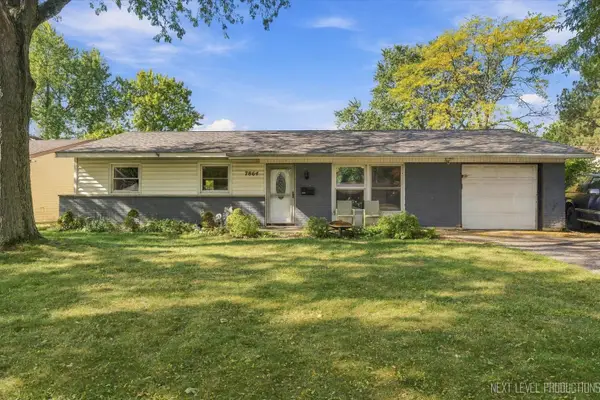 $269,500Pending3 beds 2 baths1,060 sq. ft.
7864 Ramsgate Circle S, Hanover Park, IL 60133
MLS# 12771622Listed by: KAREN DOUGLAS REALTY- New
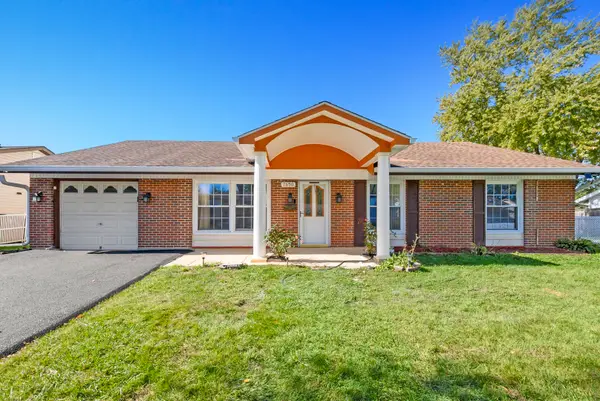 $480,000Active5 beds 2 baths2,196 sq. ft.
7650 Northway Drive, Hanover Park, IL 60133
MLS# 12785540Listed by: EXP REALTY


Protect your home and budget from life's surprises with an Assurant Home Warranty, backed by a partner that supports you through every step of homeownership. Explore Plans.
© 2023 - 2026 ERA Franchise Systems LLC. All rights reserved. ERA Franchise Systems LLC fully supports the principles of the Fair Housing Act and the Equal Opportunity Act. ERA, ERA Real Estate powered, and their respective logos are registered service marks of ERA Franchise Systems LLC. Each office is independently owned and operated.