
5630 Cambridge Way, Hanover Park, IL 60133
Local realty services provided by:ERA Partners
Listed by: monica bhondy
Office: publix realty, inc.
MLS#:12722360
Source:MLSNI
Price summary
- Price:$449,900
- Price per sq. ft.:$187.85
- Monthly HOA dues:$400
About this home
Move-in ready and extensively renovated, this exceptional corner-lot home blends modern design, quality craftsmanship, and everyday functionality. Offering 4 bedrooms, 2 full baths, 2 half baths, and three finished levels of living space, the flexible floor plan is ideal for entertaining, relaxing, or working from home. Thoughtful updates throughout include fresh paint, new carpet and tile flooring, stained wood flooring, modern lighting, new blinds, updated Nest smart thermostat, stained banisters and railings, new furnace fan, and renovated bathrooms with quality Kohler fixtures. The remodeled kitchen is the heart of the home, featuring quartz countertops, a new center island, backsplash, updated sink and faucet, Samsung Wi-Fi-enabled dishwasher, Samsung refrigerator, and stylish finishes throughout. The adjoining dining area showcases a painted brick fireplace, stained mantel, and updated lighting, creating a warm and inviting gathering space. The spacious primary suite offers a beautifully renovated ensuite with an expanded frameless glass shower, modern vanity, updated flooring, premium finishes, and a Wi-Fi-enabled Bluetooth exhaust fan. The finished lower level provides additional living space perfect for a recreation room, home office, gym, or media room, complete with an updated half bath. Outside, enjoy a desirable corner lot with an attached 2-car garage and guest parking conveniently located directly across the street. Ideally located with easy access to I-390, I-355, Route 20, Irving Park Road, and nearby Metra service, this home is minutes from parks, walking trails, shopping, dining, and everyday conveniences. Combining extensive modern updates, versatile living spaces, and a commuter-friendly location, this home is truly move-in ready....
Contact an agent
Home facts
- Year built:2005
- Subdivision & Development:Savannah
- Listing ID #:12722360
- Updated:August 03, 2026 at 10:52 AM
Rooms and interior
- Bedrooms:4
- Total bathrooms:4
- Full bathrooms:2
- Half bathrooms:2
- Rooms Total:9
- Dining Description:Breakfast Room, Combined With Living Room
- Bathrooms Description:Double Sinks, Separate Shower
- Kitchen Description:Dishwasher, Disposal, Double Oven, Microwave, Refrigerator
- Basement Description:Finished, Full
- Living area:2,395 sq. ft.
Heating and cooling
- Cooling:Central Air
- Heating:Forced Air, Natural Gas
- Central air:Yes
Structure and exterior
- Roof:Asphalt
- Year built:2005
- Building area:2,395 sq. ft.
- Lot Features:Common Grounds
- Exterior Features:Balcony
- Foundation Description:Concrete Perimeter
Schools
- High school:Lake Park High School
- Middle school:Spring Wood Middle School
- Elementary school:Greenbrook Elementary School
Utilities
- Water:Public
- Sewer:Public Sewer
Finances and disclosures
- Price:$449,900
- Price per sq. ft.:$187.85
- Tax amount:$9,078 (2025)
Features and amenities
- Laundry features:Dryer
Parking
- Total parking spaces:2
- Parking description:Asphalt, Attached Garage, Garage
- Garage:Yes
- Garage spaces:2
 Copyright 2026 Midwest Real Estate Data LLC. All rights reserved. The data relating to real estate for sale on this web site comes in part from the Broker Reciprocity Program of the Midwest Real Estate Data LLC. Listing information is deemed reliable but not guaranteed. MLSNI Member Broker: Frank Scibior
New listings near 5630 Cambridge Way
- New
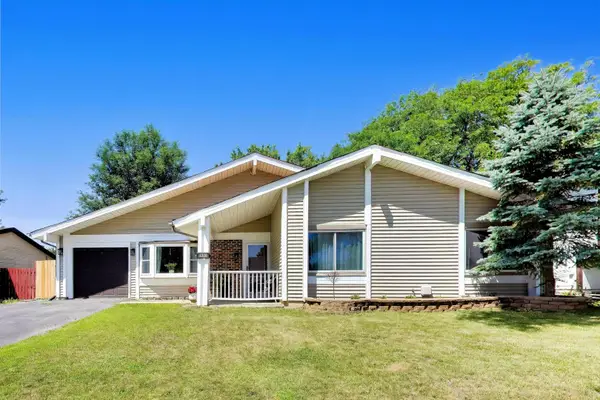 $399,990Active4 beds 2 baths
5308 Cinema E Drive E, Hanover Park, IL 60133
MLS# 12715922Listed by: COMPASS - New
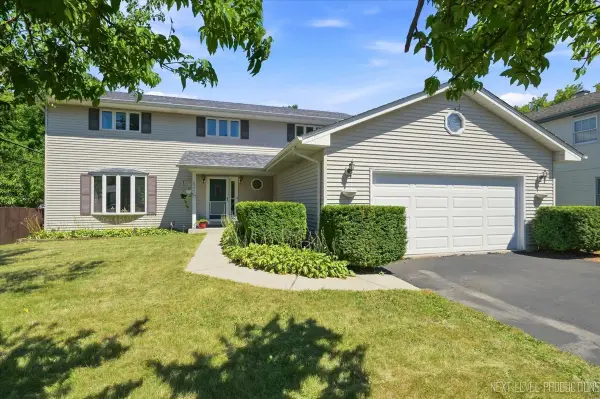 $474,900Active5 beds 3 baths2,622 sq. ft.
6975 Center Avenue, Hanover Park, IL 60133
MLS# 12715165Listed by: REAL BROKER LLC - New
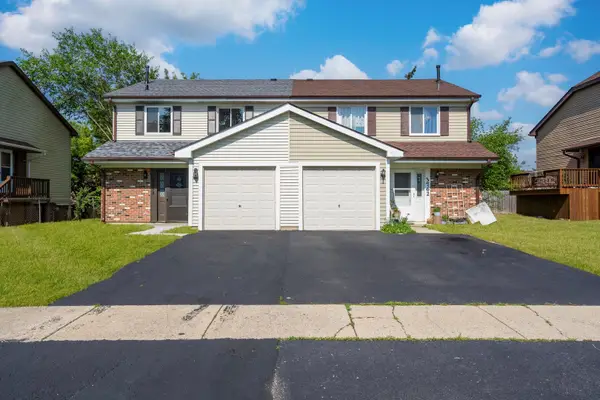 $378,000Active3 beds 3 baths1,331 sq. ft.
3758 Merrimac Lane, Hanover Park, IL 60133
MLS# 12721934Listed by: AVENUE PROPERTIES CHICAGO - New
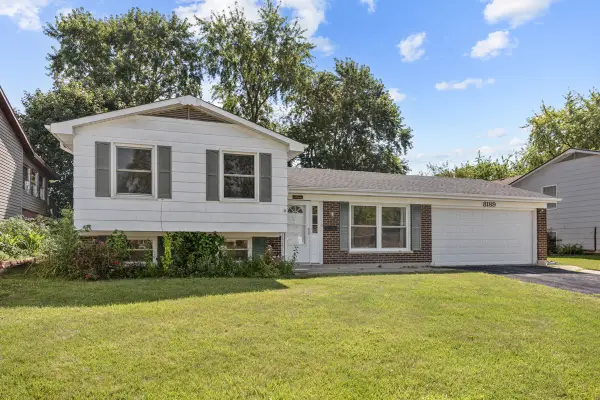 $379,900Active3 beds 2 baths1,084 sq. ft.
8189 Carlisle Drive, Hanover Park, IL 60133
MLS# 12719917Listed by: N. W. VILLAGE REALTY, INC. - New
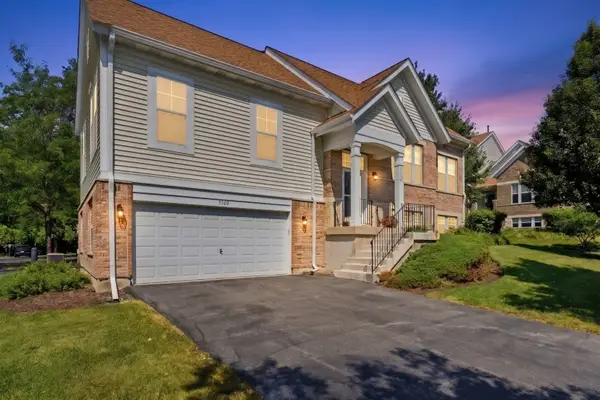 $399,900Active3 beds 3 baths2,235 sq. ft.
5560 Cambridge Way #1, Hanover Park, IL 60133
MLS# 12718875Listed by: KELLER WILLIAMS PREMIERE PROPERTIES - New
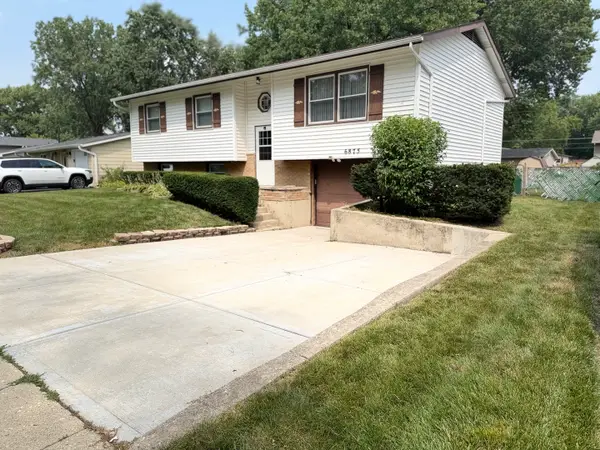 $409,900Active4 beds 2 baths1,800 sq. ft.
6875 Glenwood Lane, Hanover Park, IL 60133
MLS# 12719573Listed by: EXCLUSIVE LIVING, INC - New
 $345,000Active3 beds 3 baths1,687 sq. ft.
1841 Grosse Pointe Circle, Hanover Park, IL 60133
MLS# 12719889Listed by: ETX REALTY AND MANAGEMENT LLC - New
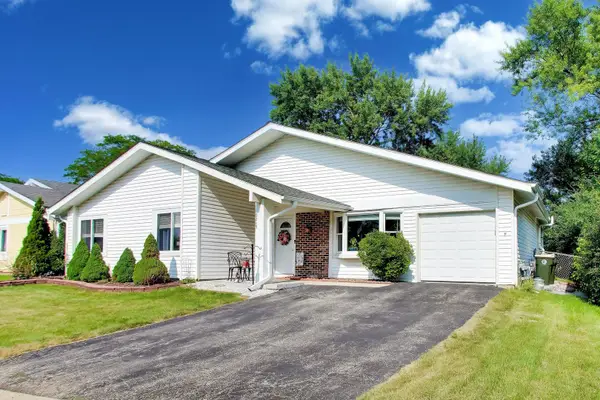 $399,000Active4 beds 2 baths1,410 sq. ft.
5215 Cinema Drive, Hanover Park, IL 60133
MLS# 12716353Listed by: COMPASS - New
 $299,999Active3 beds 2 baths1,208 sq. ft.
1784 Mccormick Lane, Hanover Park, IL 60133
MLS# 12718742Listed by: KELLER WILLIAMS PREFERRED RLTY


Protect your home and budget from life's surprises with an Assurant Home Warranty, backed by a partner that supports you through every step of homeownership. Explore Plans.
© 2023 - 2026 ERA Franchise Systems LLC. All rights reserved. ERA Franchise Systems LLC fully supports the principles of the Fair Housing Act and the Equal Opportunity Act. ERA, ERA Real Estate powered, and their respective logos are registered service marks of ERA Franchise Systems LLC. Each office is independently owned and operated.