
7101 Edgebrook Lane, Hanover Park, IL 60133
Local realty services provided by:ERA Partners
7101 Edgebrook Lane,Hanover Park, IL 60133
$315,000
- 3 Beds
- 2 Baths
- 1,871 sq. ft.
- Single family
- Pending
Listed by: brandon blankenship, jacob mesa
Office: keller williams premiere properties
MLS#:12743371
Source:MLSNI
Price summary
- Price:$315,000
- Price per sq. ft.:$168.36
About this home
Charm, comfort, and thoughtful updates come together at 7101 Edgebrook Lane! This wonderfully maintained 3-bedroom, 2-bathroom home has been freshly painted throughout and is truly move-in ready. Step inside to find durable vinyl plank flooring running through the living room, dining room, and all three bedrooms, while the cozy family room features distinctive brick flooring - the perfect spot to unwind. The kitchen was thoughtfully remodeled in 2015 with granite countertops, stainless steel appliances, and ceramic tile flooring, offering both style and function for the home chef. The primary bedroom features an updated en-suite bath, giving you a private retreat of your own. Vinyl windows and exterior doors by Anderson add both efficiency and peace of mind. Head outside to your own backyard oasis - complete with a concrete patio, a storage shed, a fire pit for cool evenings, and a pergola-style swing frame ready for your hammock. Whether you're hosting a summer cookout or relaxing under the stars, this backyard has it all. Additional peace of mind comes from major mechanical updates, including a newer HVAC system (2018/2019), hot water heater (2023), and a brand new roof being installed this September. Don't miss your chance to make this move-in-ready gem your own - welcome home!...
Contact an agent
Home facts
- Year built:1967
- Subdivision & Development:Hanover Highlands
- Listing ID #:12743371
- Updated:September 07, 2026 at 11:28 AM
Rooms and interior
- Bedrooms:3
- Total bathrooms:2
- Full bathrooms:2
- Rooms Total:7
- Dining Description:Combined With Living Room
- Kitchen Description:Dishwasher, Microwave, Range, Refrigerator, Stainless Steel Appliance(s)
- Living area:1,871 sq. ft.
Heating and cooling
- Cooling:Central Air
- Heating:Forced Air
- Central air:Yes
Structure and exterior
- Roof:Asphalt
- Year built:1967
- Building area:1,871 sq. ft.
- Lot area:0.15 Acres
- Lot Features:Mature Trees
- Architectural Style:Ranch
- Exterior Features:Fire Pit
- Foundation Description:Concrete Perimeter
- Levels:1 Story
Schools
- High school:Schaumburg High School
- Middle school:Robert Frost Junior High School
- Elementary school:Hanover Highlands Elementary Sch
Utilities
- Water:Public
- Sewer:Public Sewer
Finances and disclosures
- Price:$315,000
- Price per sq. ft.:$168.36
- Tax amount:$9,007 (2025)
Features and amenities
- Laundry features:Dryer, Washer
Parking
- Total parking spaces:1
- Parking description:Asphalt, Attached Garage, Garage
- Garage:Yes
- Garage spaces:1
 Copyright 2026 Midwest Real Estate Data LLC. All rights reserved. The data relating to real estate for sale on this web site comes in part from the Broker Reciprocity Program of the Midwest Real Estate Data LLC. Listing information is deemed reliable but not guaranteed. MLSNI Member Broker: Frank Scibior
New listings near 7101 Edgebrook Lane
- New
 $349,900Active3 beds 3 baths1,687 sq. ft.
1841 Grosse Pointe Circle, Hanover Park, IL 60133
MLS# 12752414Listed by: ETX REALTY AND MANAGEMENT LLC - New
 $349,900Active4 beds 1 baths
6900 Magnolia Street, Hanover Park, IL 60133
MLS# 12751545Listed by: O'NEIL PROPERTY GROUP, LLC - New
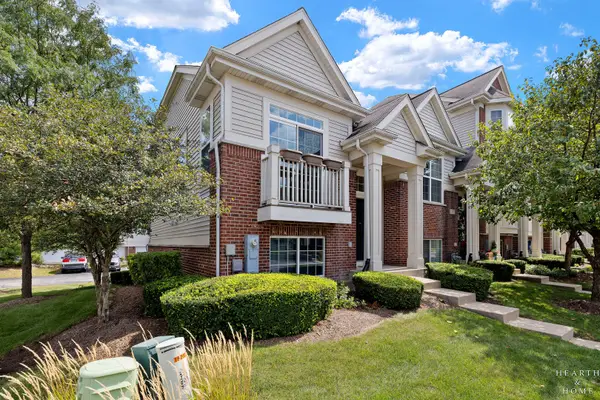 $315,000Active2 beds 3 baths1,274 sq. ft.
1621 Dogwood Lane, Hanover Park, IL 60133
MLS# 12751765Listed by: KELLER WILLIAMS SUCCESS REALTY - Open Sat, 11am to 2pmNew
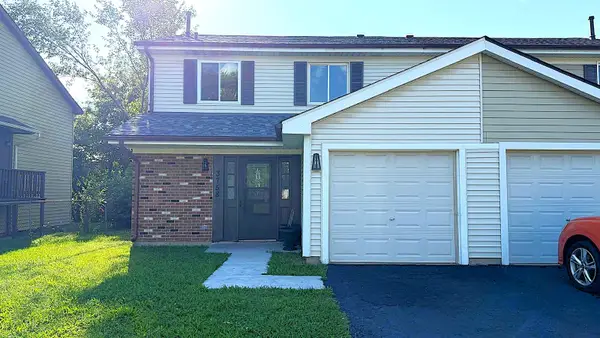 $378,000Active3 beds 3 baths1,331 sq. ft.
3758 Merrimac Lane, Hanover Park, IL 60133
MLS# 12751347Listed by: TGB REAL ESTATE LLC - New
 $349,900Active3 beds 3 baths2,000 sq. ft.
1955 Zeppelin Drive, Hanover Park, IL 60133
MLS# 12751309Listed by: REALCOM REALTY, LTD - New
 $269,900Active3 beds 2 baths
1313 Kingsbury Drive #D, Hanover Park, IL 60133
MLS# 12723531Listed by: SCHIRO REALTY SERVICES, INC - New
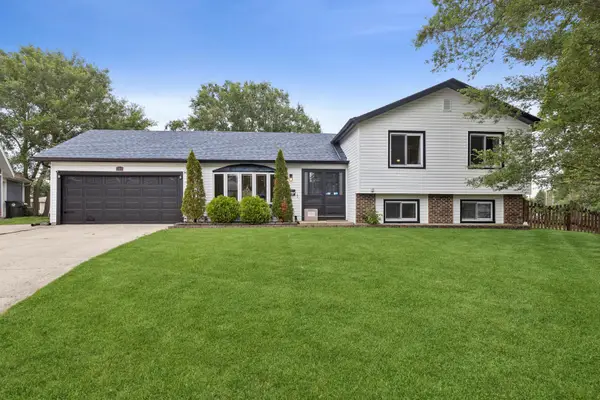 $399,999Active4 beds 2 baths2,091 sq. ft.
5701 Bedford Court, Hanover Park, IL 60133
MLS# 12750063Listed by: BERKSHIRE HATHAWAY HOMESERVICES STARCK REAL ESTATE - New
 $399,000Active3 beds 2 baths1,344 sq. ft.
1885 Eastman Lane, Hanover Park, IL 60133
MLS# 12749158Listed by: RE/MAX FUTURE - New
 $225,000Active0.99 Acres
1 E Irving Park Road, Schaumburg, IL 60193
MLS# 12748887Listed by: KELLER WILLIAMS SUCCESS REALTY - New
 $300,000Active3 beds 2 baths1,232 sq. ft.
2139 Cherry Avenue, Hanover Park, IL 60133
MLS# 12736576Listed by: REALTY OF AMERICA, LLC


Protect your home and budget from life's surprises with an Assurant Home Warranty, backed by a partner that supports you through every step of homeownership. Explore Plans.
© 2023 - 2026 ERA Franchise Systems LLC. All rights reserved. ERA Franchise Systems LLC fully supports the principles of the Fair Housing Act and the Equal Opportunity Act. ERA, ERA Real Estate powered, and their respective logos are registered service marks of ERA Franchise Systems LLC. Each office is independently owned and operated.